“Visioner”—a club house near Krestovsky Island
Petrograd Side. 870 meters to Chkalovskaya Station, just 600 meters to Krestovsky Island.
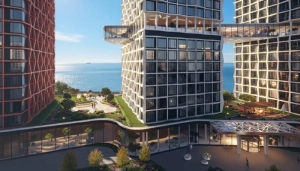
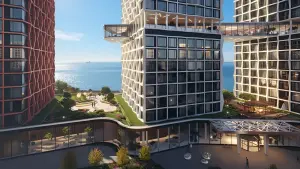
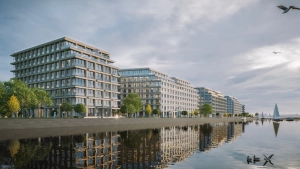
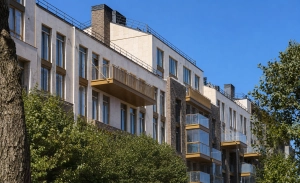
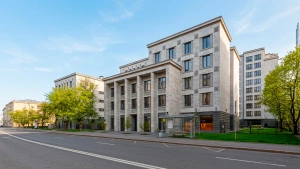
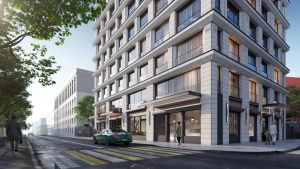
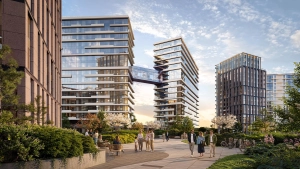
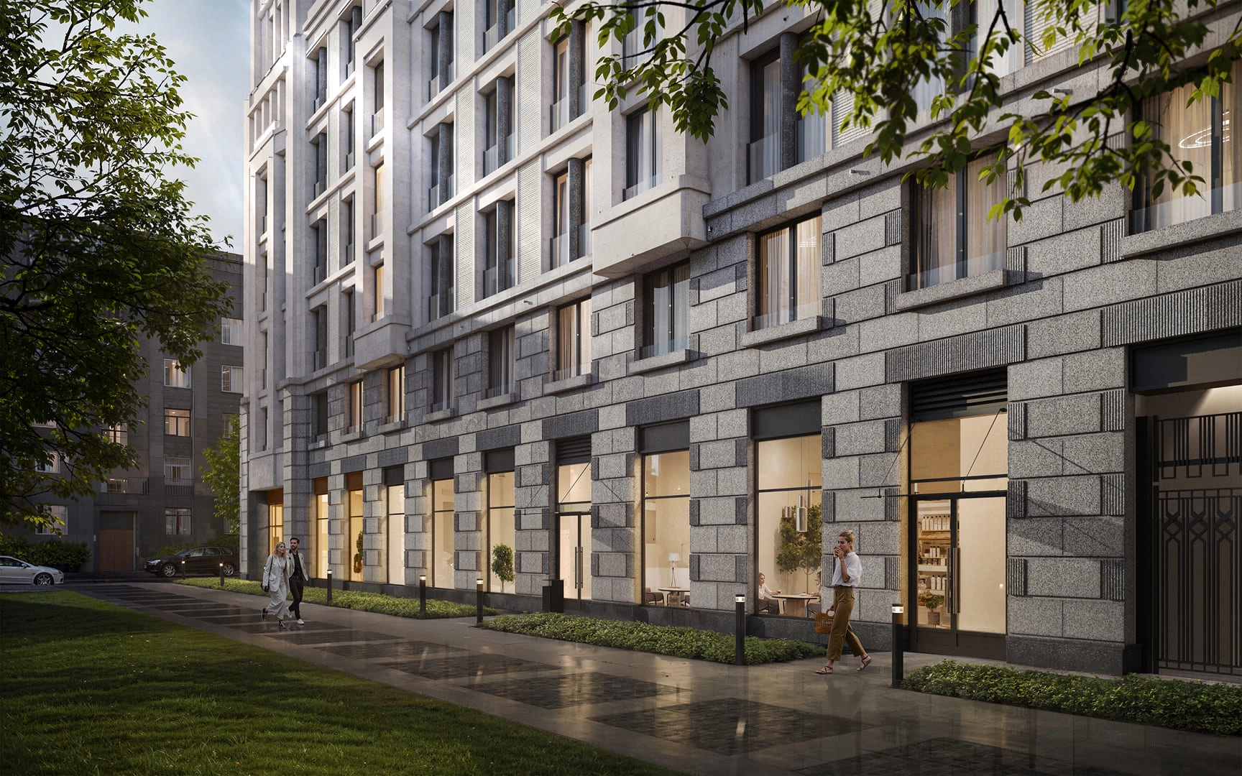
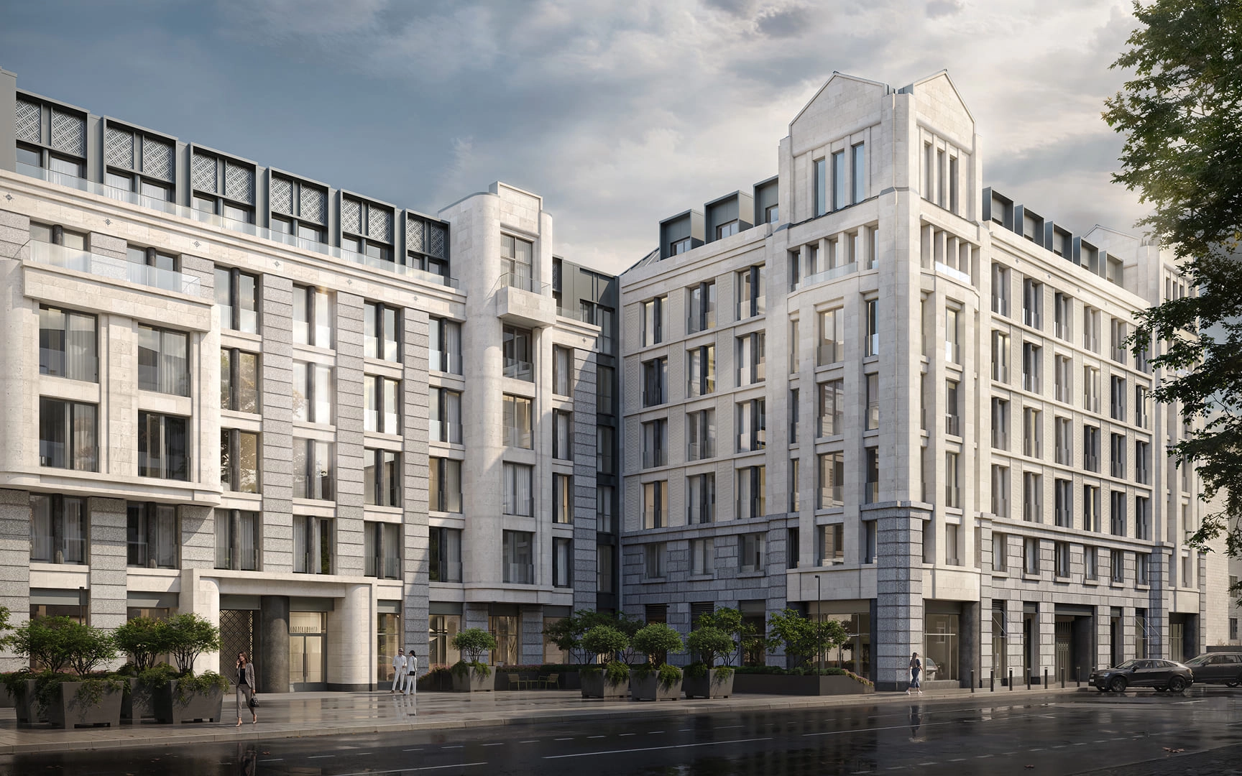
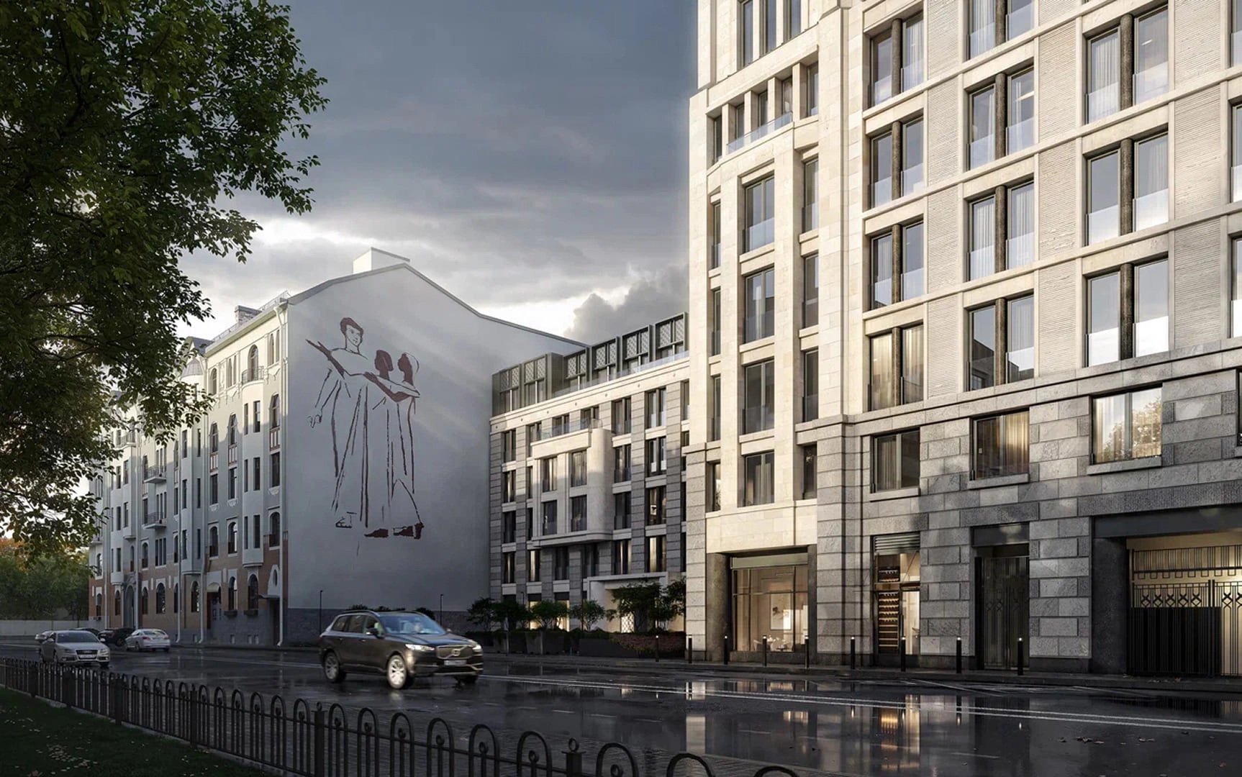

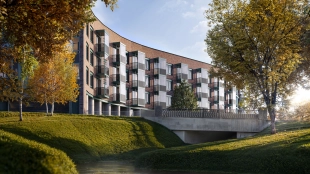
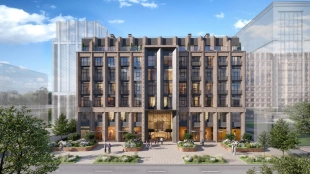
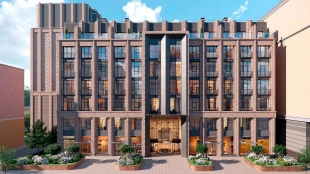
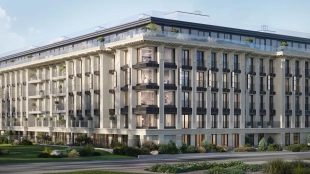
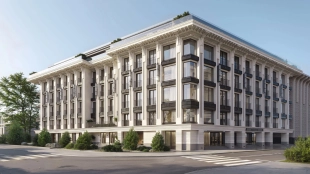
Three buildings ranging from five to nine stories high form a terraced architectural composition. A total of 225 apartments: an intimate layout with few neighbors, even by the standards of the luxury segment.


The project was designed by Evgeny Gerasimov, an Honored Architect of Russia and the creator of the “Nevskaya Town Hall” and “Venice.”
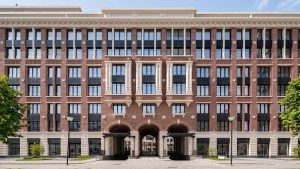
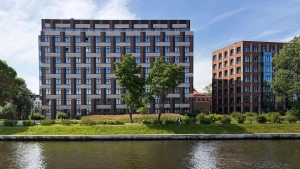
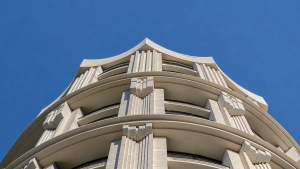
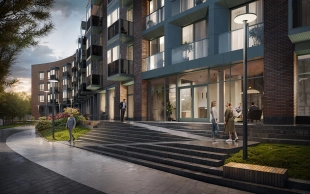
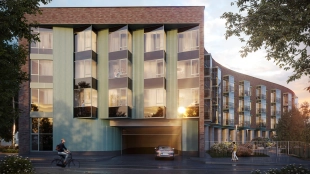
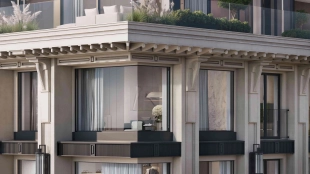
The facades are made of clinker brick with a pixelated pattern that echoes the silhouette of the neighboring power plant of the “Krasnoye Znamya” factory, a monument to Erich Mendelsohn’s Constructivist style.
The courtyard is designed as a landscape park: more than 4,500 plants, separate gardens for each building, and “Richter” playgrounds. In St. Petersburg, this equipment is available only from the developer RBI and at “New Holland.”
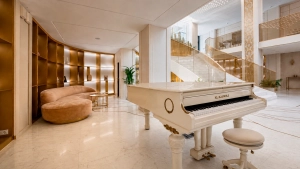
The lobby features two ceramic panels by artist Yulia Klopova. Engineering features include: a four-stage water purification system, a rooftop gas boiler room, and a smart home system with contactless access.
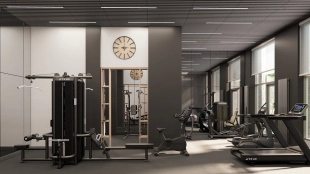
The second building features a fitness center with a yoga area. Unit types: 12 apartments with terraces up to 70 m² in size, and 30 residences with bay windows.
Completion is scheduled for the third quarter of 2028.



The project currently offers a 5% discount for full payment, a standard mortgage, or any installment plan. Savings of up to 9.1 million rubles.
If you’d like to view the properties included in this promotion, contact a Whitewill broker via chat.



The Best Projects in St. Petersburg:


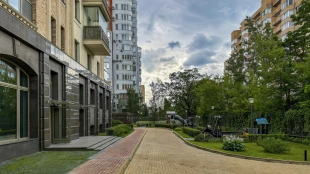
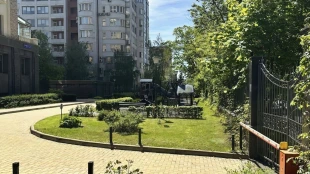
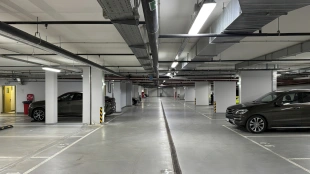
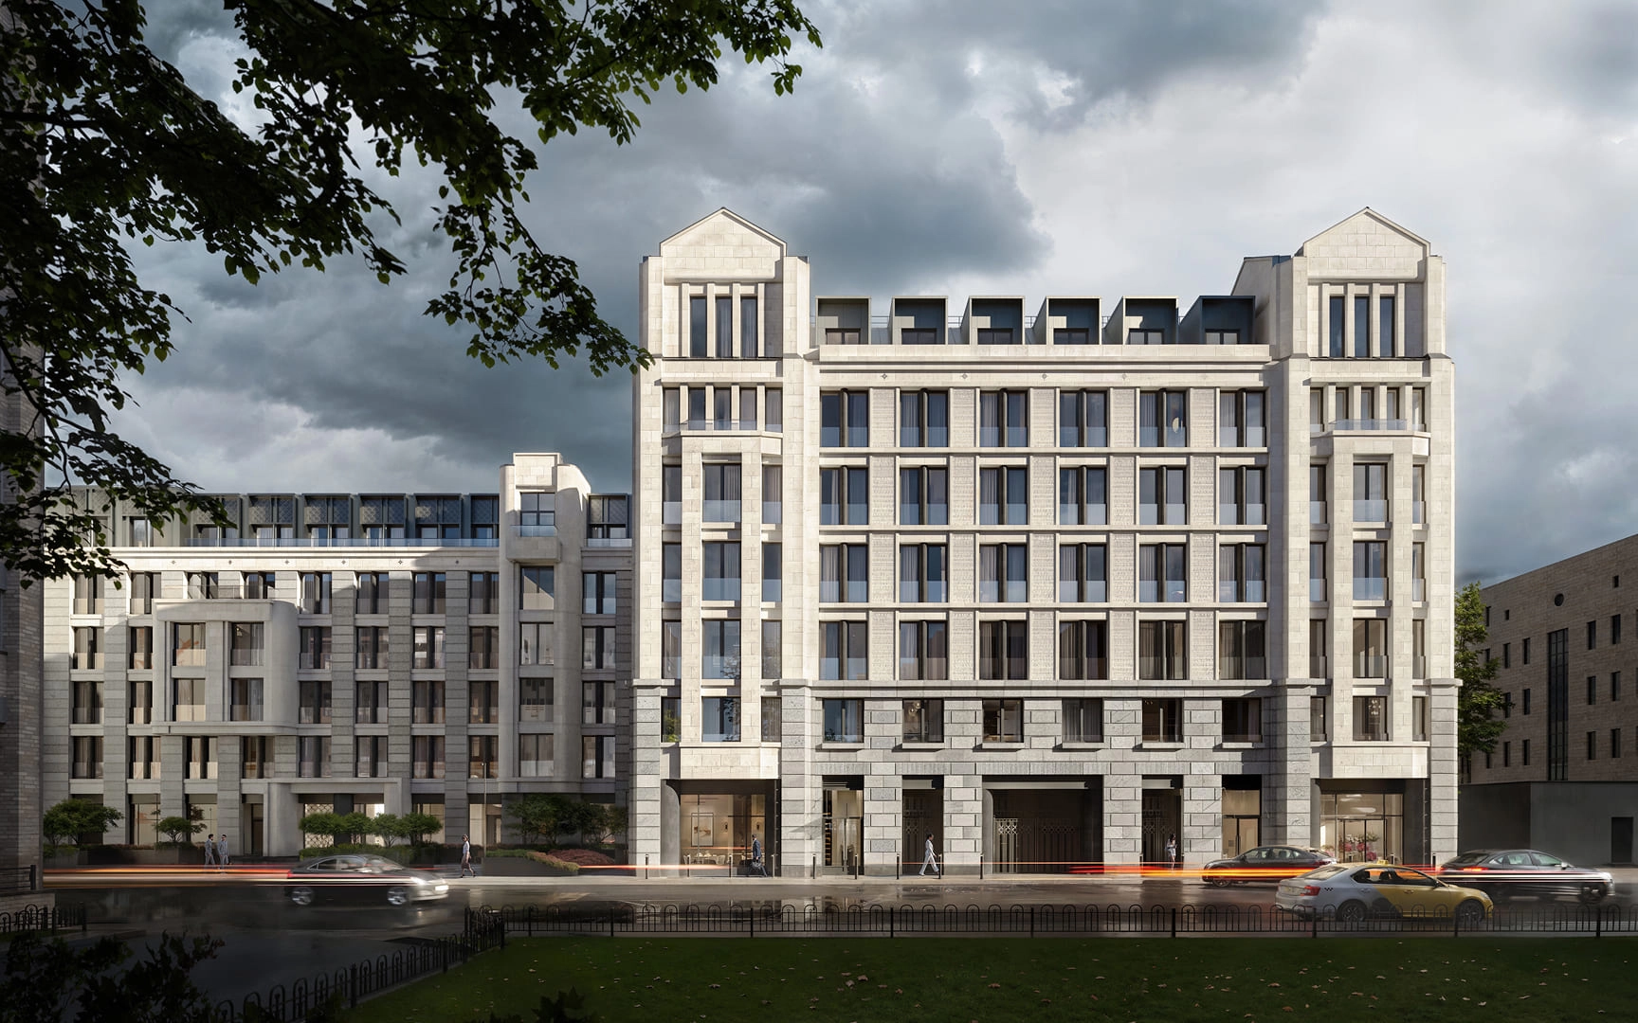
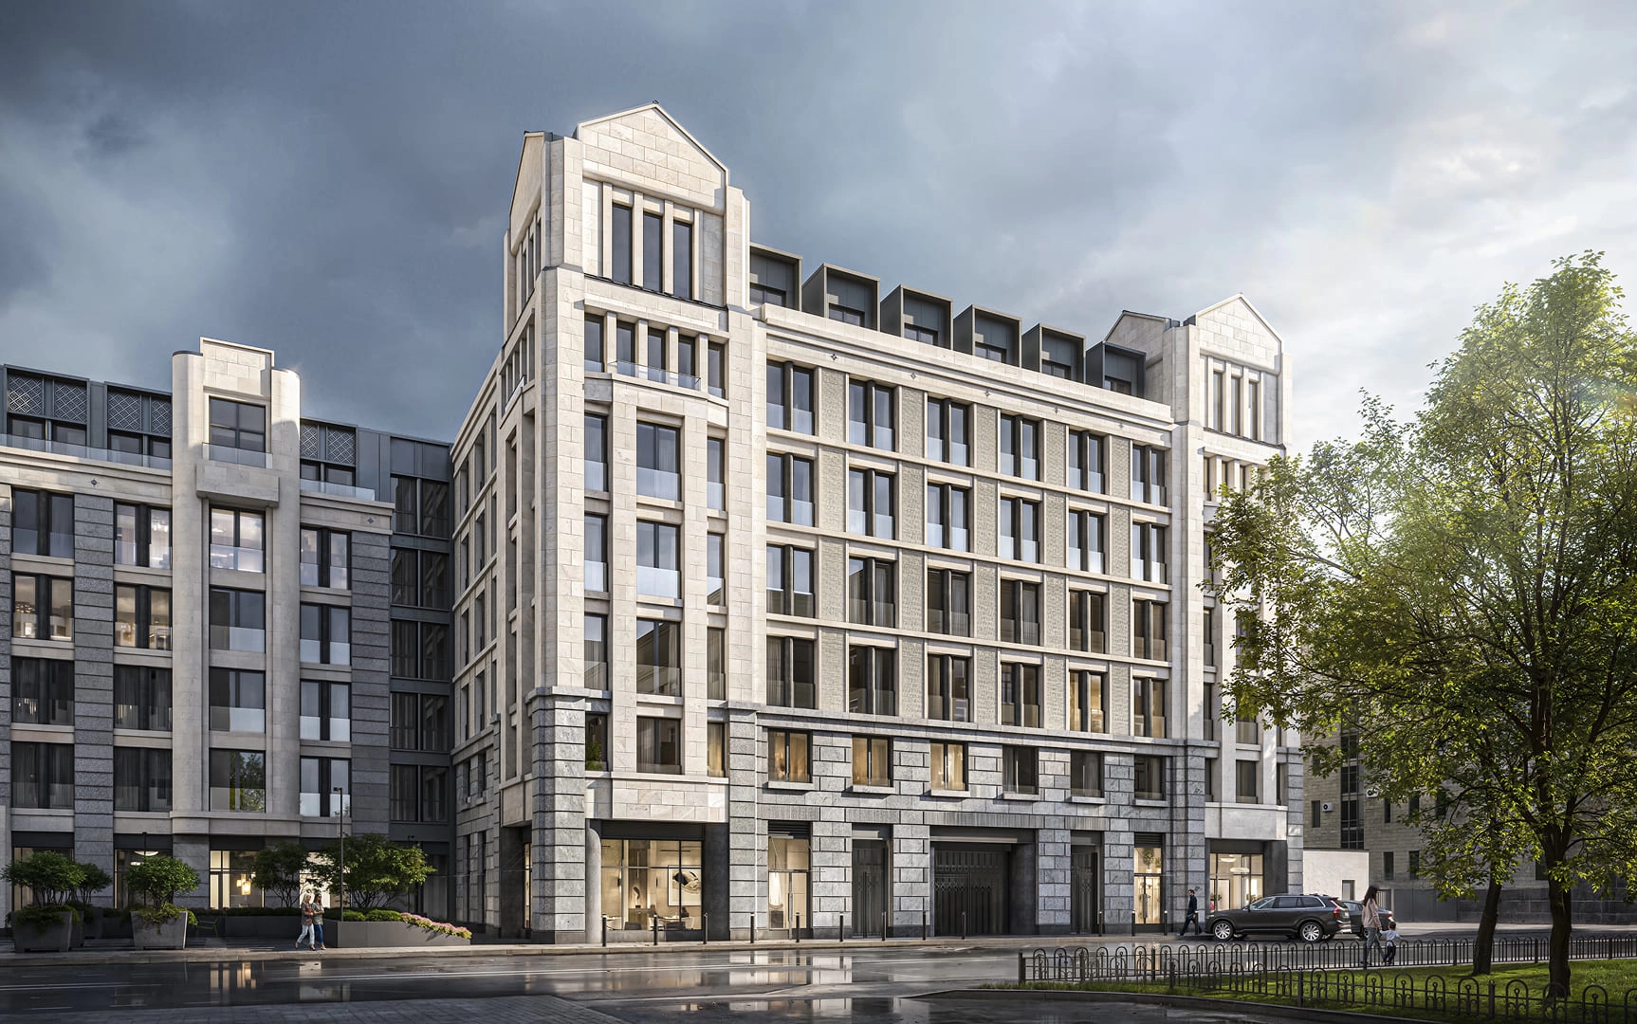



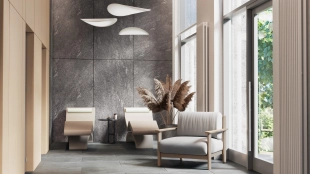
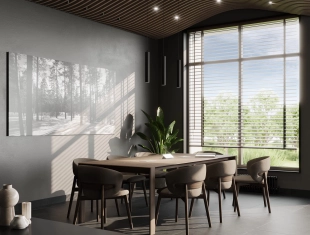
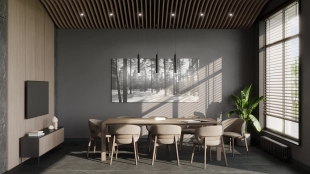
Premium class clubhouse for 69 apartments. The lobby includes a waiting area with coffee point, reception desk and meeting rooms. A private two-level courtyard-patio with secluded seating areas becomes a place for quiet pastime.
| Lots | Area from |
Price from
|

Business class complex in Zelenogorsk with wave-shaped architecture and apartments with terraces and French balconies. Spacious lobby, wellness-zone and closed territory with parking emphasize the chamber format of the project.
| Lots | Area from |
Price from
|
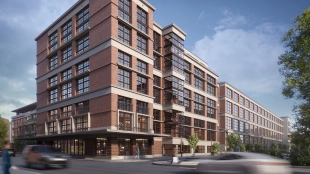
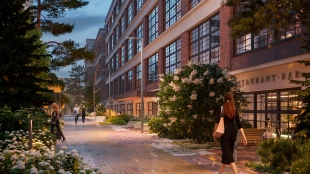
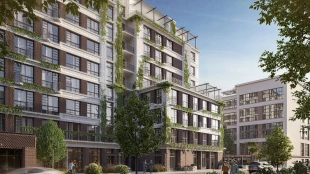
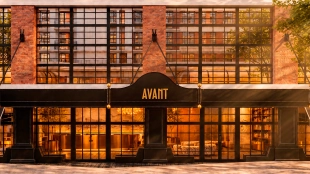
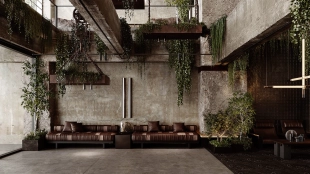
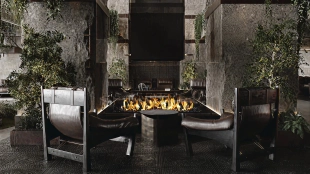
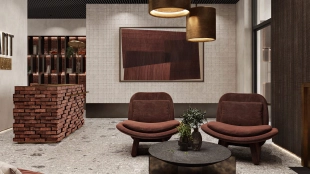
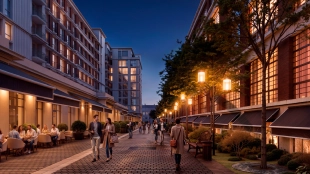
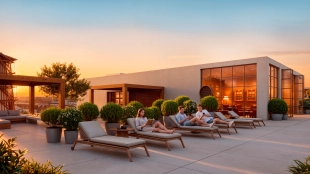
A multifunctional premium loft quarter on the territory of 3.7 hectares with the concept of "city in the city". The project combines three houses with different life scenarios. Apartments with ceilings from 3.3 to 5.2 meters and designer finishes are presented.
| Lots | Area from |
Price from
|
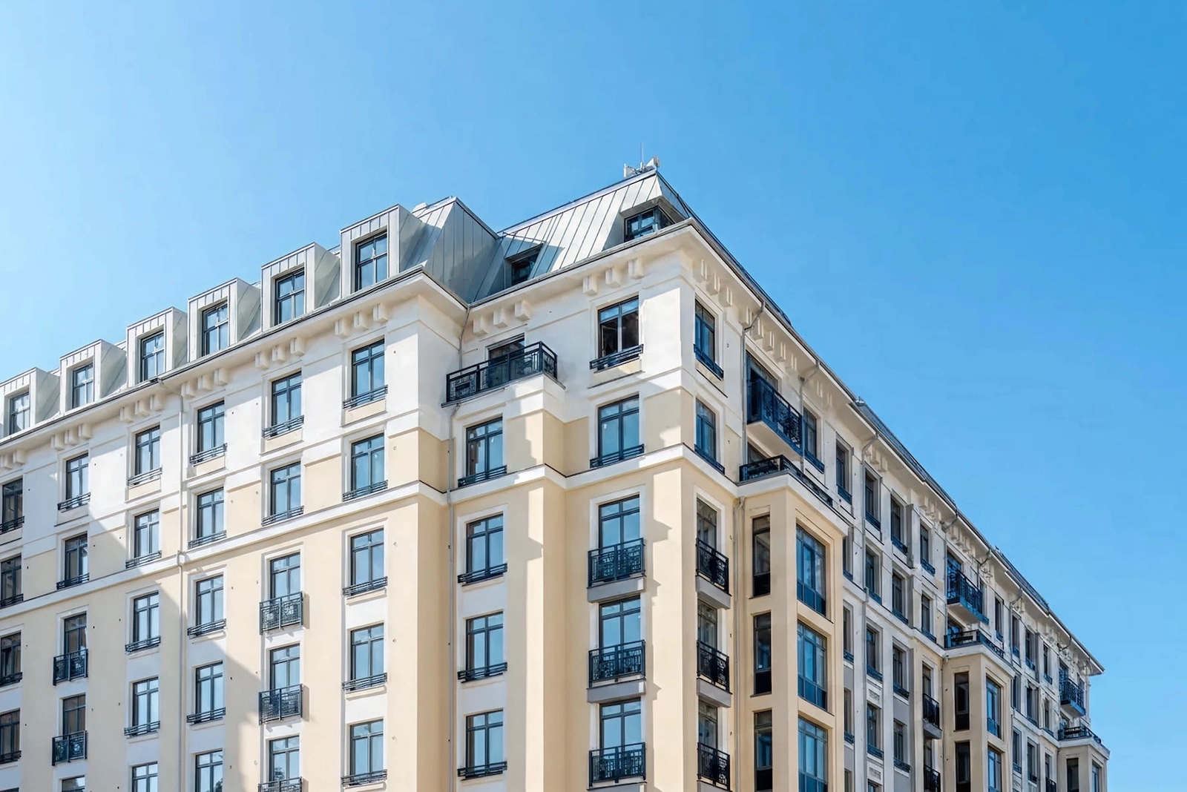
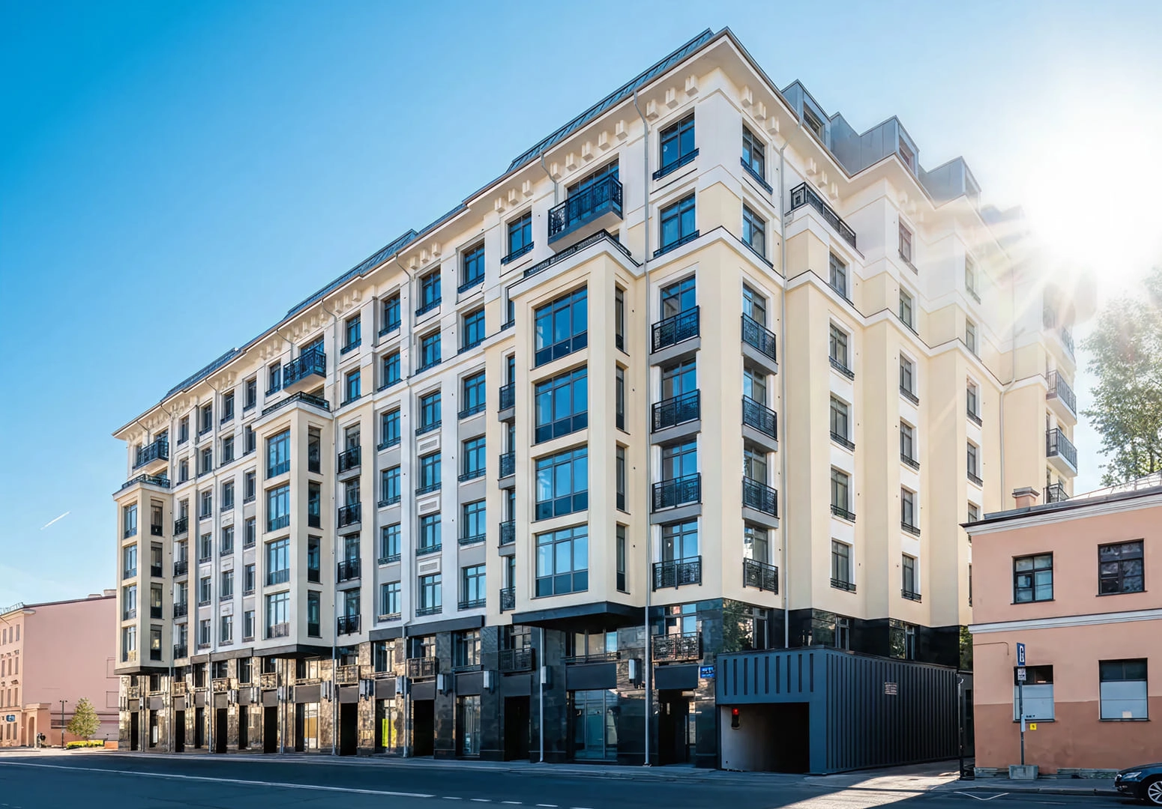
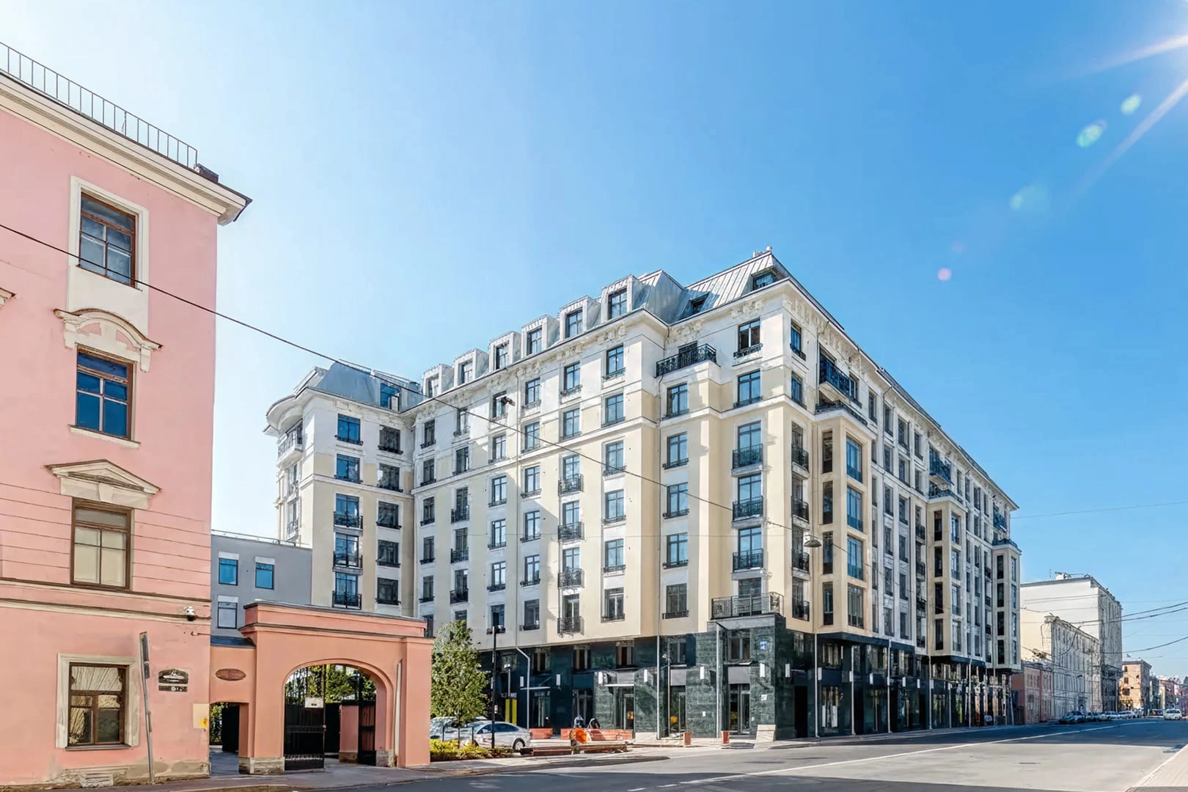
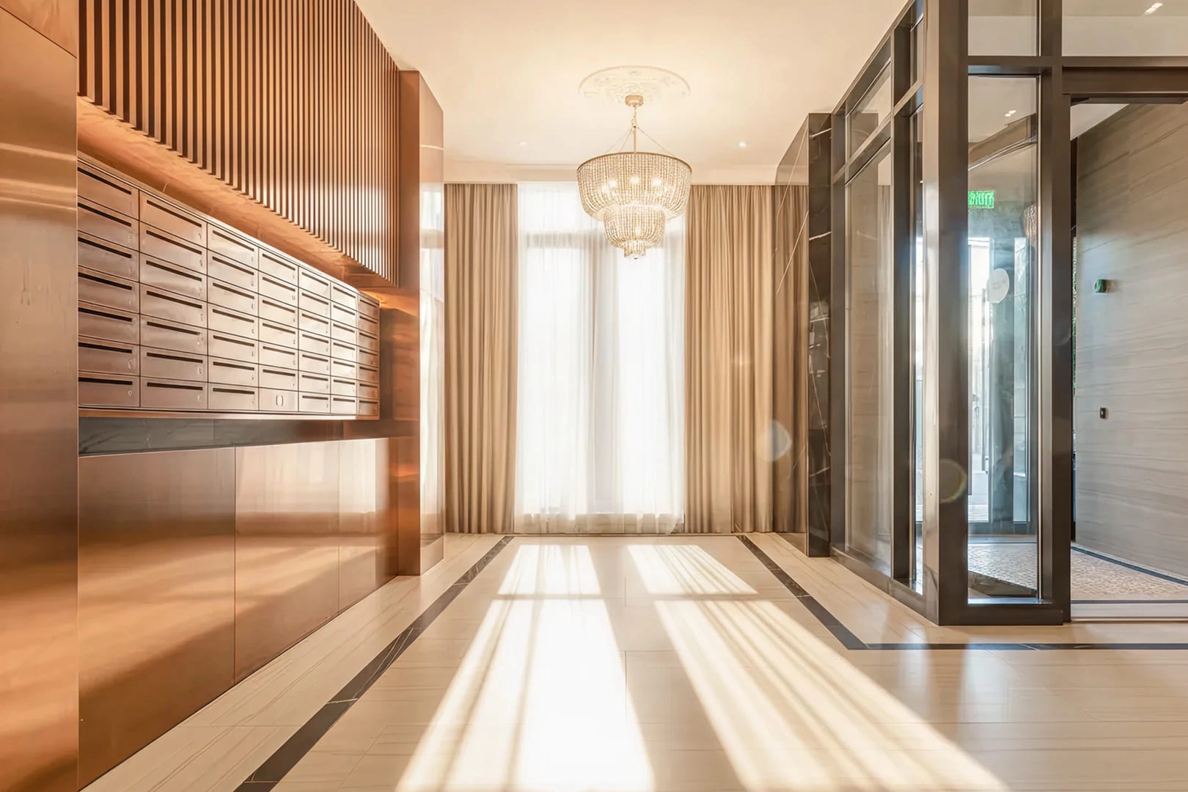
A business class clubhouse in the Central district of St. Petersburg. The project features unfinished apartments with ceilings up to 3.5 meters and panoramic windows. The enclosed courtyard with a public garden and a water bowl is complemented by underground parking, cellars and commercial premises on the first floor.
| Lots | Area from |
Price from
|
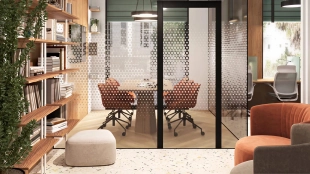
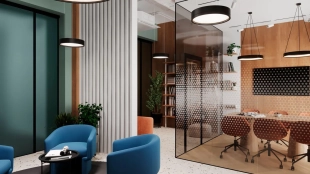
A business class club quarter with neo-modernist architecture and spacious apartments with high ceilings and terraces. The complex includes underground parking, a community club with co-working and fitness facilities, as well as a closed courtyard with recreation areas and playgrounds.
| Lots | Area from |
Price from
|
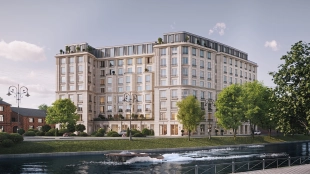

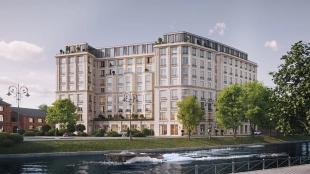
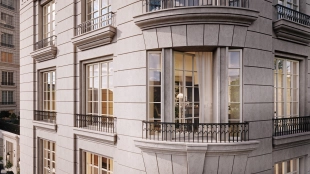
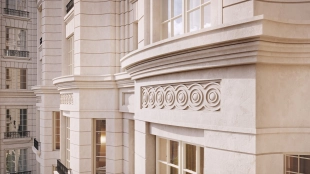
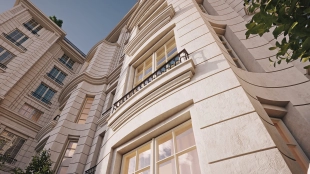


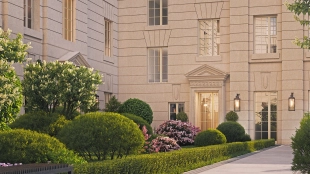
A premium-class clubhouse on Matisov Island near the Pryazhka River. The project features apartments and penthouses with high ceilings and river views, while a landscaped courtyard-garden and promenade form a chamber atmosphere by the water.
| Lots | Area from |
Price from
|
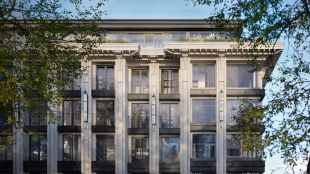
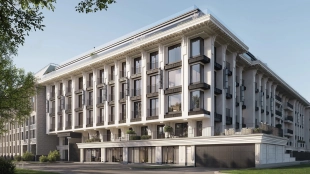
A deluxe club house on Krestovsky Island with an intimate atmosphere and striking neoclassical architecture. The project combines exclusive housing options—ranging from residences with private patios to penthouses with terraces and the option to install a fireplace.
| Lots | Area from |
Price from
|
Read also: