









Luxury Real
estate agency
St. Petersburg,
Kamennoostrovsky
Prospect 56 k2
Avant
Petrogradsky
Chkalovskaya, 8 minutes

Avant

apartments from
area from
22 m² Area on request
Avant
Petrogradsky
Chkalovskaya, 8 minutes
class
premium
apartments from
area from
22 m² Area on request
storey
2–9 stories
apartments total / for sale
799 / 141
due date
Q4 2026
territory
3.7 hectares
to Nevsky Prospect
8 min.
kazansky
park
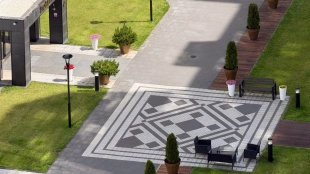
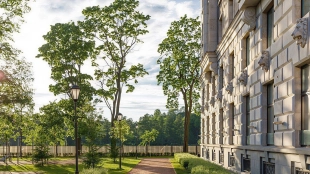
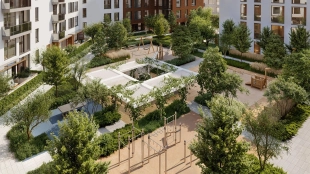
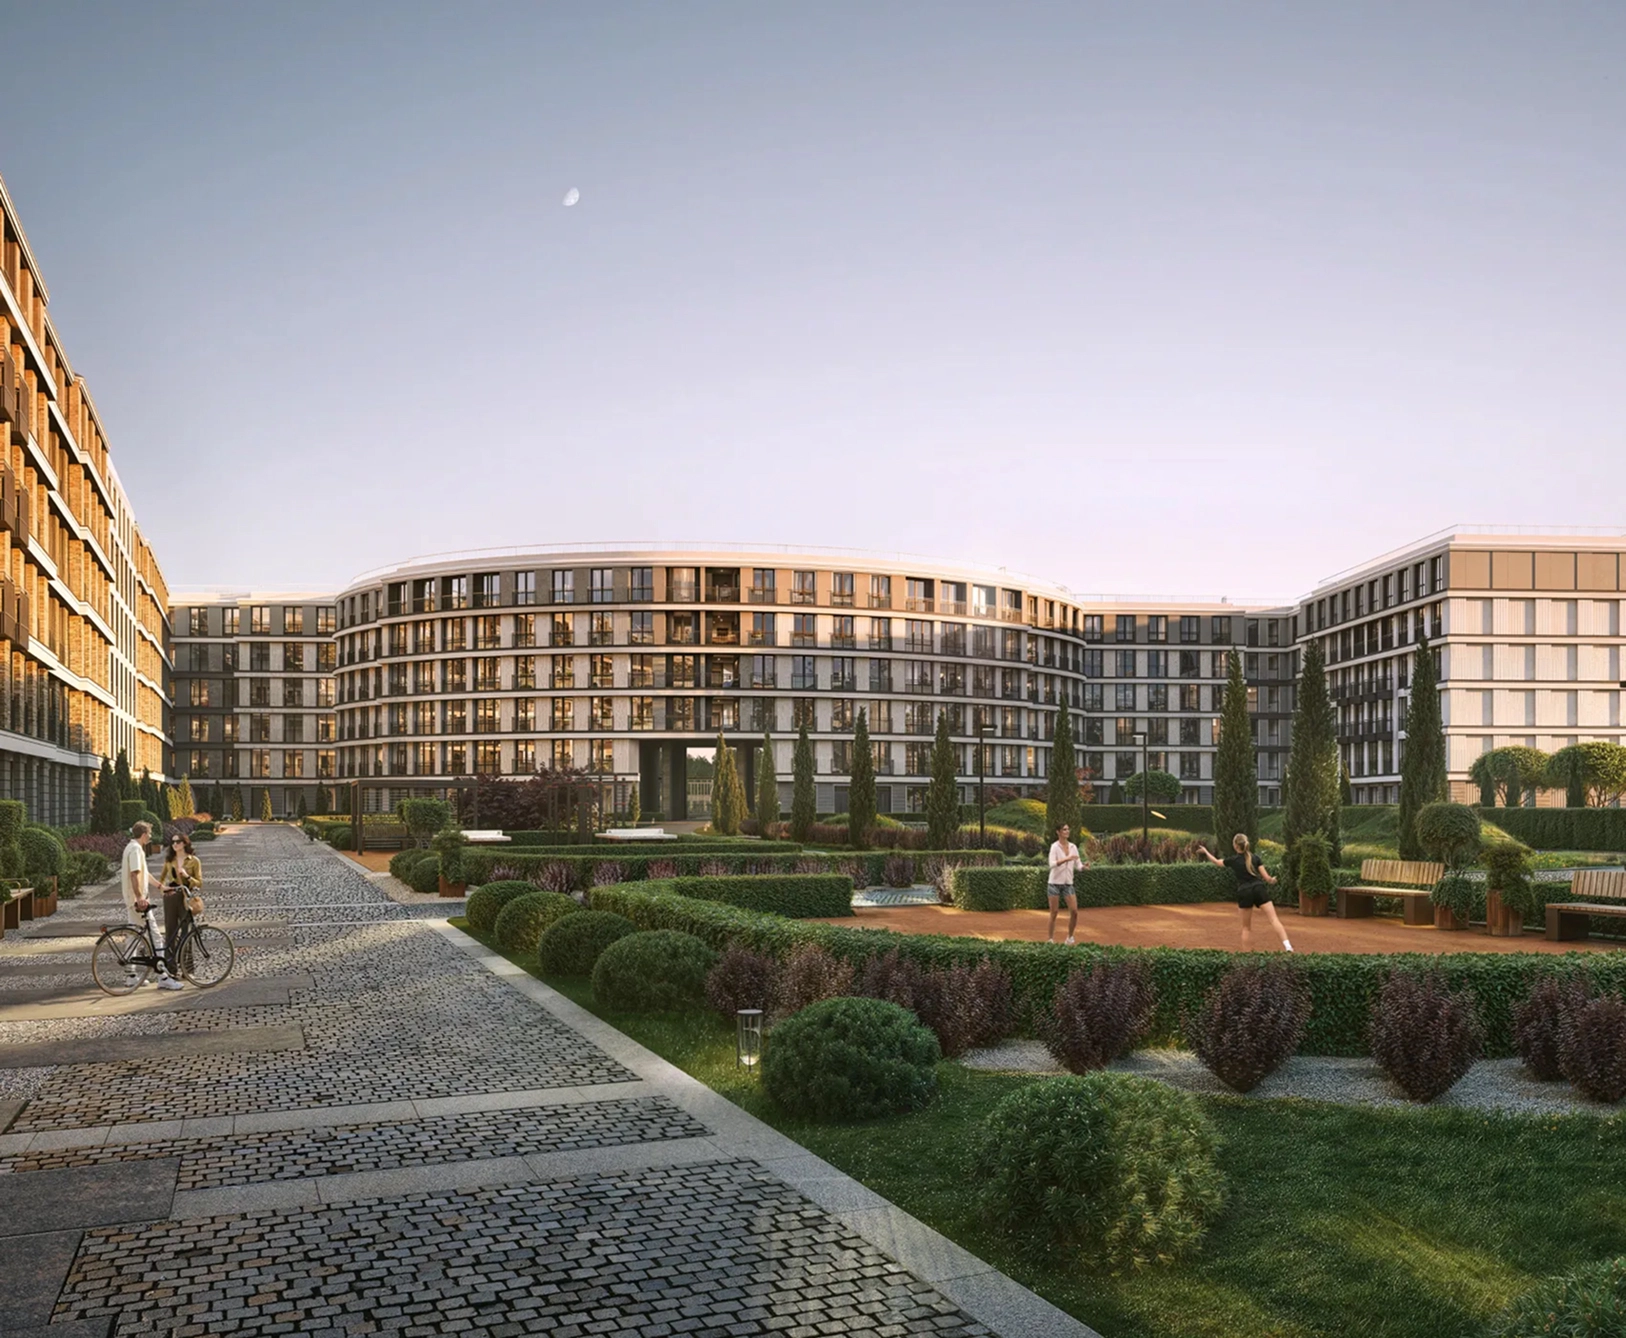
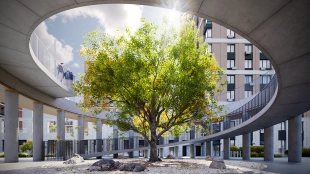
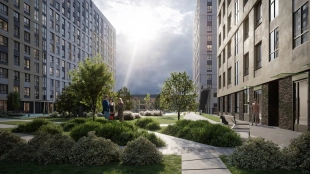
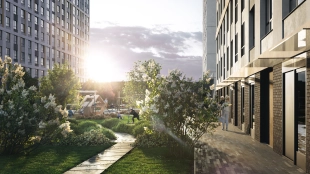
3,500 m² of landscaped grounds with fountains and mature trees
Services
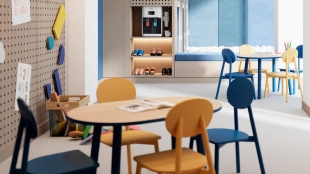
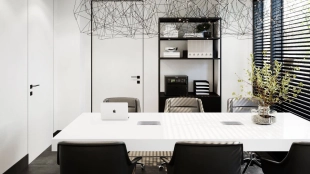
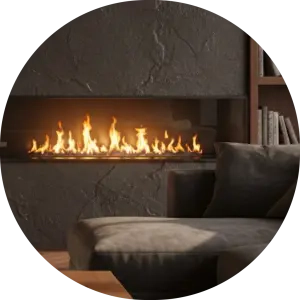
A gourmet promenade, a wellness and spa center with a pool, a workspace, and rooftop club areas
Finishing
Basic delivery without final finishing; additional options for pre-finishing and custom design finishes
sofa
options
private area
options
panoramic glazing
options
restaurant
options
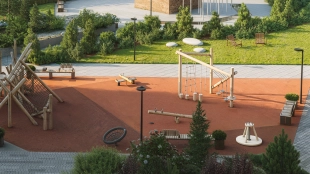
sports ground
options
lounge space
options
café
options
co-working space
options
parking lot
options
fitness club
options
playgrounds
options
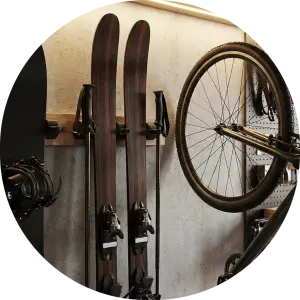
storerooms

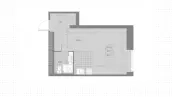
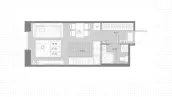
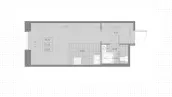
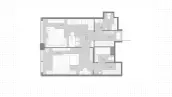
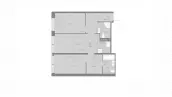
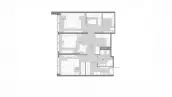
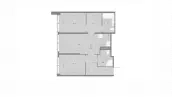
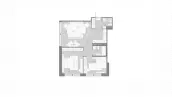
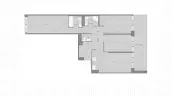
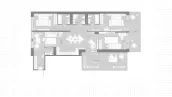
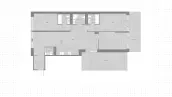
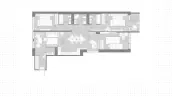
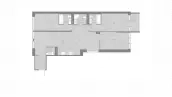
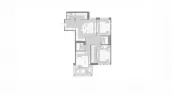
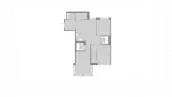
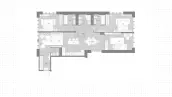
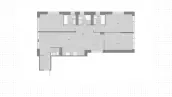
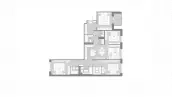
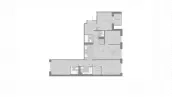
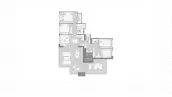
Layouts in the complex "Avant"

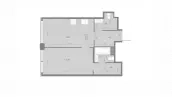
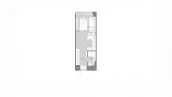
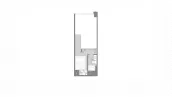
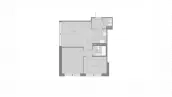
Studio
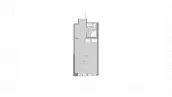
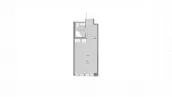
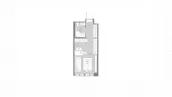
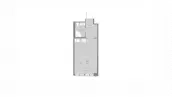
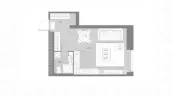
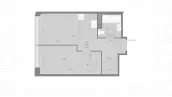
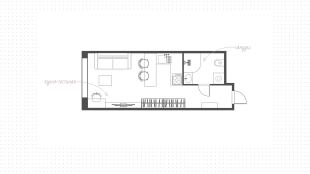
from 22 m² 12 layouts Example lot: 25 m²
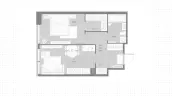
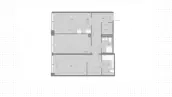
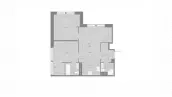
1 Bedroom
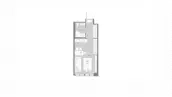
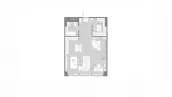
from 37 m² 69 layouts Example lot: 46 m²
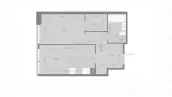
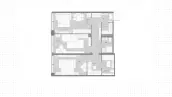
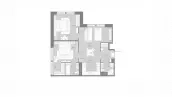
2 Bedrooms
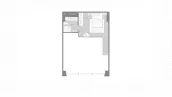
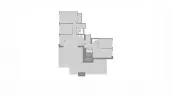
from 52 m² 42 layouts Example lot: 70 m²
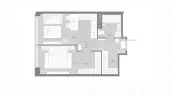
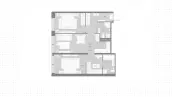
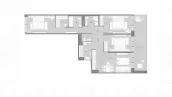
3 Bedrooms
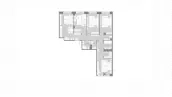
from 88 m² 14 layouts Example lot: 93 m²
4+ Bedrooms
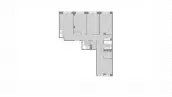
from 96 m² 3 layouts Example lot: 128 m²

Offers from owners

Studio
Petrogradsky
Chkalovskaya, 8 minutes
“AVANT”
RUB 14,000,000 $165,000 €147,000
RUB 636,000 /m² $7,495 /m² €6,700 /m²
22 m²
A 22 m² studio apartment in the “Avant” residential complex in the Petrogradsky District. The apartment is located on the 4th floor of the Klassik building.
Petrogradsky
Chkalovskaya, 8 minutes
“AVANT”
RUB 14,000,000 $165,000 €147,000
RUB 636,000 /m² $7,495 /m² €6,700 /m²
22 m²
Area
4
floor
Lot page
“AVANT”
Lot number: 354320

A City Within a City on the Petrograd Side

render

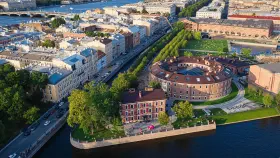
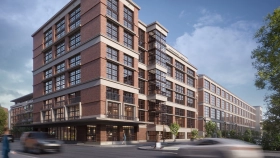
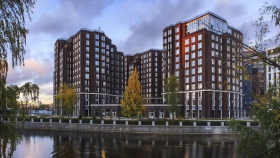
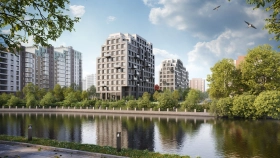
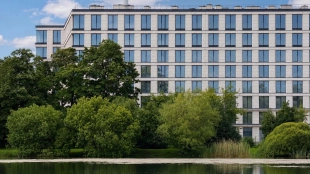
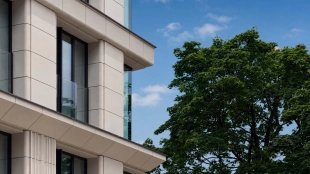
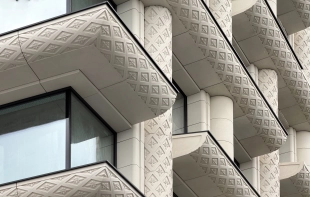
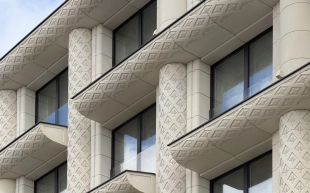
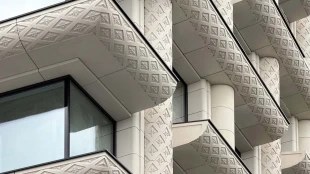
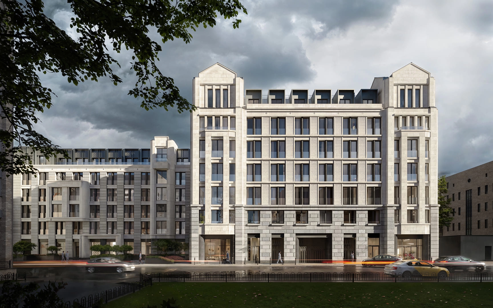
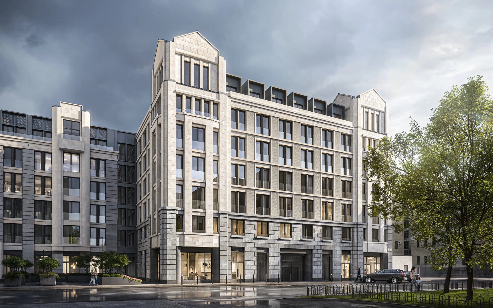
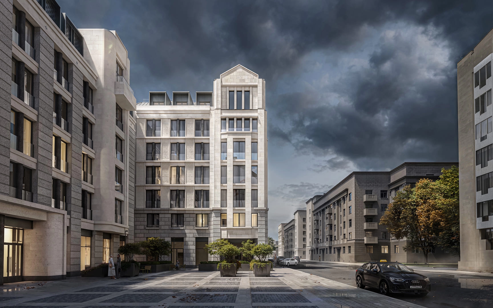
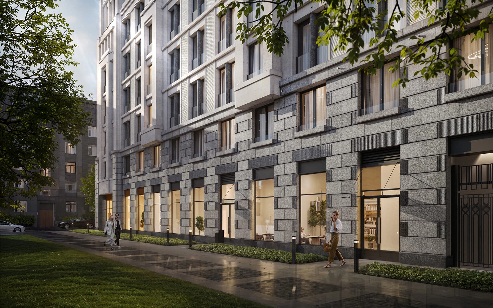
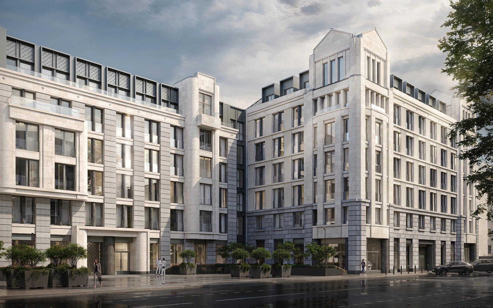
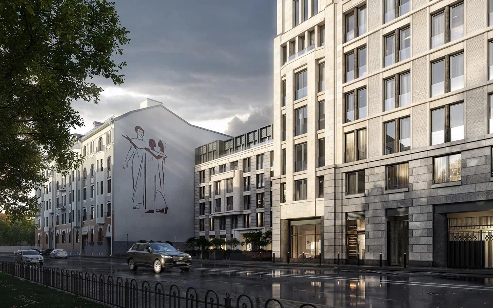
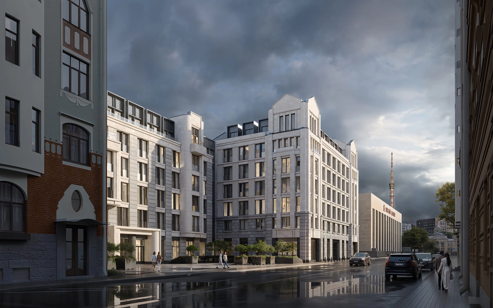
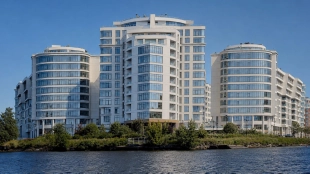
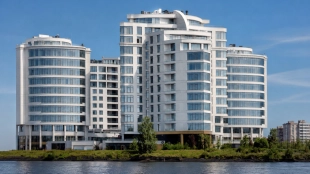
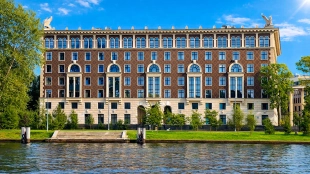
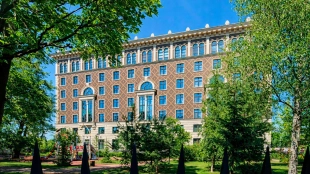
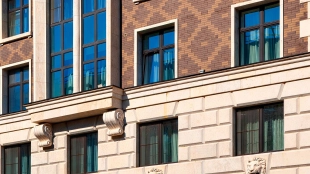
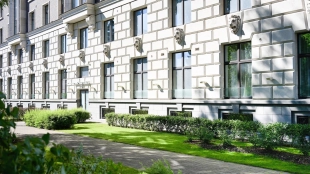
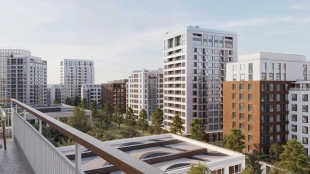
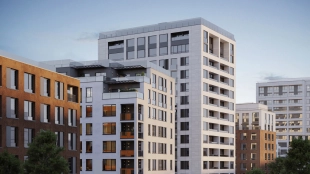
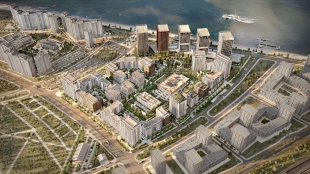
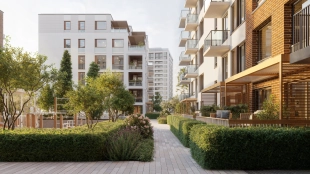
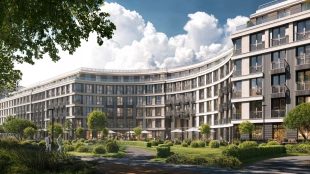
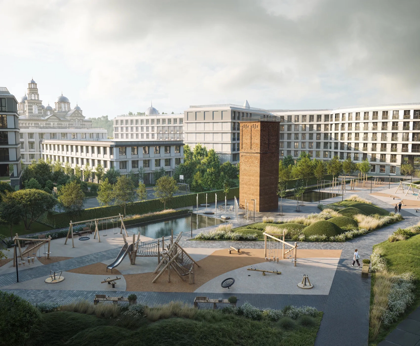
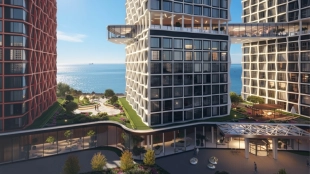
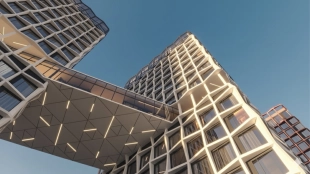
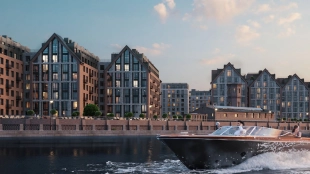
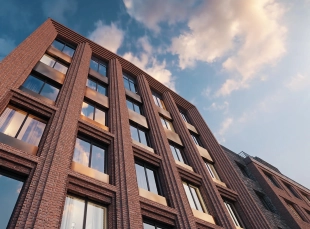
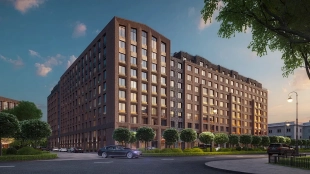
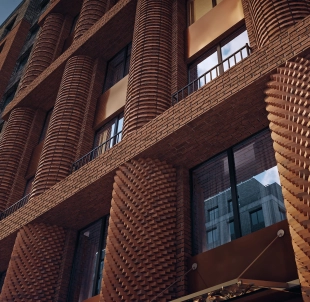
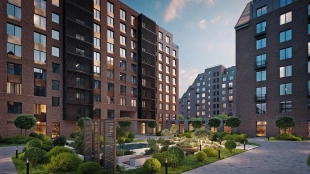
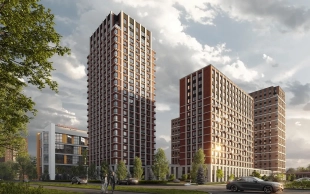
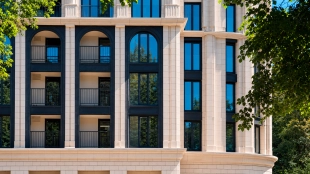
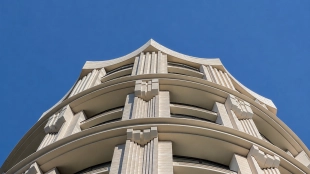
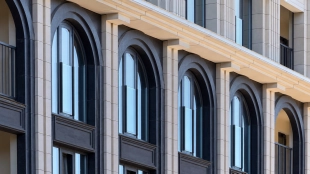
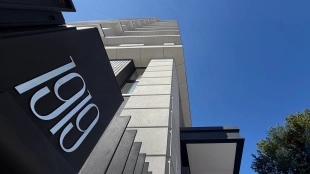
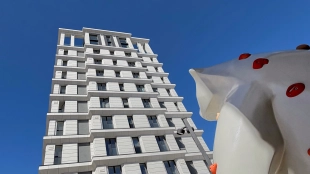
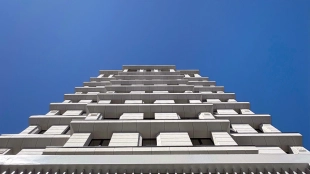
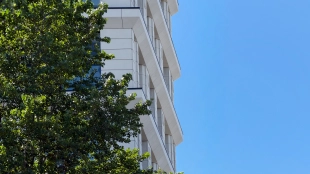
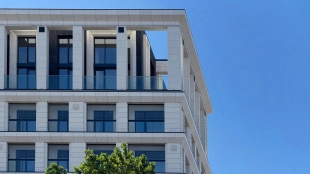
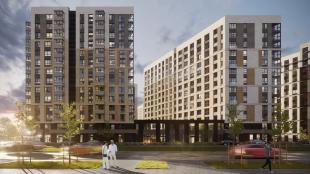
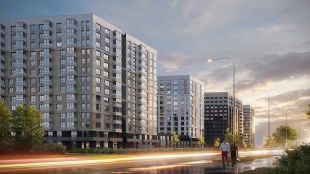
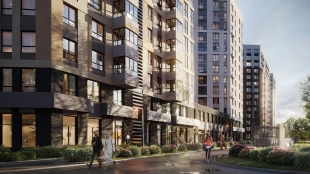
“AVANT” is a premium residential neighborhood on the Petrograd Side of St. Petersburg. The project spans 3.7 hectares and comprises three sections, each with its own architectural character: “Classic,” “Balance,” and “Fabrik.” The architecture of the new buildings is being designed by Stepan Lipgart’s firm, while the landscaping is being handled by WOWHAUS. The historical foundation is provided by the buildings of the “Krasnoye Znamya” factory, whose expansion in the 1920s was designed by German architect Erich Mendelsohn.

“Classic” is designed to include 440 apartments, while “Balance” will feature 104 apartments and 11 suites. “Fabrik” comprises 244 apartments in renovated factory buildings. The complex features studios, duplexes, units with separate entrances and private courtyards, as well as lofts. Ceiling heights in some units reach 5.2 meters.

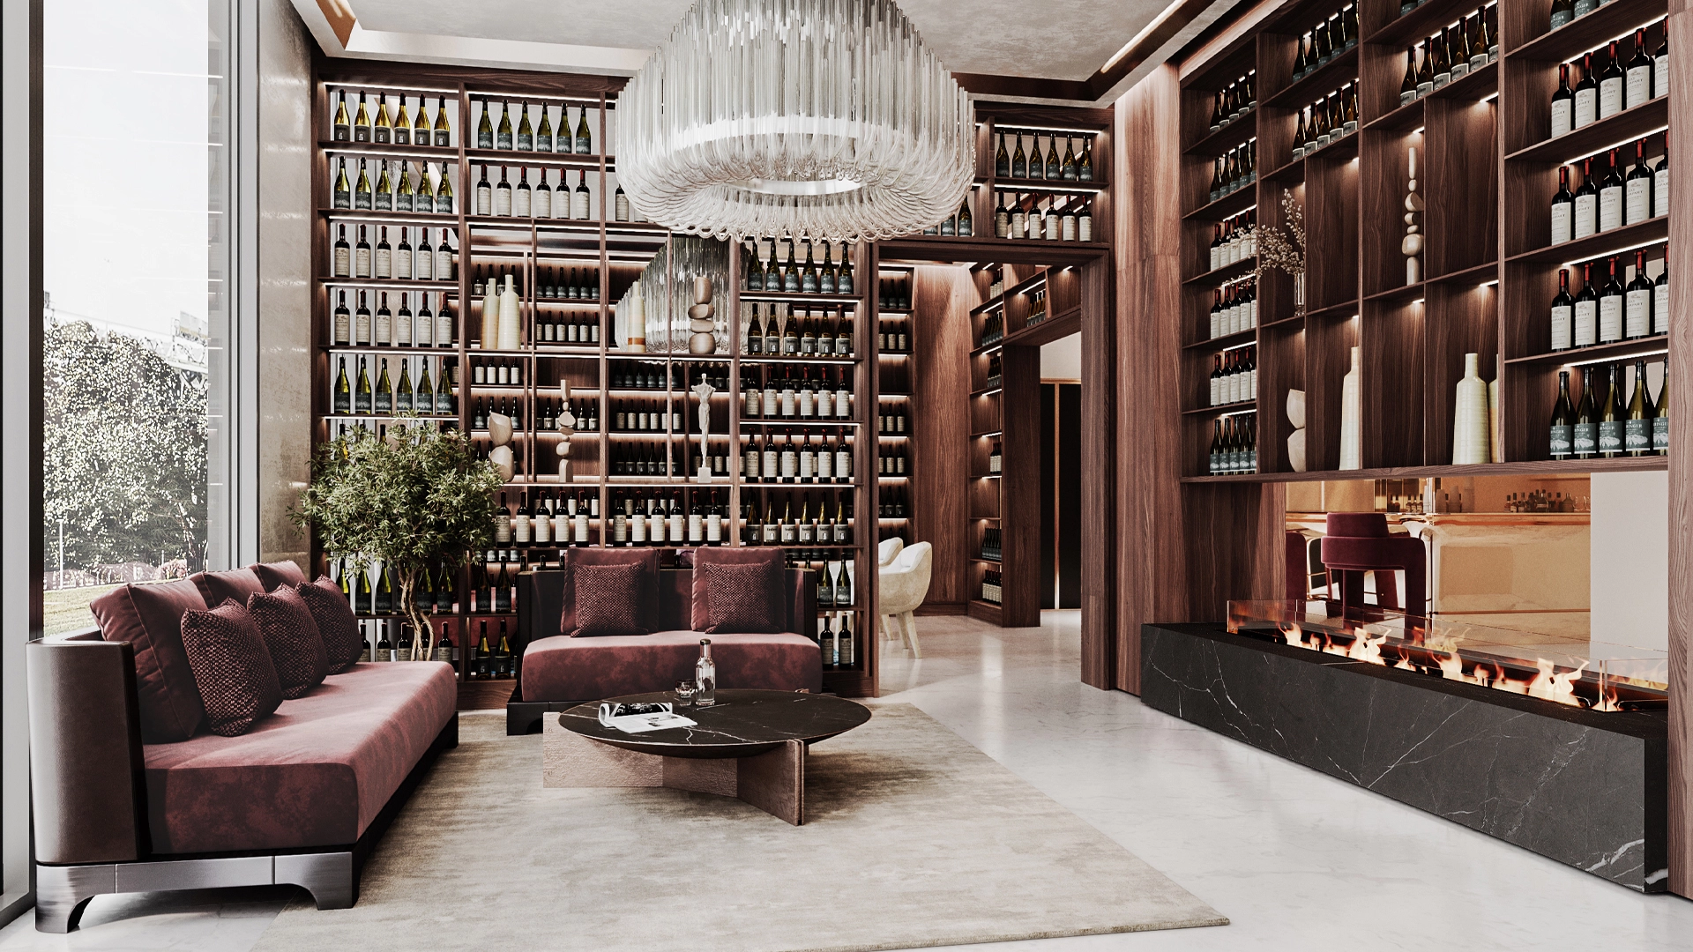
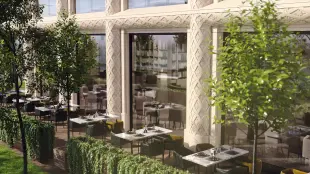
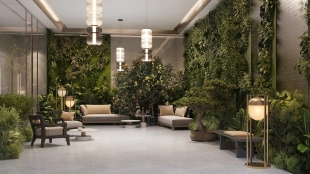
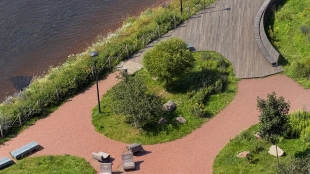
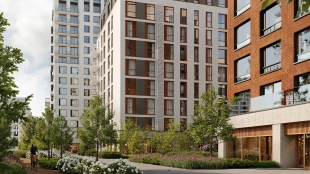
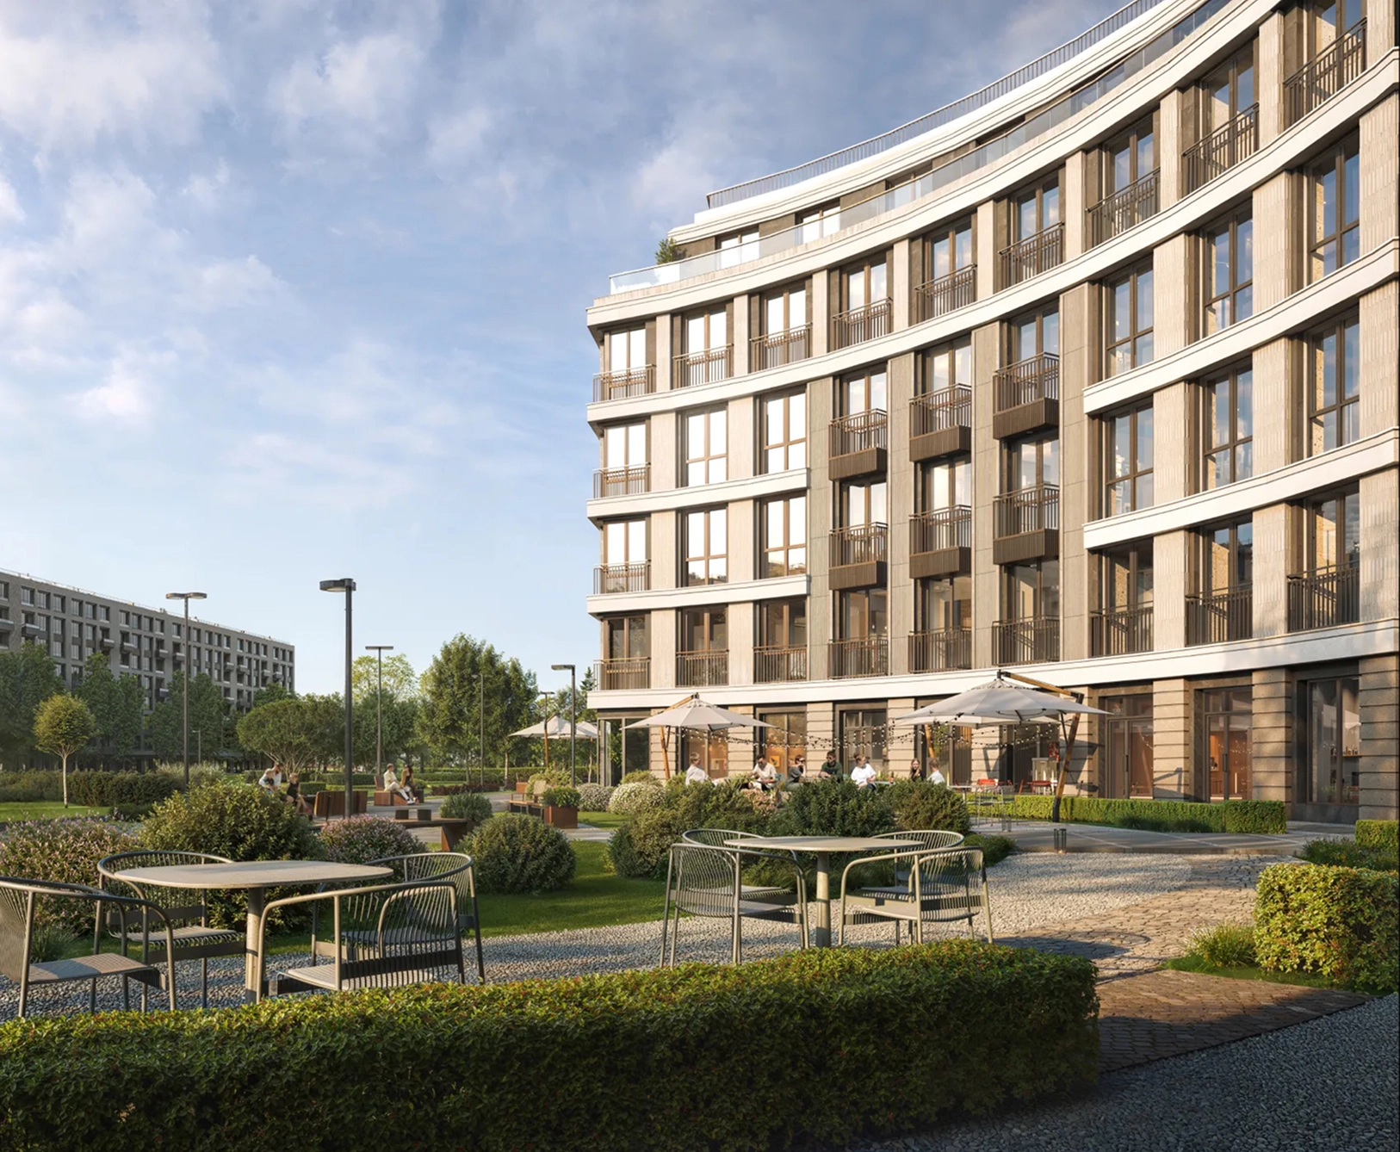
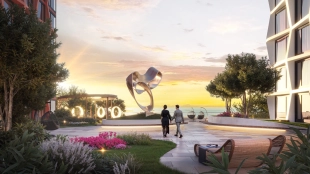
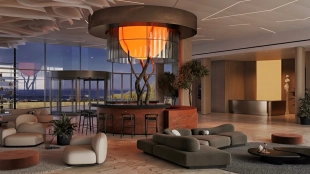
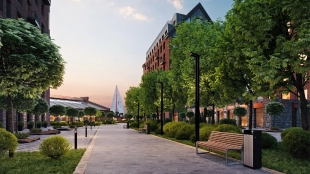
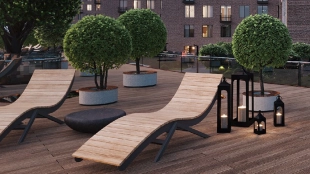
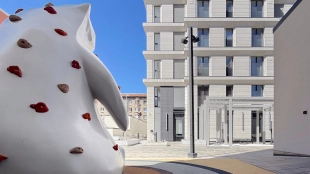
The “city within a city” concept combines everyday services, workspaces, and recreational areas. The neighborhood will feature a 200-meter-long gastronomic promenade, a private park covering 3,500 m², and club facilities. One of the main attractions will be a private spa complex with a swimming pool. The rooftop will feature a garden, a yoga area, a movie theater, a cigar lounge, and a wine club.

The underground parking garage has 293 parking spaces, including 20 spaces for electric vehicles. The “Classic” and “Balance” elevators go down to the parking level. Completion dates vary: “Fabrik” is scheduled to open in the fourth quarter of 2026, while “Classic” and “Balance” are scheduled to open in the second quarter of 2027. The developer plans to hand over the keys to “Fabrik” in the second quarter of 2027, and to “Balance” and “Classic” in the fourth quarter of 2027.
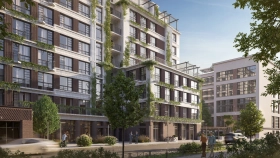
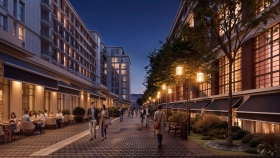
About Avant loft quarter

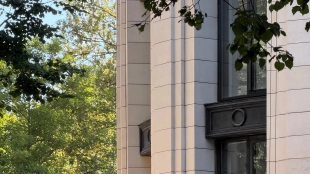
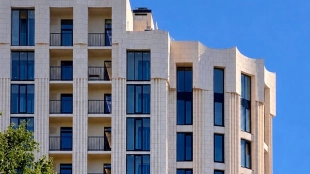
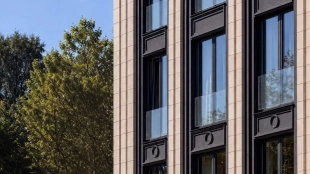
Фотографии архитектуры Avant
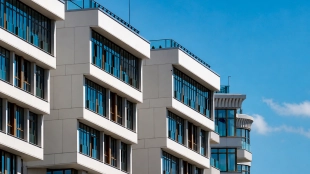
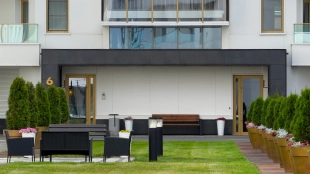
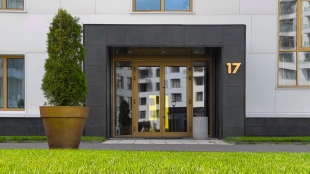
Architecture and lobbies
Фотографии инфраструктуры Avant
Park and Gastronomic Promenade

Download the presentation of the complex “AVANT”

The location, architecture, and infrastructure of the residential complex are featured in our presentation.

complex_catalog

"AVANT" Residential Complex on the map

Petrogradsky
Chkalovskaya, 8 minutes
St. Petersburg, 53 Pionerskaya Street

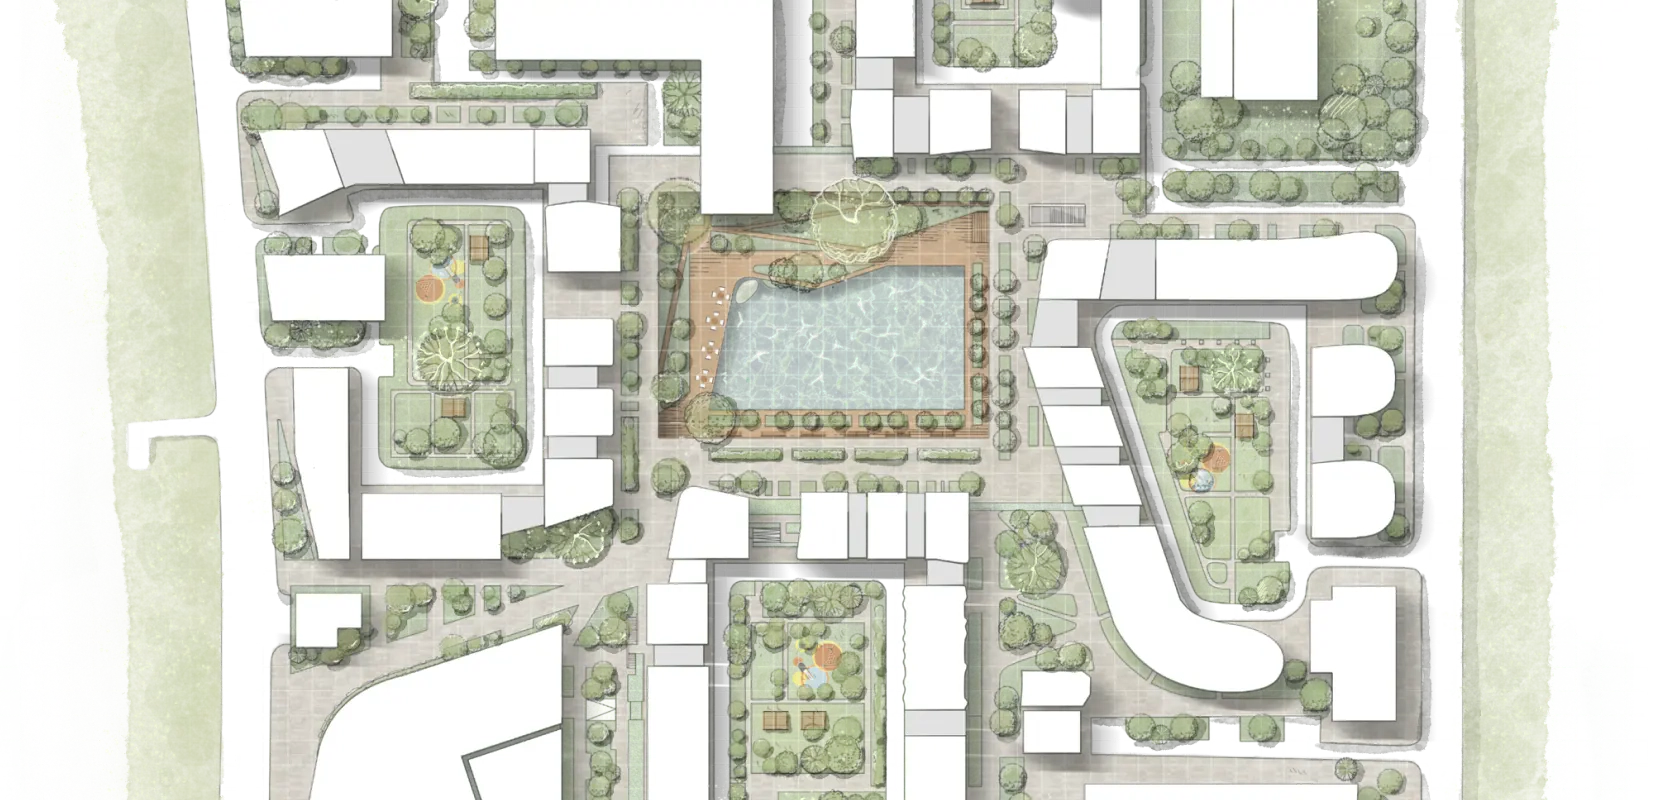
Master Plan for the “AVANT” Project

general-plan
"Balance"
Rooftop Restaurant
Green Yard
Rooftop Club Spaces
Main Park with a Fountain
Co-working
Dutch Courtyard with a Fountain
"Fabrik"
Gourmet Promenade
"Classic"

Places near "Avant" residential complex

Petrovsky Stadium
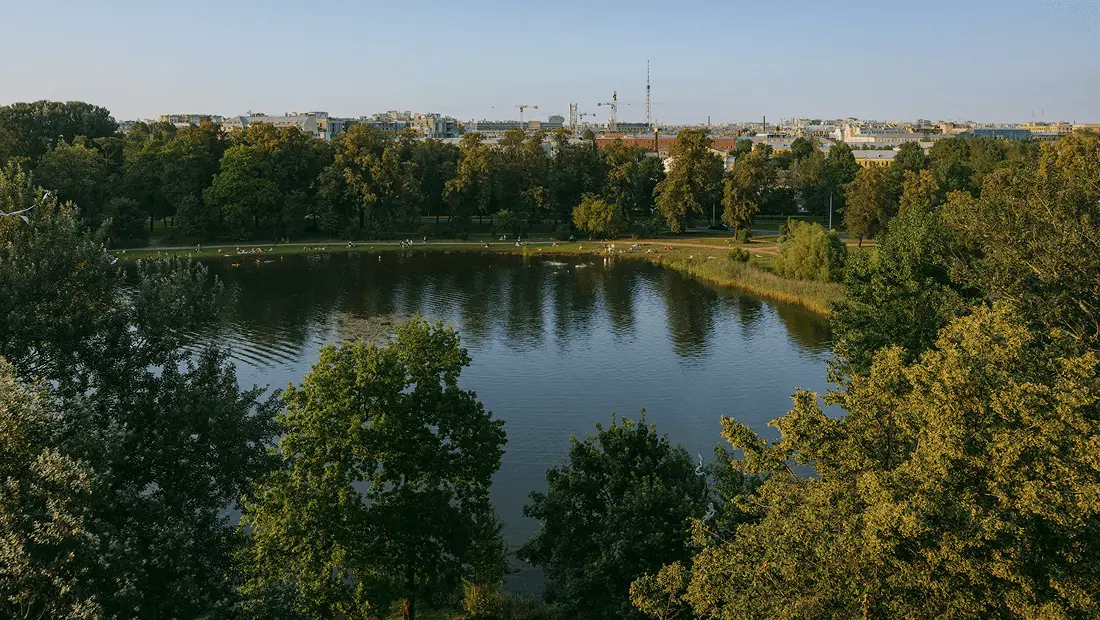
Petrovsky Park
Yubileyny Sports Complex
Leningrad Zoo
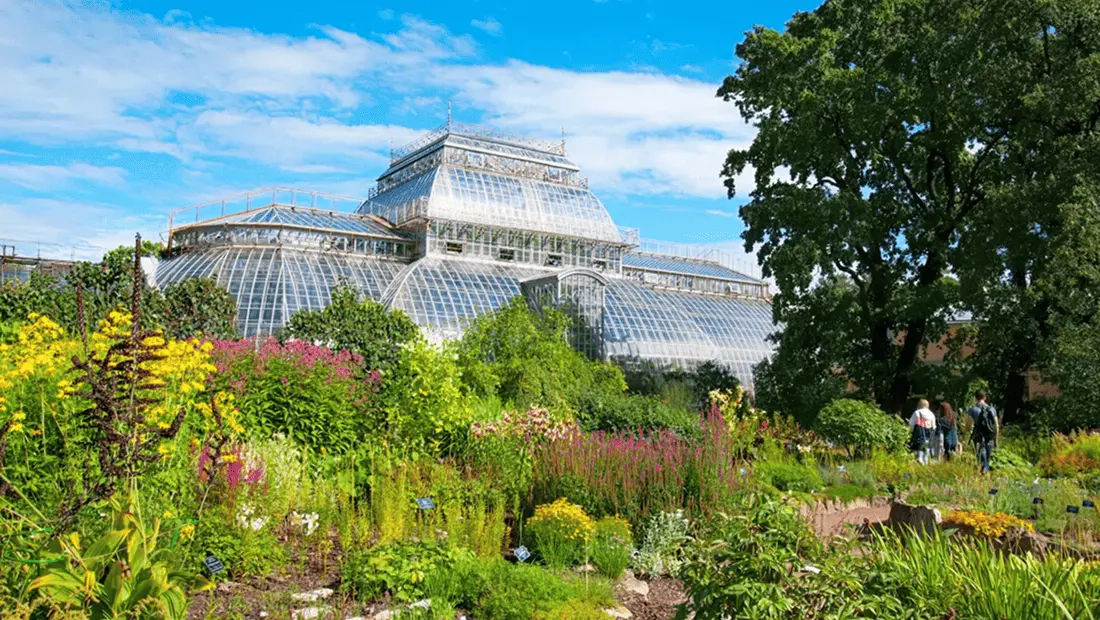
Peter the Great Botanical Garden
Divo Ostrov amusement park
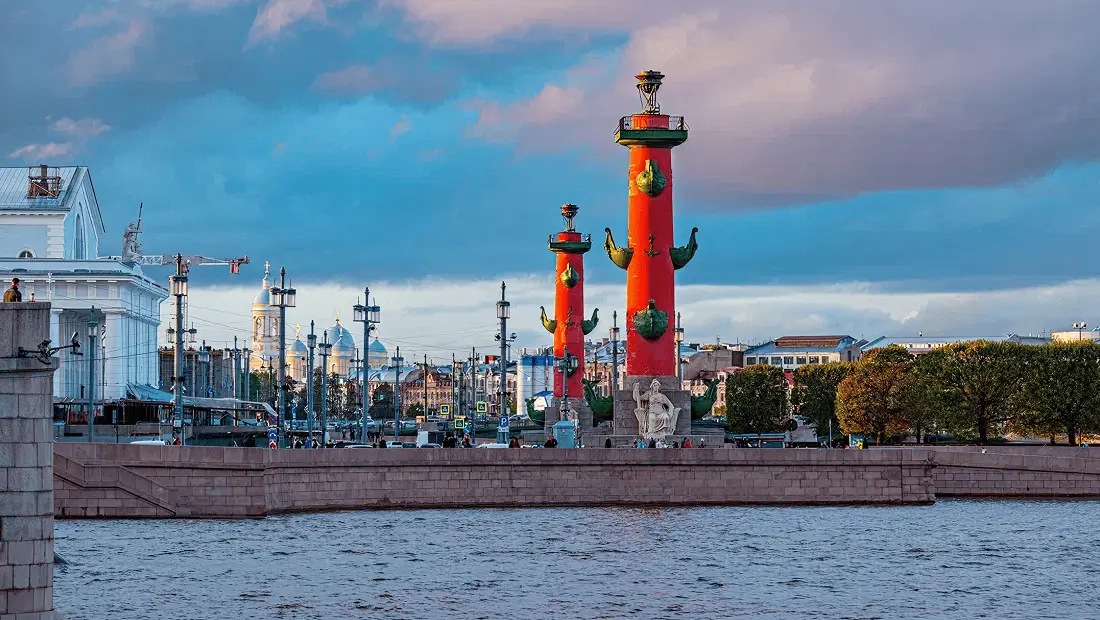
Strelka Vasilyevsky Island
St. Isaac's Cathedral
Erarta Museum of Contemporary Art
New Holland Island

Developer of the Avant complex

AAG is a real estate developer, which since 2007 has been creating projects that form the cultural and historical heritage of the city. The company was founded by Alexander Zavyalov, former development director of Finnish developer UIT. Author's concepts, attention to detail and respect for history are the priority of the organization.

“AVANT”
Q4 2026
from RUB 14,000,000
Alter
Q3 2022
Price on request
Alpen | Alpen
Q4 2026
from RUB 13,710,000

We'll help you get a mortgage on the most favorable terms

Apply for a mortgage and receive a decision from several partner banks at once.

Approve mortgage
bookshelf
photo
Anastasia Blinova
Mortgage broker
lamp

Frequently Asked Questions About the “AVANT” Project

Who is the developer of the loft complex?

The project is being developed by AAG, a St. Petersburg-based developer that has been active in the market since 2007. The company specializes in the renovation of historic buildings and the construction of new homes.

Where is the “AVANT” Residential Complex located?

The residential complex is located at 53 Pionerskaya Street, Petrogradsky District, St. Petersburg. It is an 8-minute walk to the Chkalovskaya metro station.

Which buildings are included in the project?

The “AVANT” Residential Complex consists of three sections. “Classic” and “Balance” are new buildings, while “Fabrik” occupies the renovated buildings of the “Krasnoye Znamya” factory.

What kinds of apartments are available?

The “Classic” building will feature 440 apartments, while the “Balance” building will feature 104 apartments and 11 suites. "Fabrik" includes 244 apartments. The offerings include studios, family apartments, duplexes, units with separate entrances, and attic apartments.

In what condition are the premises being transferred?

The base option does not include final finishing. Pre-finishing preparation is provided as an additional option. Dark and light designer finish options have been developed for the “Fabrik” apartments.

Does the project include parking?

The underground parking garage has 293 parking spaces, including 20 spaces for electric vehicles. The “Classic” and “Balance” elevators go down to the parking level.

What does the concept of “a city within a city” mean?

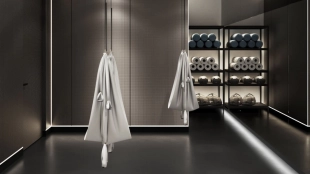
The neighborhood features restaurants, workspaces, club facilities, and services for everyday needs. Residents will be able to visit the spa complex with a pool and use the beauty and wardrobe care rooms.

What will the gourmet promenade look like?

A 200-meter-long promenade will bring together restaurants and cafes. The dining areas will cover more than 4,500 m². The central pedestrian street will be open to visitors, while the inner courtyards will remain private.

Will the entire area be closed to visitors?

No. The central pedestrian promenade is designed as a public urban space with restaurants and cafes. The courtyards, club facilities, and private recreational areas are intended for residents and will have their own access policies.

What kinds of spaces are planned for the roof?

The rooftop will feature a garden, a yoga area, a movie theater, a cigar lounge, a wine club, and relaxation areas. Access and usage terms will be subject to the club space’s operating rules.

How will they ensure the neighborhood’s safety?

The project includes access control and video surveillance on the premises, in the parking lot, and in common areas. Security guards and a dispatch service will also be on duty. Guest passes can be obtained through the app.

What are the deadlines for handover and key transfer?

The completion date for “Fabrik” is the fourth quarter of 2026, and for “Classic” and “Balance,” the second quarter of 2027. AAG states that keys will be handed over in the second quarter of 2027 for “Fabrik” and in the fourth quarter of 2027 for “Balans” and “Classic.”
Similar complexes

17/33

Apartment complex in the picturesque part of Petrovsky Island. Absolutely all windows have water views. The infrastructure meets high standards of life: 24-hour concierge service, wine and coffee lounges, fitness center, underground parking and smart home system.
Petrogradsky
Sporty, 17 minutes
Apartments, Apartments and Residence
from RUB 19,640,000 from $231,000 from €207,000
Developer
Element
Project delivery
Q4 2026
Sporty, 17 minutes
Apartments, Apartments and Residence
from RUB 19,640,000 from $231,000 from €207,000
Area
from 20 m²
City
Saint-Petersburg
Neighborhood
Petrogradsky
To the complex page
Visionary

Club house with private atmosphere in Petrogradsky district. The project consists of three buildings with a small picturesque park. On the upper floors there are apartments with terraces and bay windows. For residents there is a fitness club, a mobile application, parking and a "digital house" system.

Petrogradsky
Chkalovskaya, 15 minutes
Apartments
from RUB 33,720,000 from $397,000 from €355,000
Developer
RBI
Project delivery
Q3 2028
Chkalovskaya, 15 minutes
Apartments
from RUB 33,720,000 from $397,000 from €355,000
Area
from 41 m²
City
Saint-Petersburg
Neighborhood
Petrogradsky
To the complex page
Grand View

Premium-class complex in a quiet part of Petrovsky Island. The inner courtyard is created as a private space for residents. On the first floors of the two front buildings there are stores, a restaurant, dispensaries and a pharmacy - everything you need is within walking distance.

Petrogradsky
Apartments
from RUB 26,900,000 from $319,000 from €279,000
Developer
Setl Group
Project delivery
Completed
Apartments
from RUB 26,900,000 from $319,000 from €279,000
Area
from 39 m²
City
Saint-Petersburg
Neighborhood
Petrogradsky
To the complex page
Collector

Premium class clubhouse for 69 apartments. The lobby includes a waiting area with coffee point, reception desk and meeting rooms. A private two-level courtyard-patio with secluded seating areas becomes a place for quiet pastime.

Petrogradsky
Petrogradskaya, 12 minutes
Apartments
from RUB 41,450,000 from $488,000 from €436,000
Developer
RBI
Project delivery
Q4 2028
Petrogradskaya, 12 minutes
Apartments
from RUB 41,450,000 from $488,000 from €436,000
Area
from 42 m²
City
Saint-Petersburg
Neighborhood
Petrogradsky
To the complex page
Royal Park

Premium residential complex on Petrovsky Island near the water with a chamber building and panoramic views. An enclosed landscaped courtyard, a private yacht club, a lobby lounge with concierge service and apartments with view terraces create a private and status environment for living.

Petrogradsky
Sporty, 13 minutes
 
Price on request
Developer
Cortros
Project delivery
Completed
Sporty, 13 minutes
 
Price on request
City
Saint-Petersburg
Neighborhood
Petrogradsky
Octavia

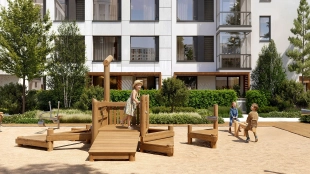
Club house for 38 apartments near the Malaya Nevka embankment with elegant architecture and various layouts. Private courtyard with playground and fountain, lobby with concierge and lounge zone, gym and two-level underground parking.

Petrogradsky
Chkalovskaya, 11 minutes
 
Price on request
Developer
Baltic Commerce Group
Project delivery
Completed
Chkalovskaya, 11 minutes
 
Price on request
City
Saint-Petersburg
Neighborhood
Petrogradsky
Leontievsky Mys

Premium residential complex with elegant architecture at the confluence of two rivers. Gated courtyard with playgrounds, promenade and observation deck, commercial infrastructure and underground parking for 704 spaces.

Petrogradsky
Apartments
from RUB 54,000,000 from $636,000 from €569,000
Developer
Leontievsky Mys
Project delivery
Completed
Apartments
from RUB 54,000,000 from $636,000 from €569,000
Area
from 110 m²
City
Saint-Petersburg
Neighborhood
Petrogradsky
To the complex page
Biography

A chamber complex in Petrogradsky district with new and reconstructed buildings. On the first floors there are premises for cafes and stores, and in the courtyard there are recreation areas and a children's playground. There are 85 parking spaces in the underground parking lot.

Petrogradsky
Chkalovskaya, 5 minutes
 
Price on request
Developer
RBI
Project delivery
Completed
Chkalovskaya, 5 minutes
 
Price on request
City
Saint-Petersburg
Neighborhood
Petrogradsky
Venice

Premium residential complex on Krestovsky Island. Closed courtyard-atrium and landscaped area with children's and sports zones, a descent to the water and concierge service provide convenience and comfort for residents.

Petrogradsky
Krestovsky ostrov, 10 minutes
 
Price on request
Developer
"LSR Group
Project delivery
Completed
Krestovsky ostrov, 10 minutes
 
Price on request
City
Saint-Petersburg
Neighborhood
Petrogradsky
House by the sea

Premium complex of 12 buildings with architecture in the style of modern European villas. Parade esplanade with a fountain, internal areas for walking and recreation, children's and sports grounds, underground parking and security provide convenience and privacy for residents.

Petrogradsky
Krestovsky ostrov, 13 minutes
 
Price on request
Developer
"LSR Group
Project delivery
Completed
Krestovsky ostrov, 13 minutes
 
Price on request
City
Saint-Petersburg
Neighborhood
Petrogradsky