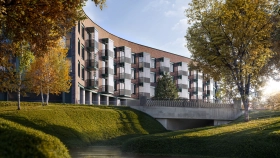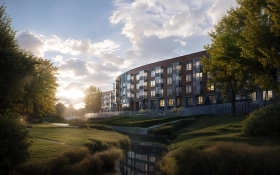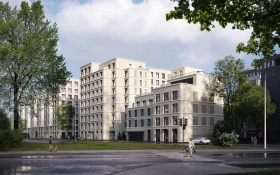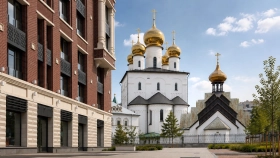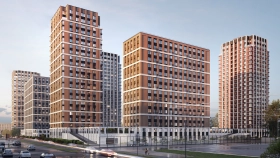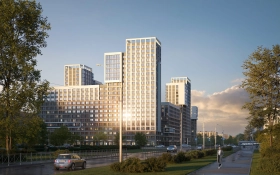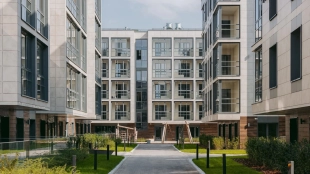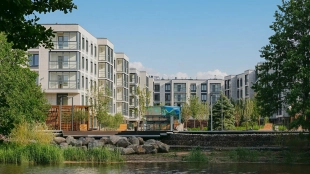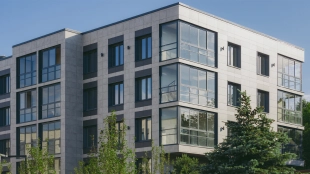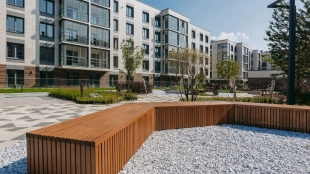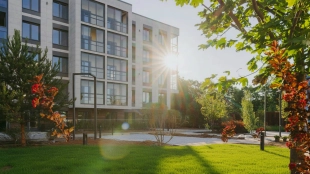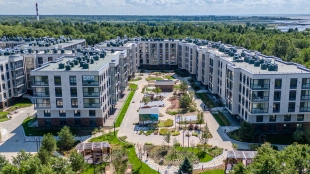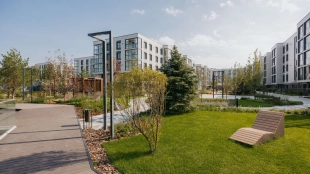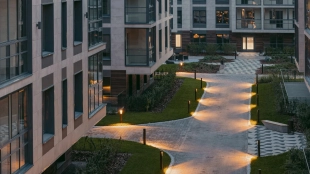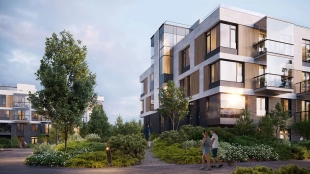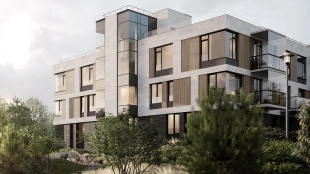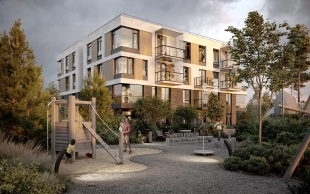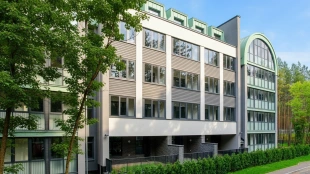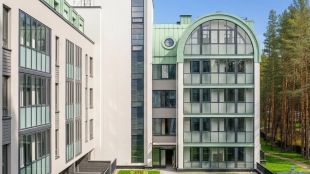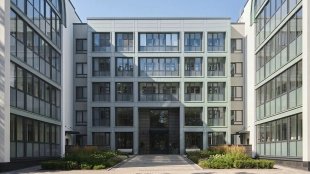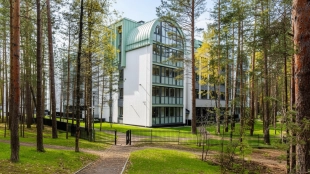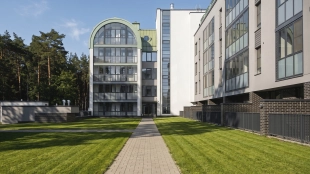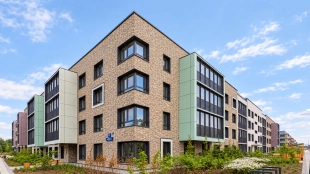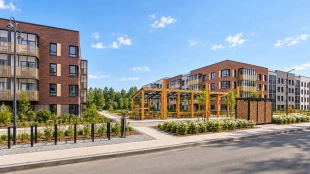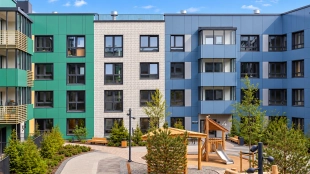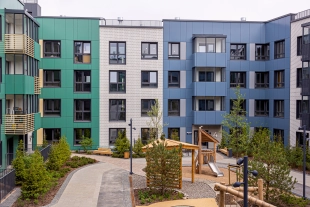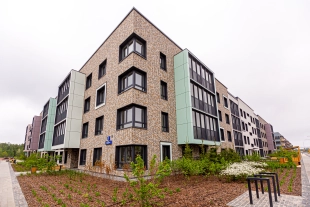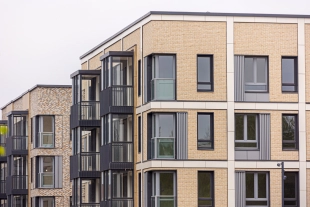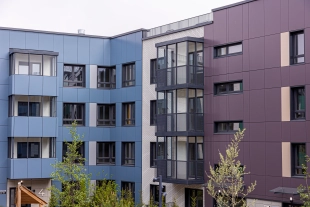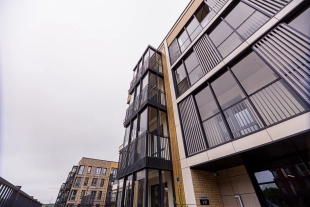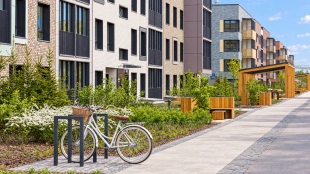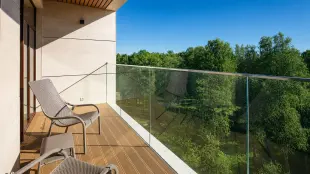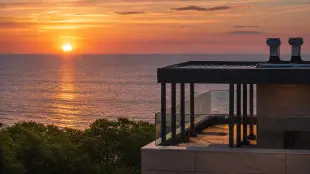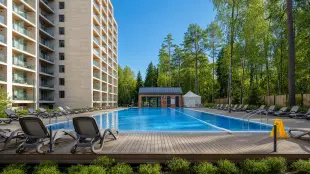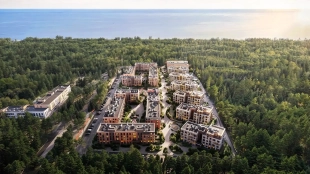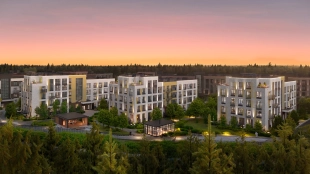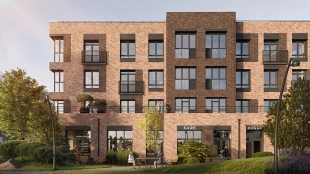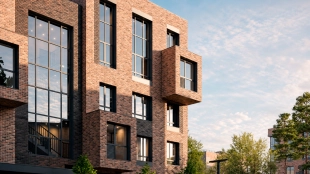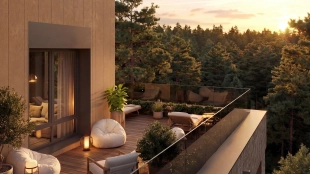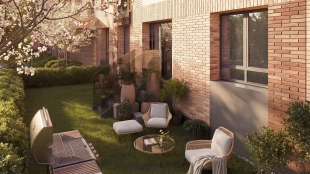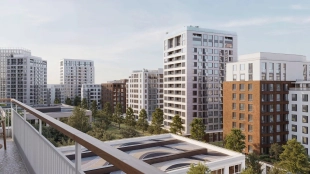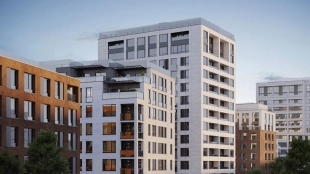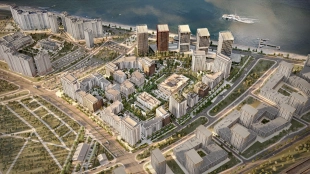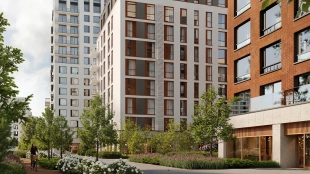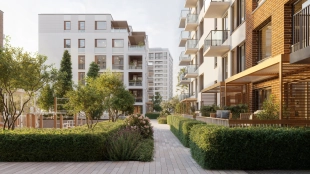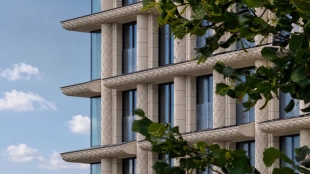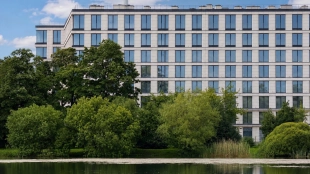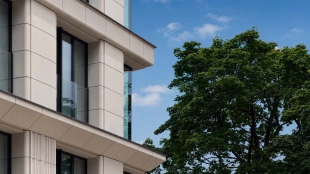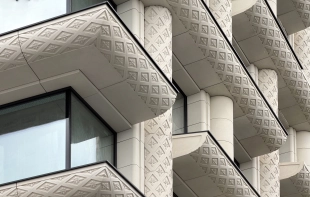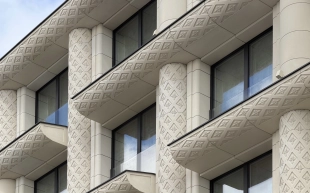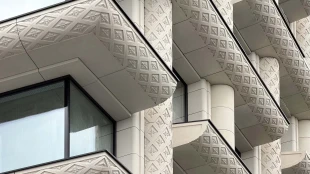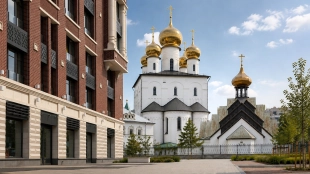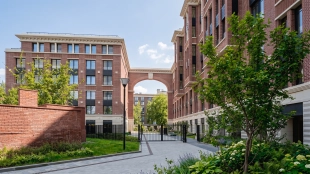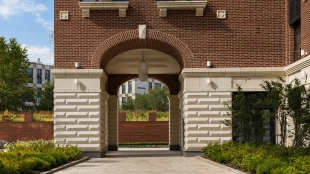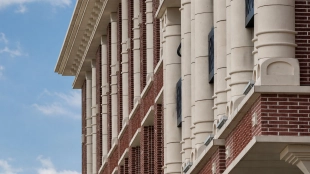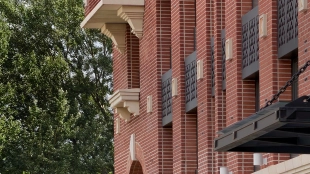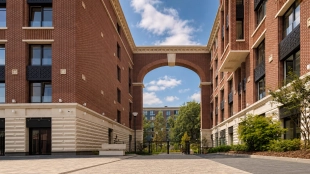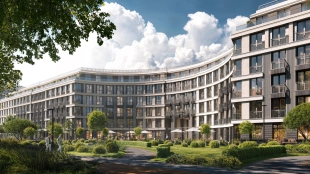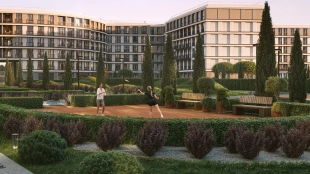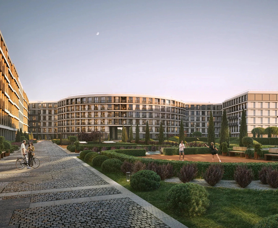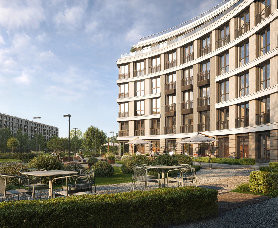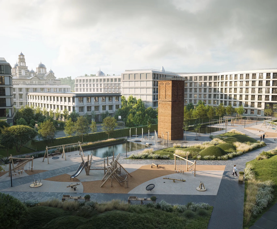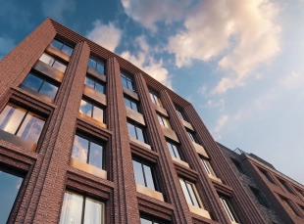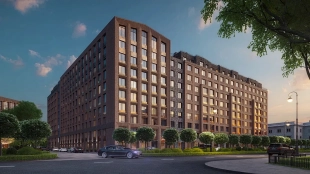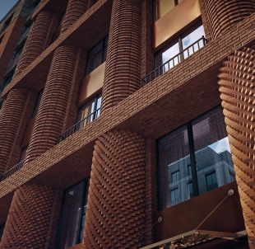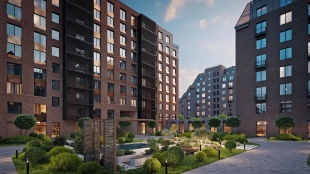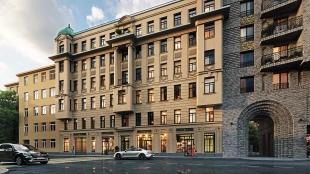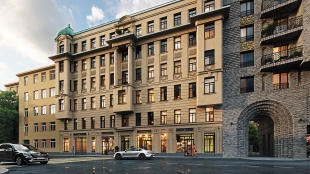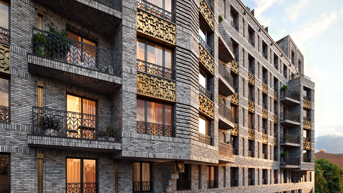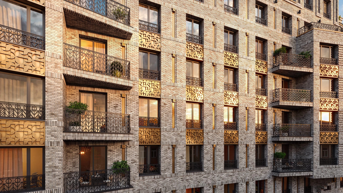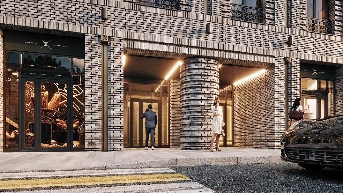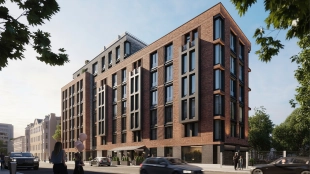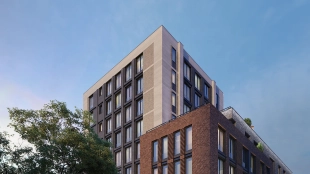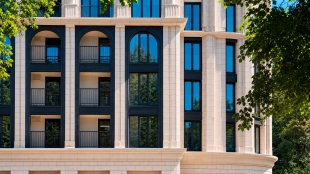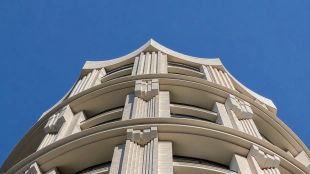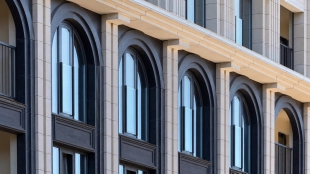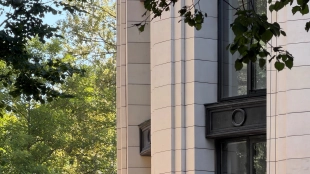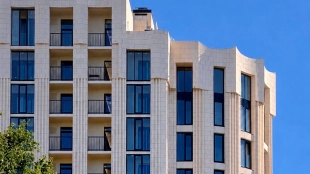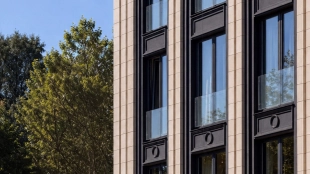







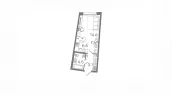
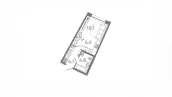
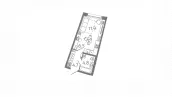
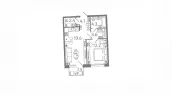
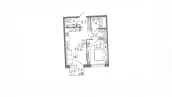
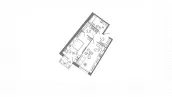
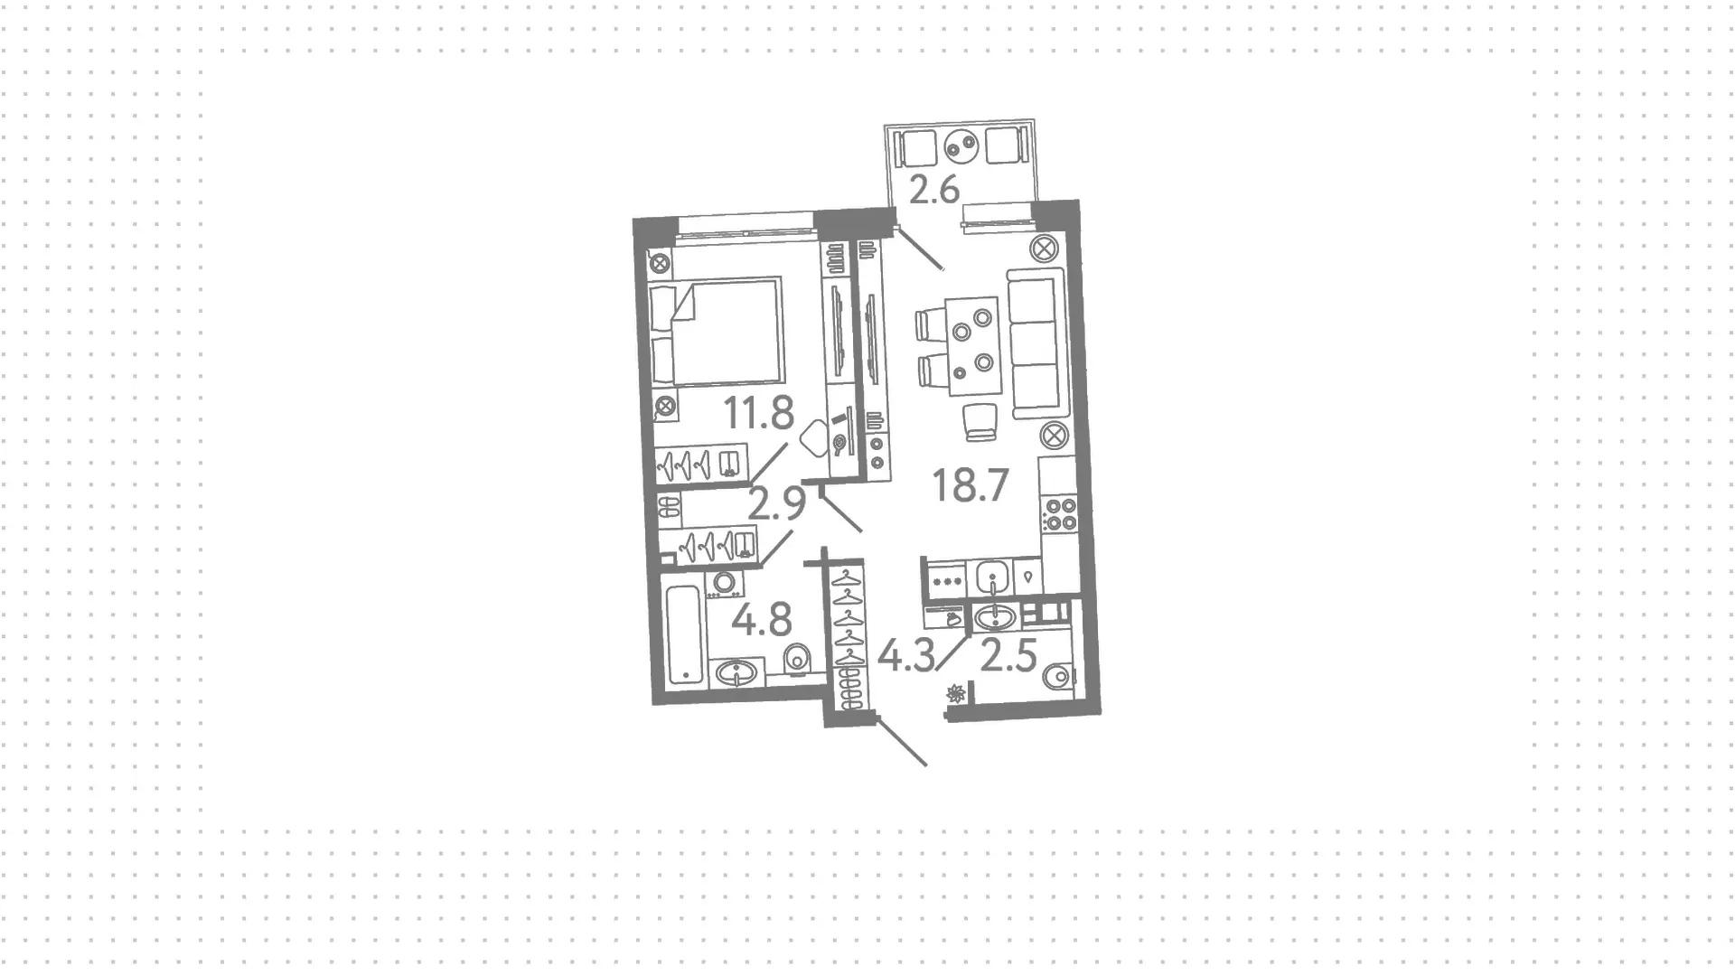
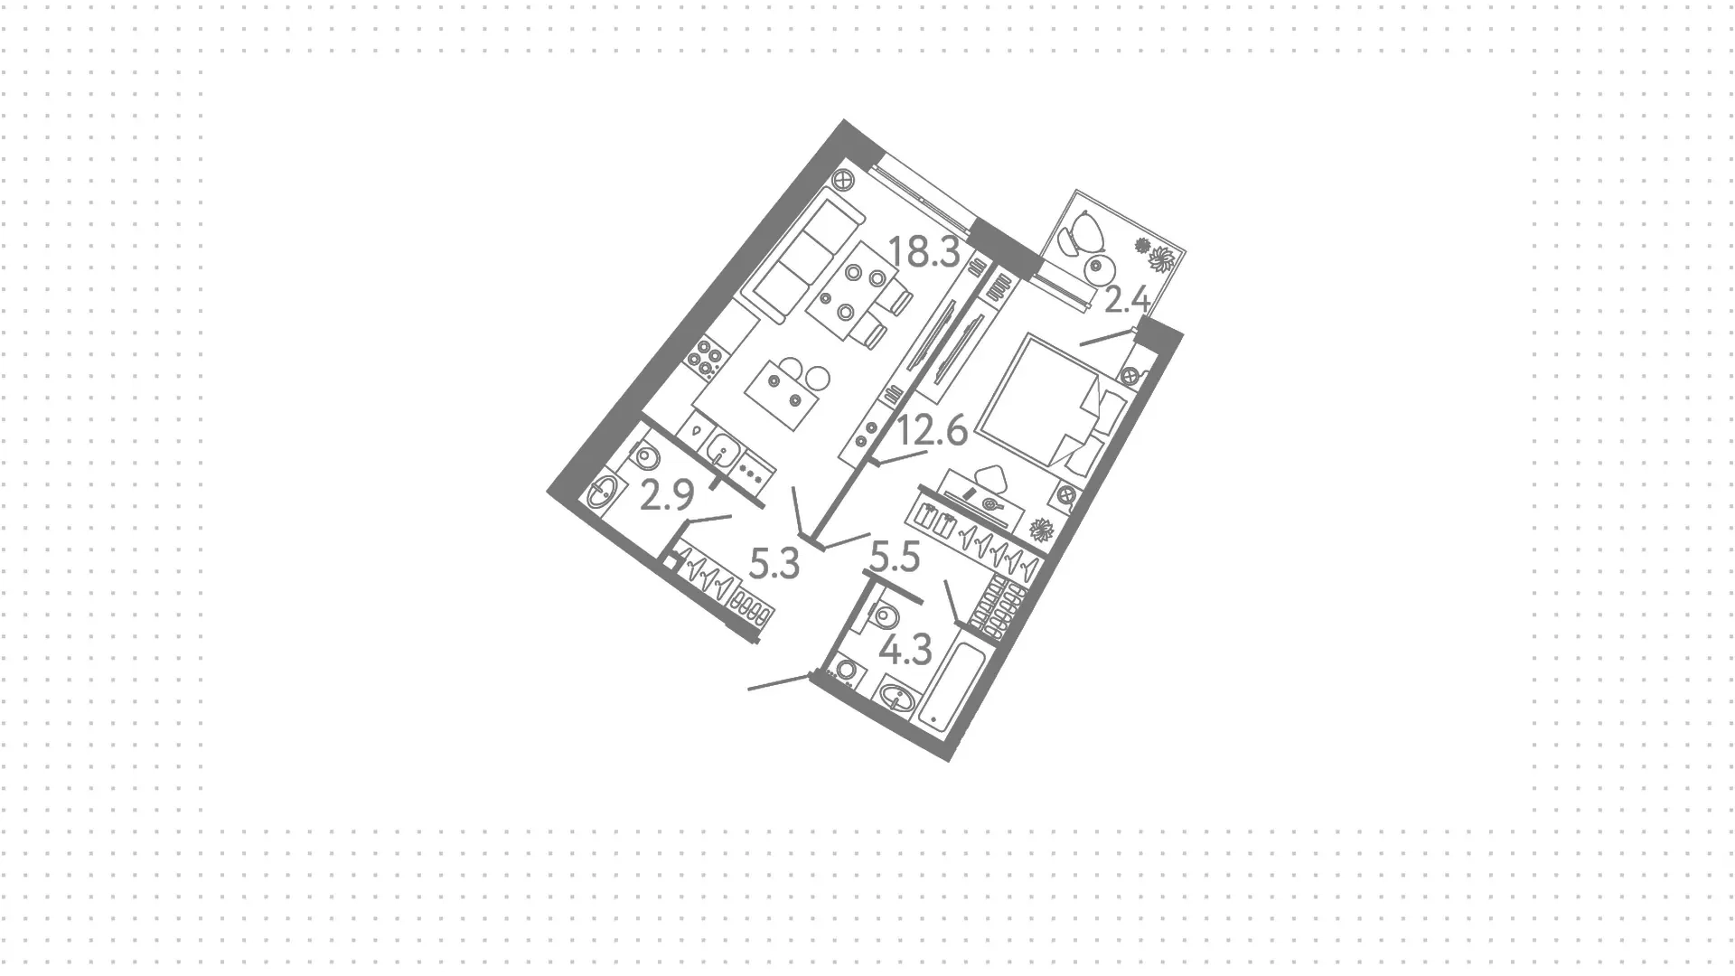
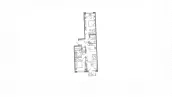
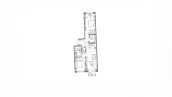
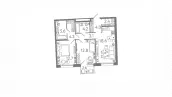
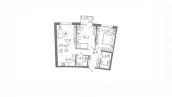
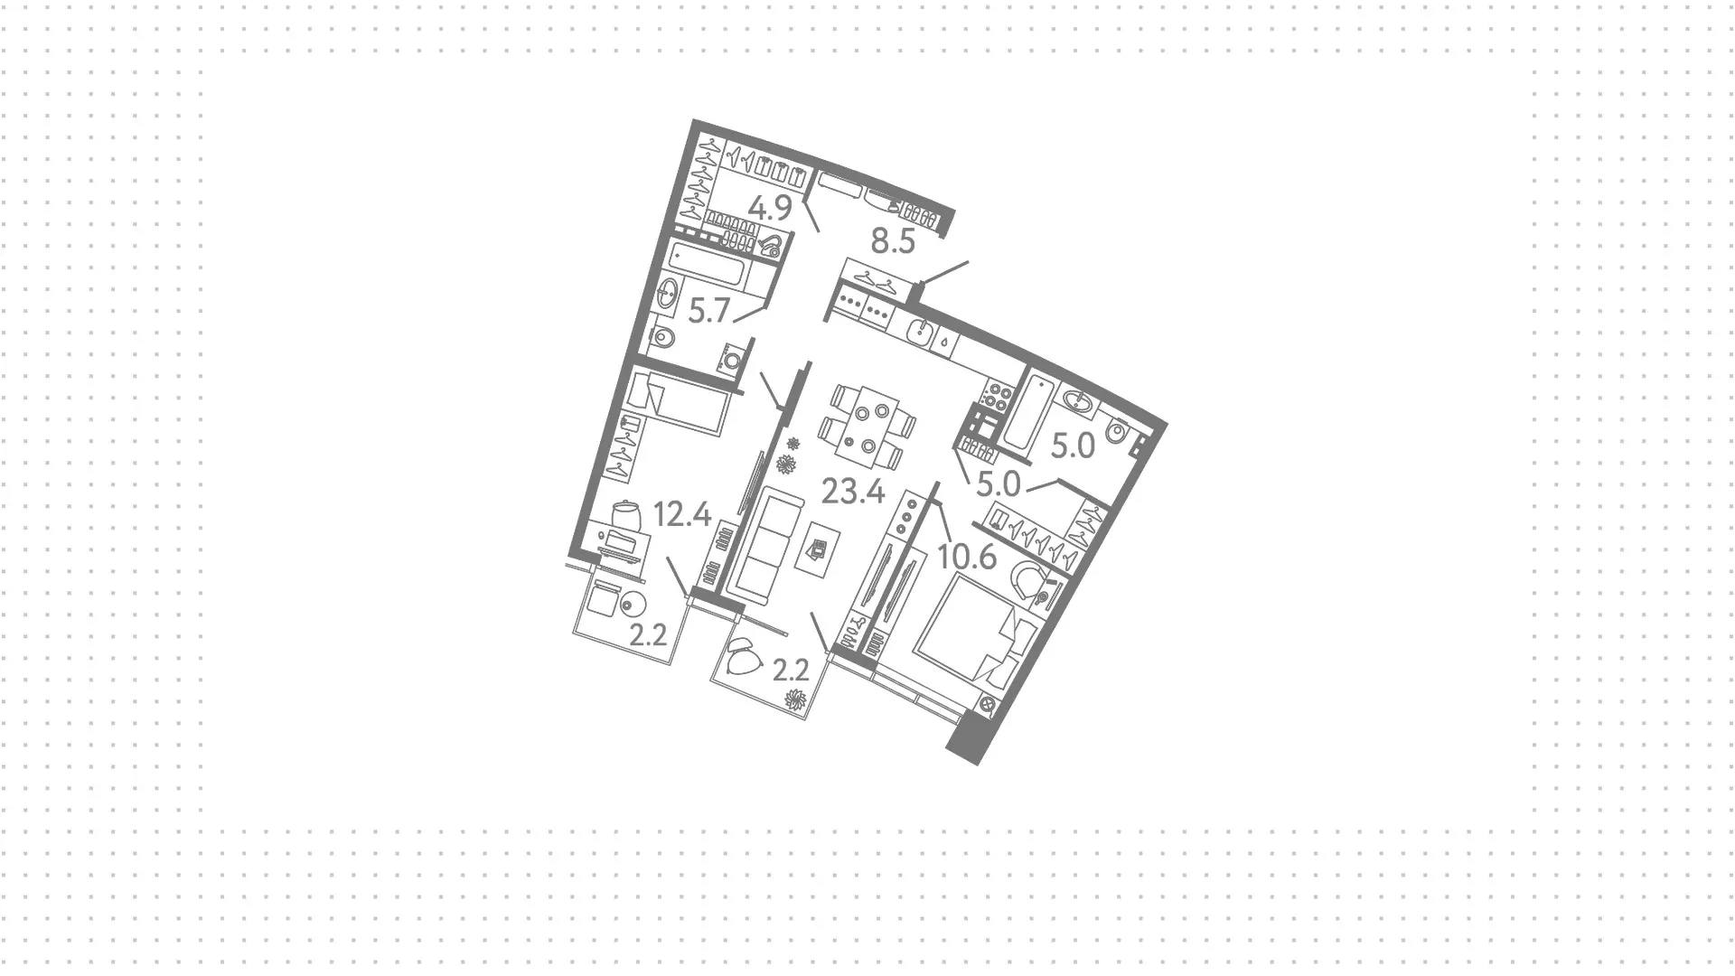
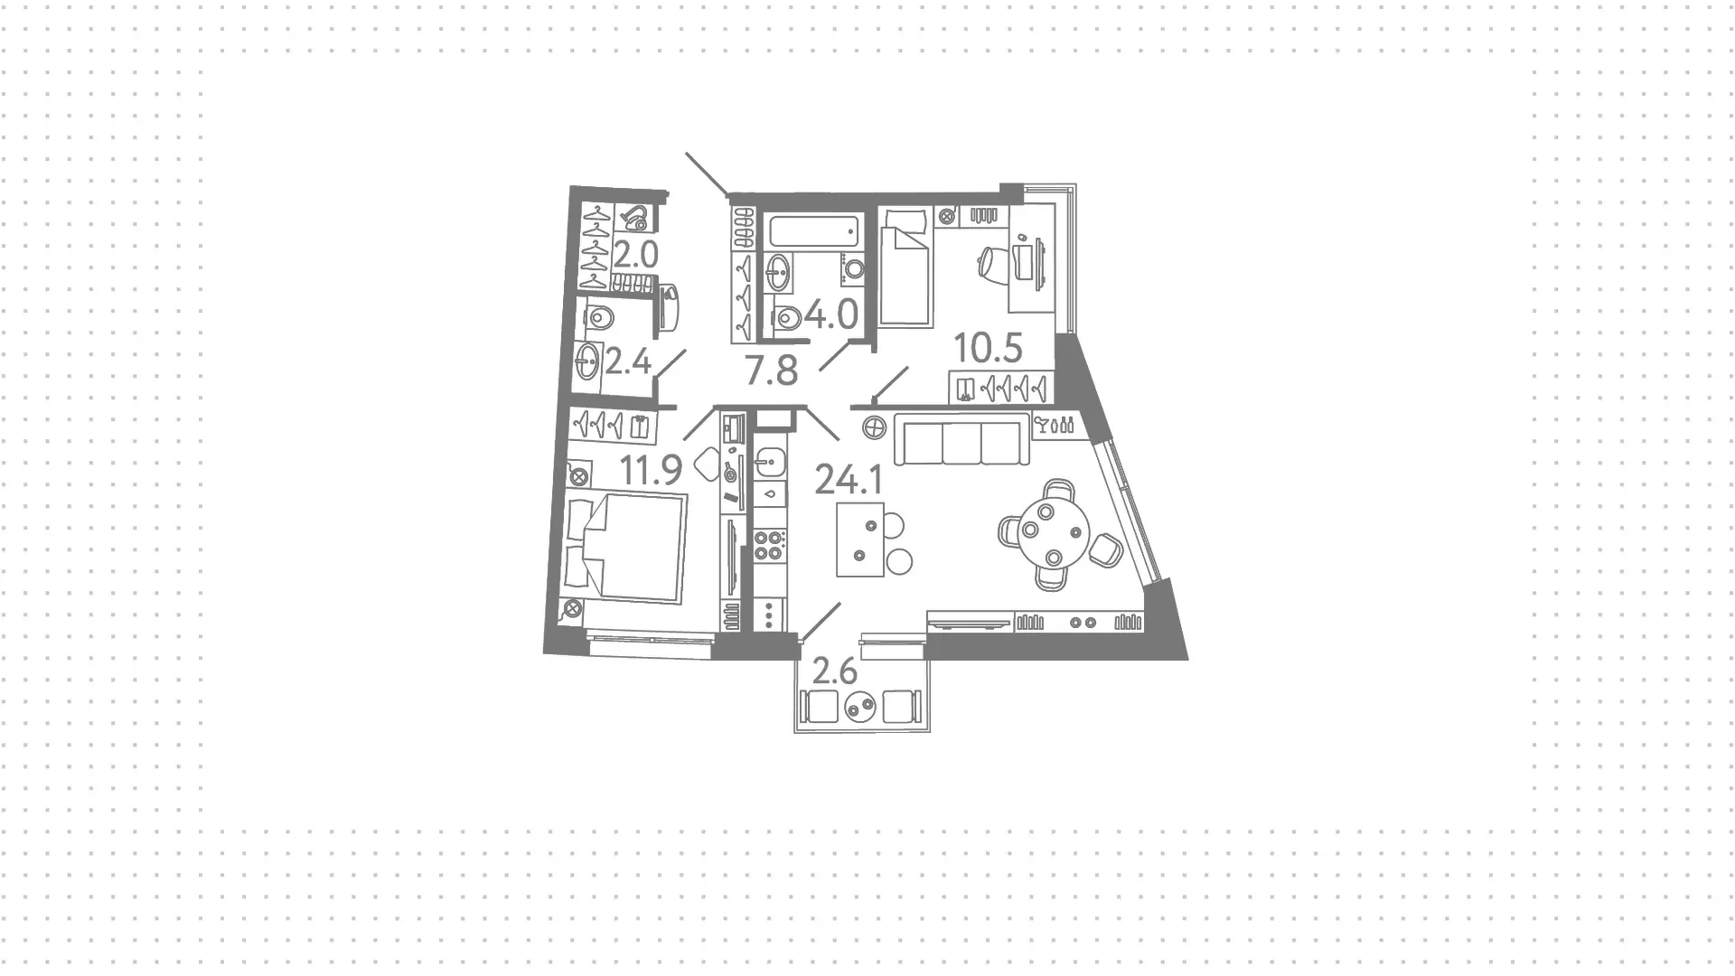
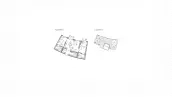
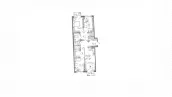
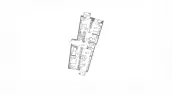
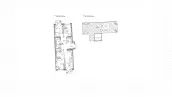
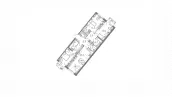
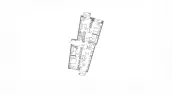
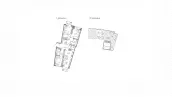
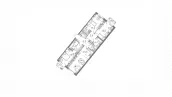
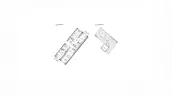
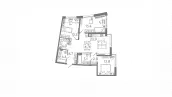
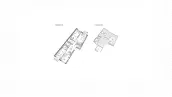
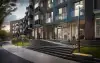
"Color of Zelenogorsk" - is a four-storey wave-shaped building that follows the curves of the Pearl Creek. The developer designed 94 apartments with an area from 24 to 111 m². The upper floor is occupied by residences with terraces. The facades are clad with terracotta-colored bricks and the plinth is made of natural granite. The azure accent walls at the main entrance and on the side facade are reminiscent of sea waves.
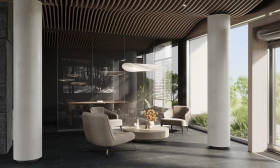
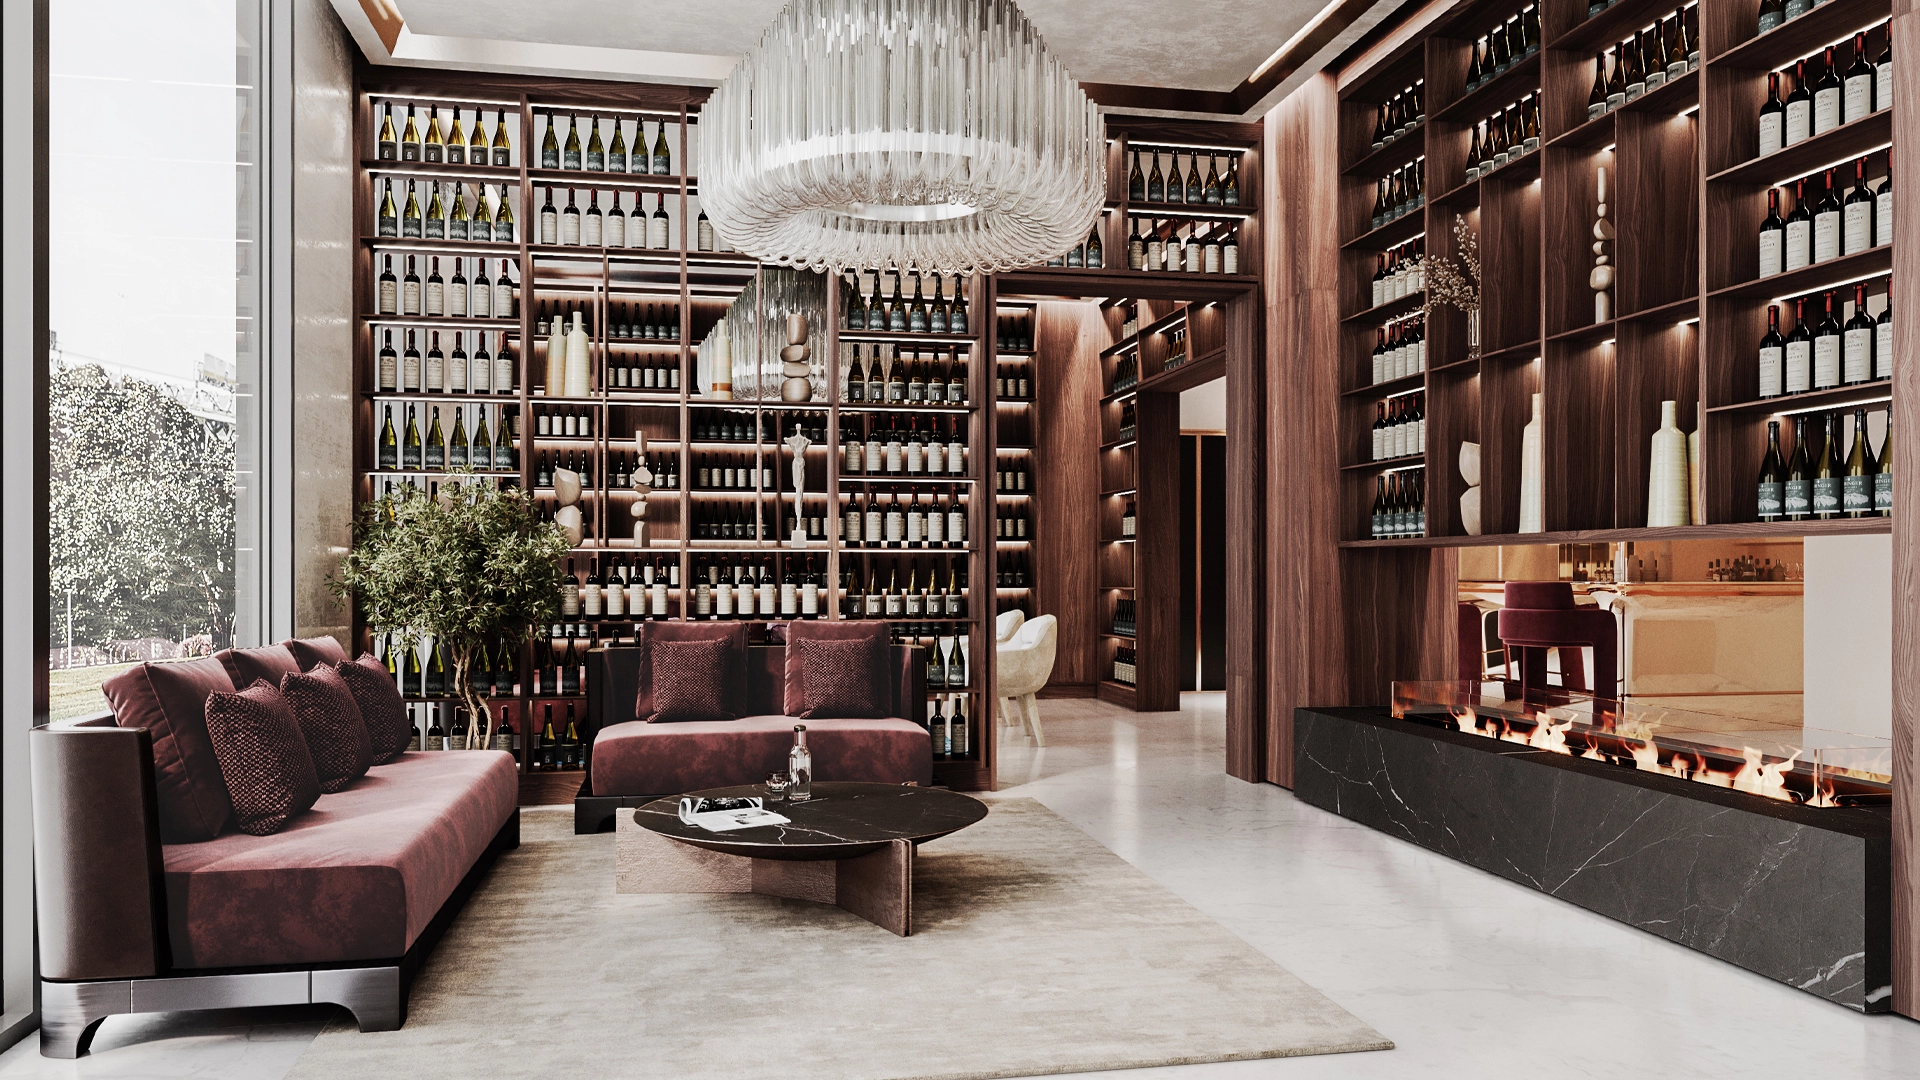
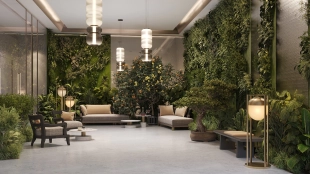
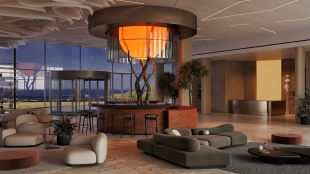

The 157 m² lobby is finished with natural stone, glass and stained glass. The ceilings flow in soft waves. Two rock walls with dripping waterfalls meet you at the reception desk and in the lounge area. Sit on the sofa, listen to the sound of the water and take a breather after a busy day.
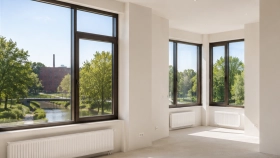
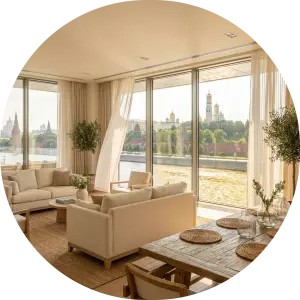
Apartments in the Residential Complex "Color Zelenogorsk" are delivered with pre-finishing. The floor screed is made, sockets, switches and intercom panels are installed. Paint the walls in your favorite color or paste wallpaper, arrange furniture and create an interior to your taste.
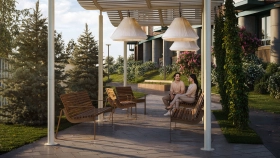
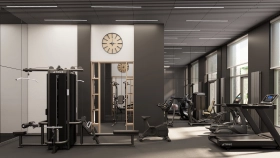

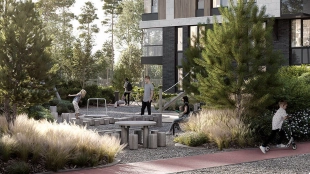
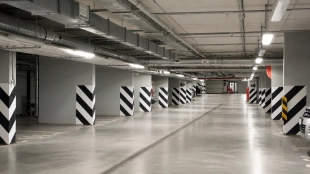
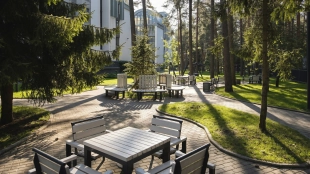
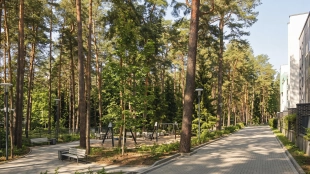
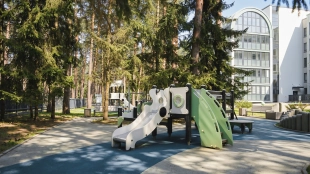
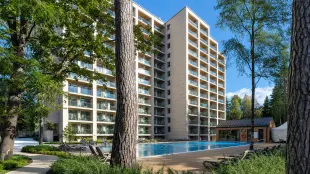
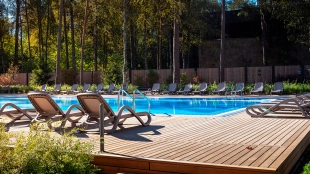
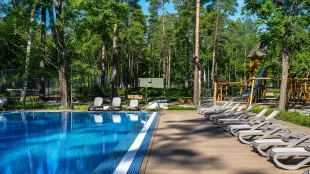
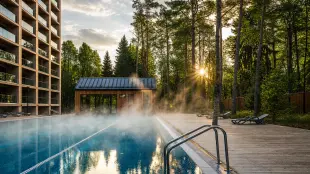
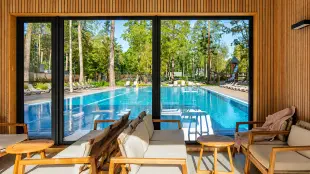
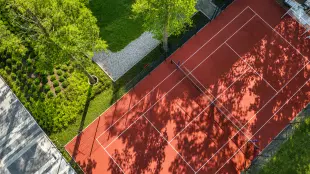
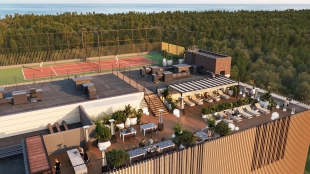
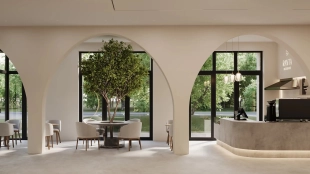
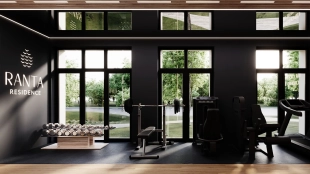
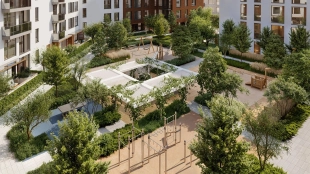
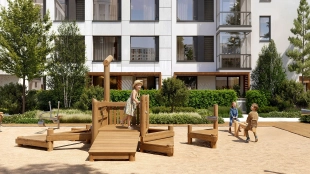
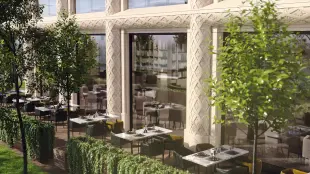
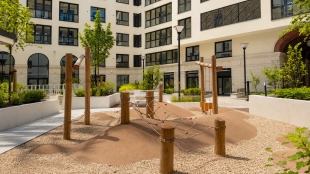
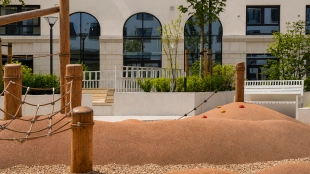
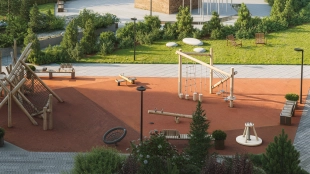
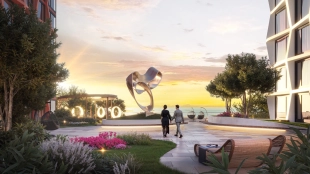

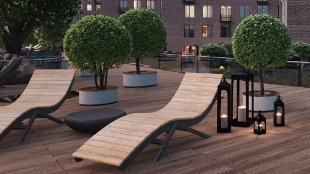
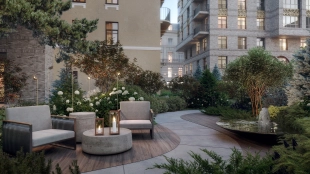
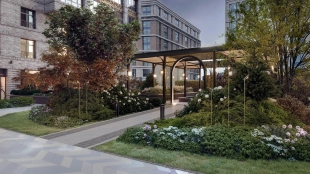

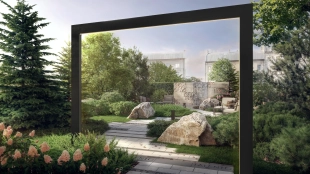

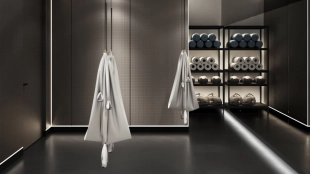
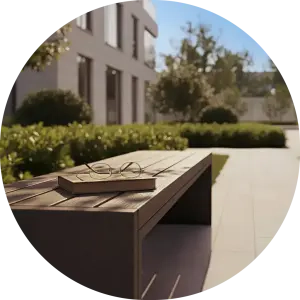
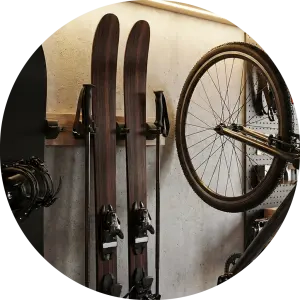
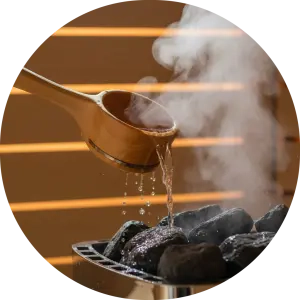
A private wellness center is set up in a 6,000-square-meter enclosed area. Work out in the morning in the gym or do yoga on the outdoor wooden deck. In the evening, relax in the hammam or step out onto the courtyard terrace for a cup of herbal tea. Underground parking in Residential Complex "Tsvet Zelenogorsk" is designed for 56 cars. For the storage of seasonal things and sports equipment designed pantries. On the first floor will open 8 commercial premises, which will accommodate stores, coffee shops and beauty salon.