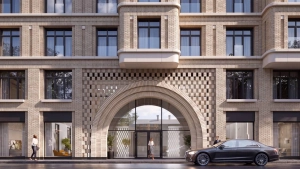
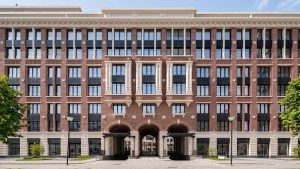
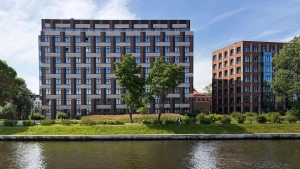
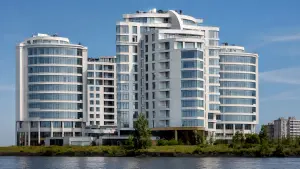
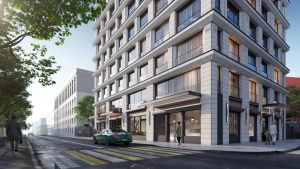
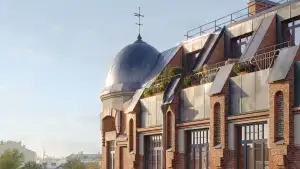
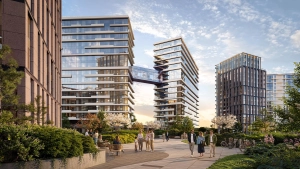
Stylish Facades “17/33”

One of my goals is to shoot all the iconic projects and locations in the cities where Whitewill sells real estate. Through photo stories, I try to capture the atmosphere and architectural details of these locations to help our clients find the right place to live or invest.
I’ll start posting my photos of various charming buildings in St. Petersburg in installments.
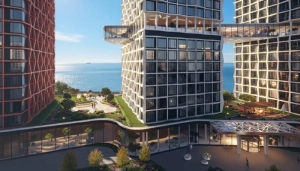
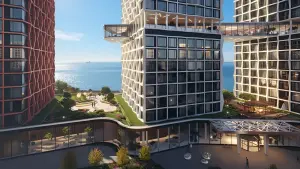
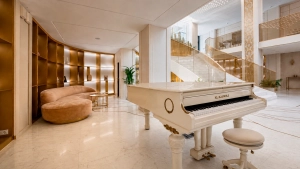
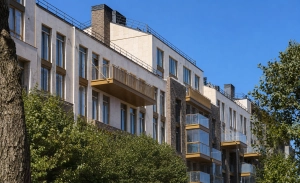
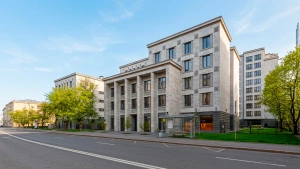
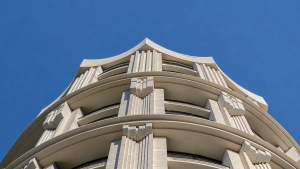
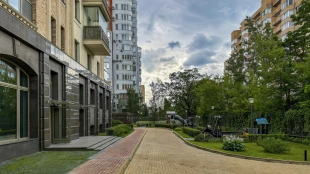
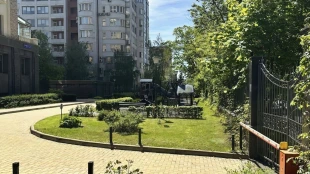
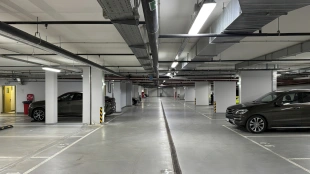
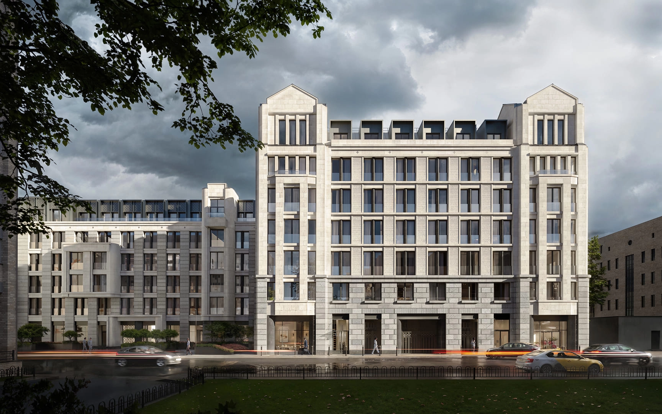
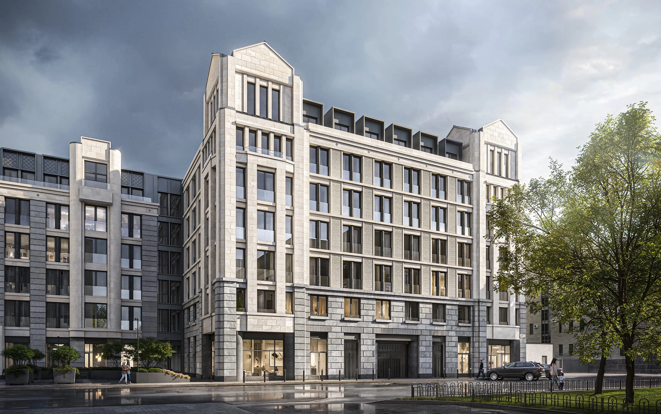

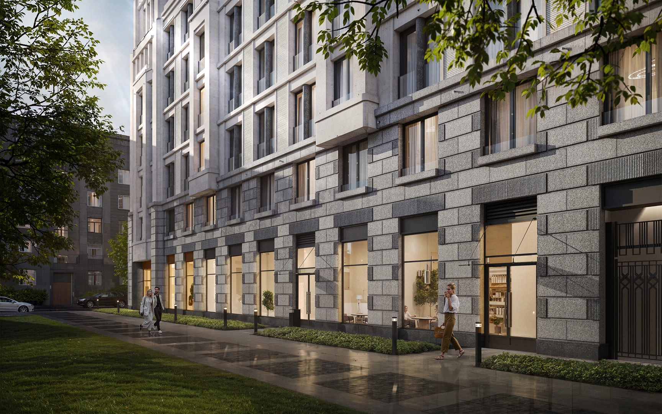
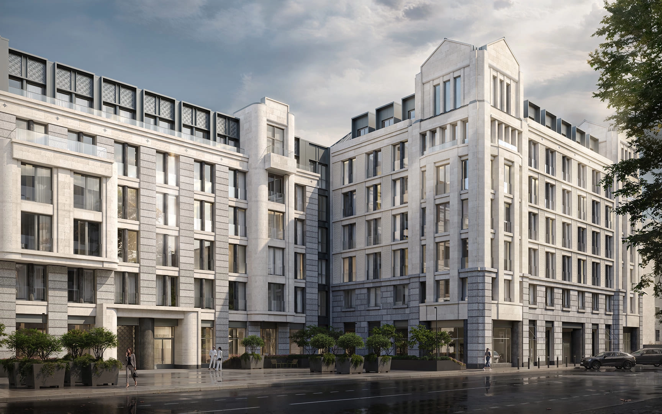
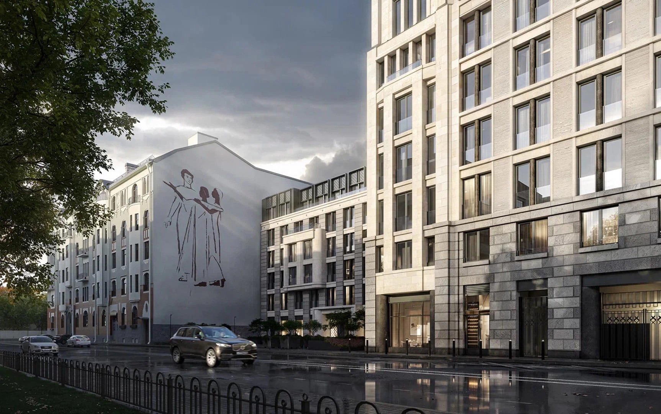

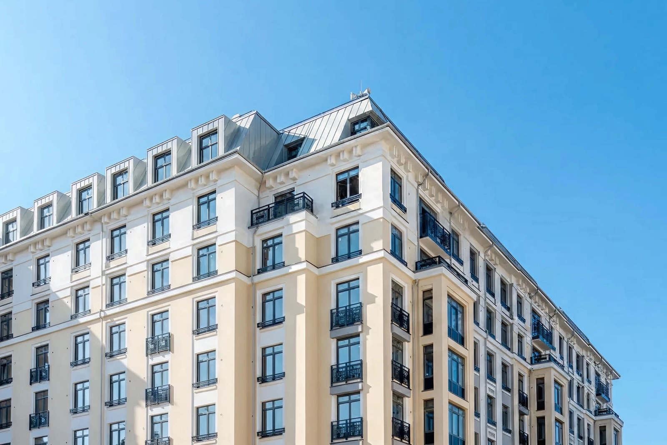
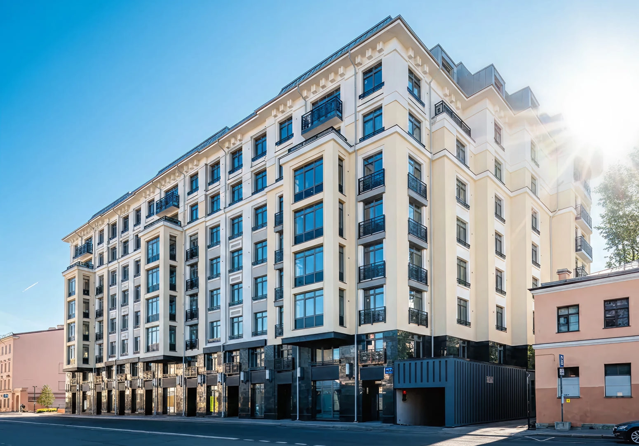
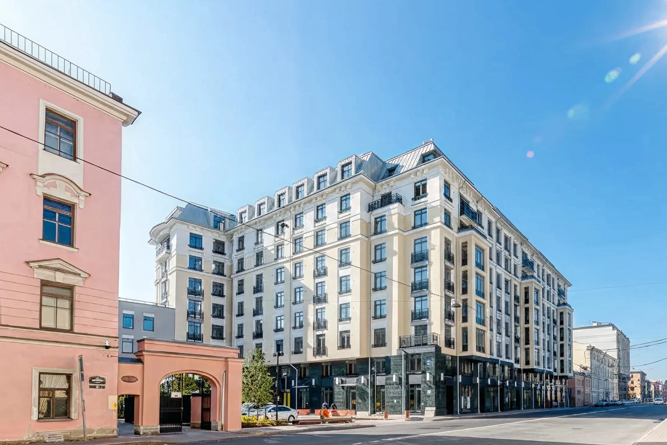
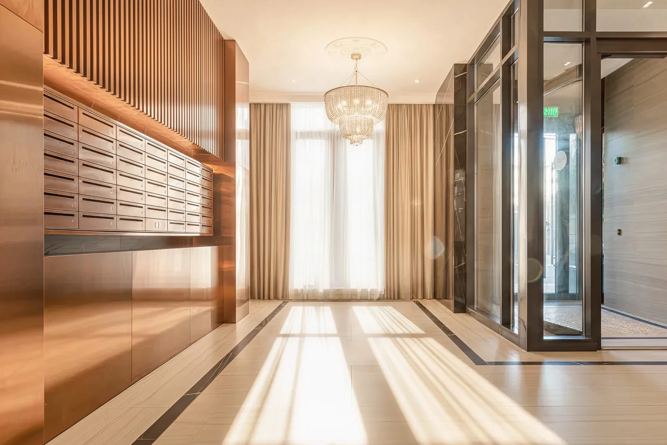
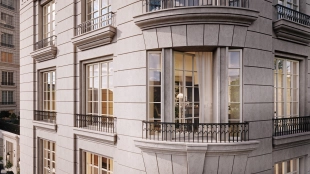
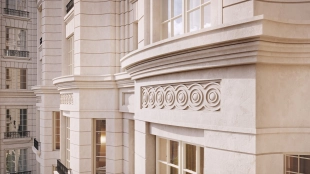
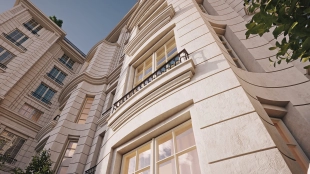
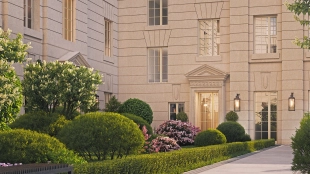
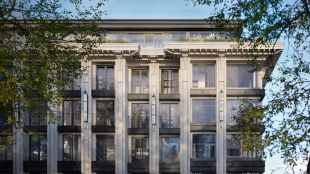
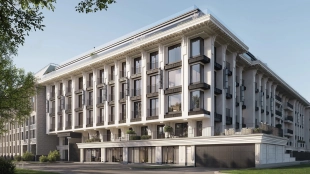
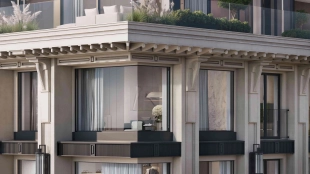
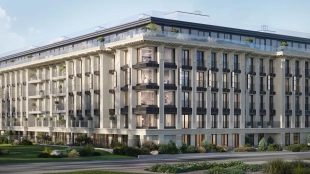
Here are photos of the facades of the “17/33” project by the developer “Element.” The cost of the facade system for this project was 4 billion rubles. The developer had to go through nine contractors before achieving this result.
Buyers usually don’t delve into the inner workings of the construction process. And they have every right not to. Even when renovating a single apartment, contractors can let you down. Disappear. Screw things up. Now imagine a building worth tens of billions.

Companies that manufacture windows and doors, do landscaping, and install elevators—whether they’re LLCs or sole proprietorships—are just like any other business. They, too, can go bankrupt, make mistakes, screw up, or disappear. But on a large construction site, yelling and stomping your foot won’t help. There are tender committees. Months. Bank funds from project financing. Courts. Enforcement proceedings.
It can take a long time before a new contractor steps in, takes over the project, and even just figures out what’s going on. And in the meantime, your dissatisfied co-investors are writing reviews.
Construction is complicated. I prefer selling.



The Best Projects in St. Petersburg:




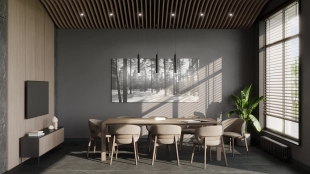
Premium class clubhouse for 69 apartments. The lobby includes a waiting area with coffee point, reception desk and meeting rooms. A private two-level courtyard-patio with secluded seating areas becomes a place for quiet pastime.
| Lots | Area from |
Price from
|
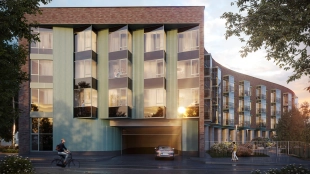
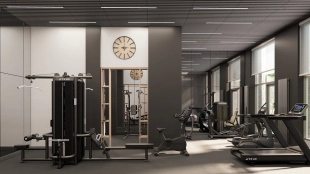

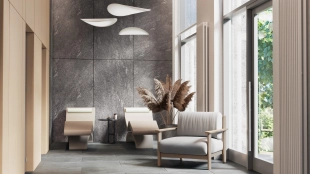
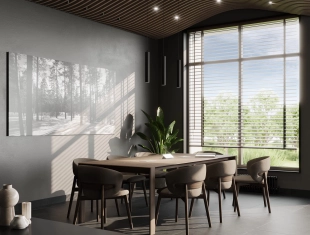
Business class complex in Zelenogorsk with wave-shaped architecture and apartments with terraces and French balconies. Spacious lobby, wellness-zone and closed territory with parking emphasize the chamber format of the project.
| Lots | Area from |
Price from
|
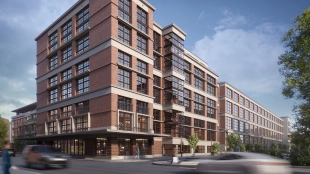
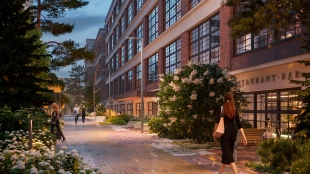
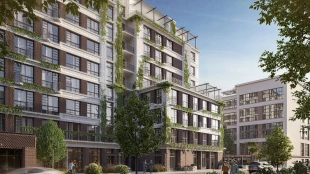
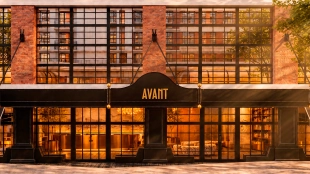
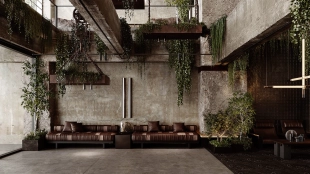
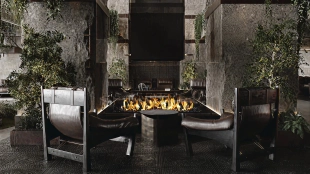
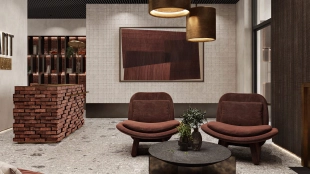
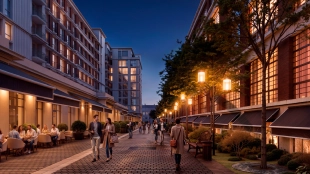
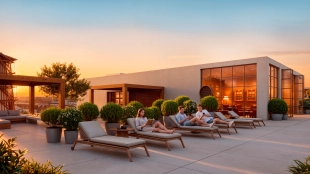
A multifunctional premium loft quarter on the territory of 3.7 hectares with the concept of "city in the city". The project combines three houses with different life scenarios. Apartments with ceilings from 3.3 to 5.2 meters and designer finishes are presented.
| Lots | Area from |
Price from
|
A business class clubhouse in the Central district of St. Petersburg. The project features unfinished apartments with ceilings up to 3.5 meters and panoramic windows. The enclosed courtyard with a public garden and a water bowl is complemented by underground parking, cellars and commercial premises on the first floor.
| Lots | Area from |
Price from
|
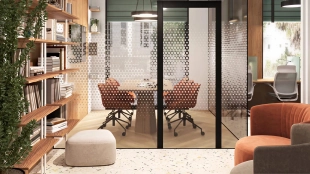
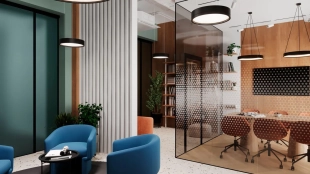
A business class club quarter with neo-modernist architecture and spacious apartments with high ceilings and terraces. The complex includes underground parking, a community club with co-working and fitness facilities, as well as a closed courtyard with recreation areas and playgrounds.
| Lots | Area from |
Price from
|
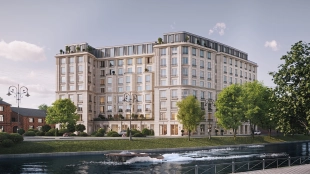

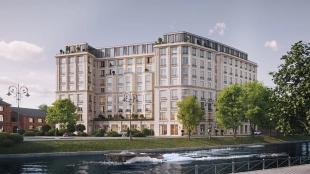


A premium-class clubhouse on Matisov Island near the Pryazhka River. The project features apartments and penthouses with high ceilings and river views, while a landscaped courtyard-garden and promenade form a chamber atmosphere by the water.
| Lots | Area from |
Price from
|
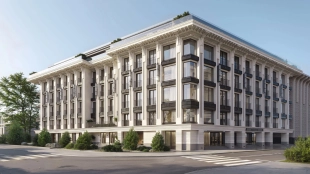
A deluxe club house on Krestovsky Island with an intimate atmosphere and striking neoclassical architecture. The project combines exclusive housing options—ranging from residences with private patios to penthouses with terraces and the option to install a fireplace.
| Lots | Area from |
Price from
|
Read also: