“Familiya”—a fashion house with a black crown

One of my goals is to shoot all the iconic projects and locations in the cities where Whitewill sells real estate. Through photo stories, I try to capture the atmosphere and architectural details of these locations to help our clients find the right place to live or invest.
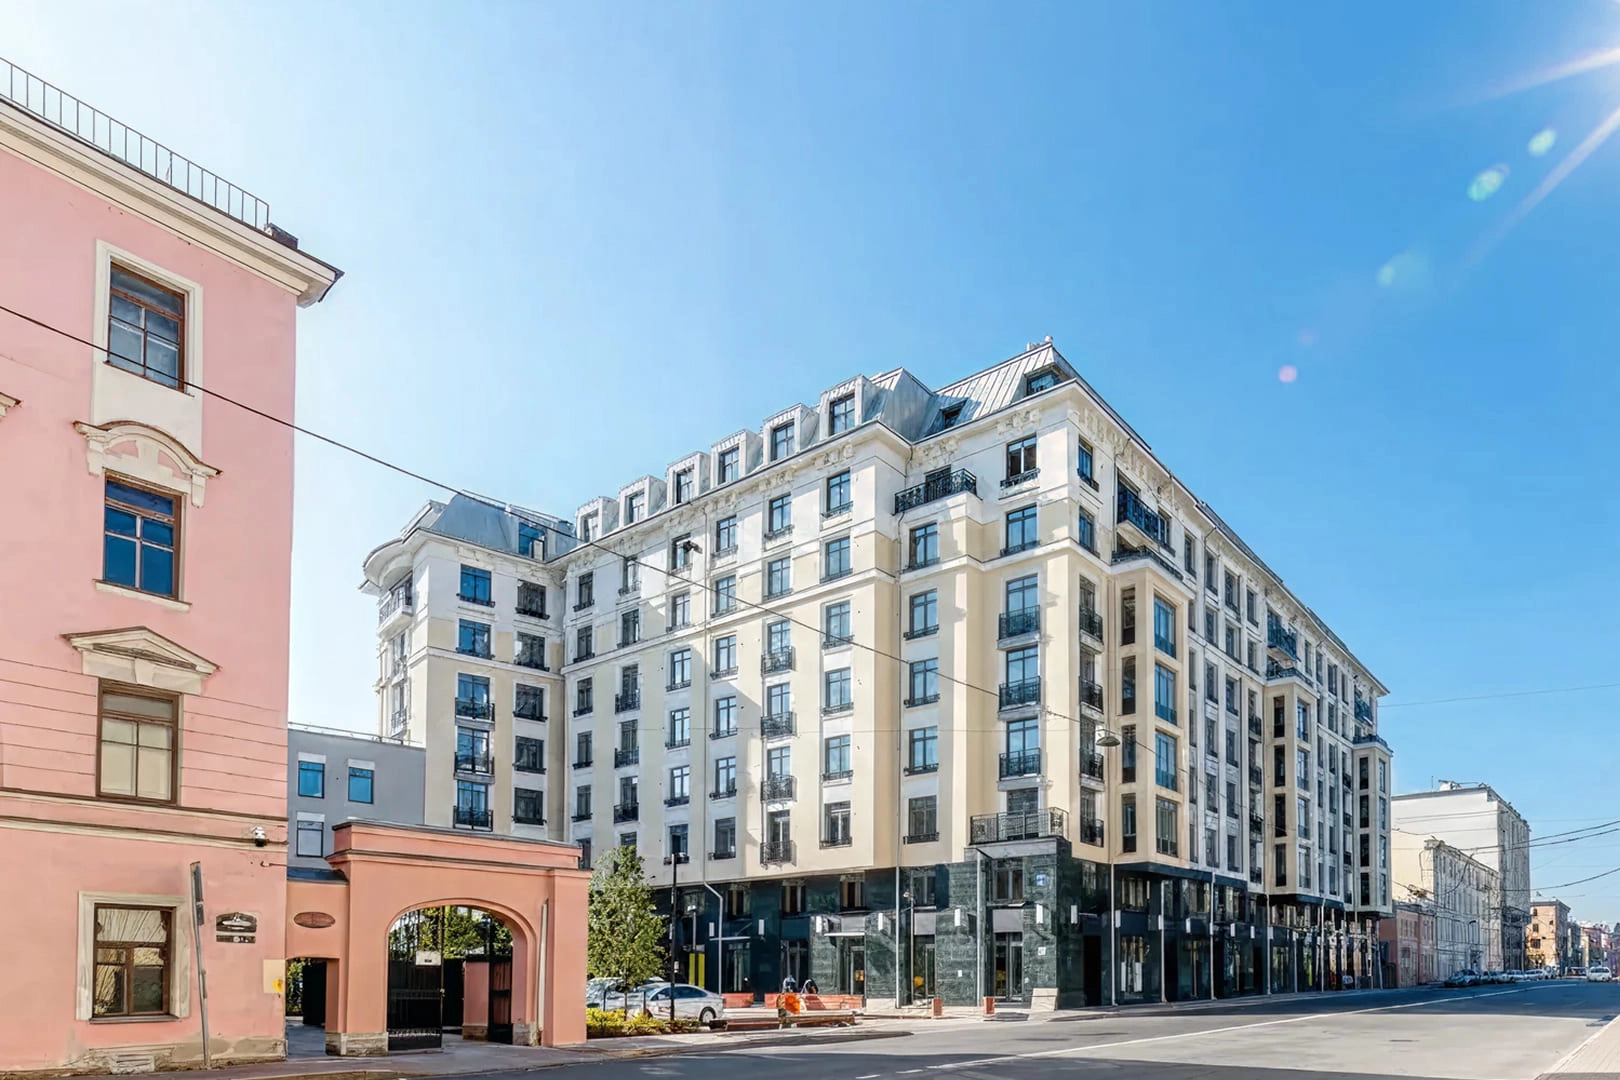
“What kind of stylish house is this?” I asked the head of our St. Petersburg office as we got out of the taxi near “Neva House.”
— It’s “Familiya” by “Rosstroyinvest.”
— I want to take some pictures inside.
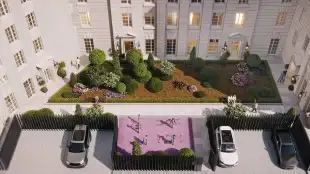
Half an hour later, we found ourselves in a large private courtyard. I took out my phone and started taking pictures.
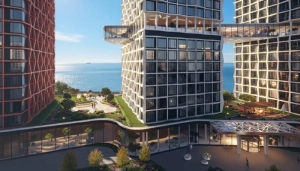
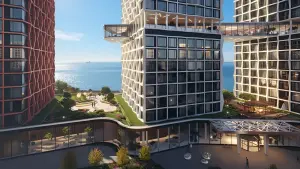
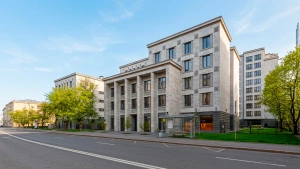
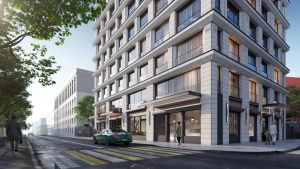
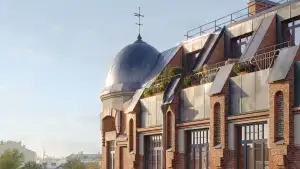
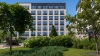
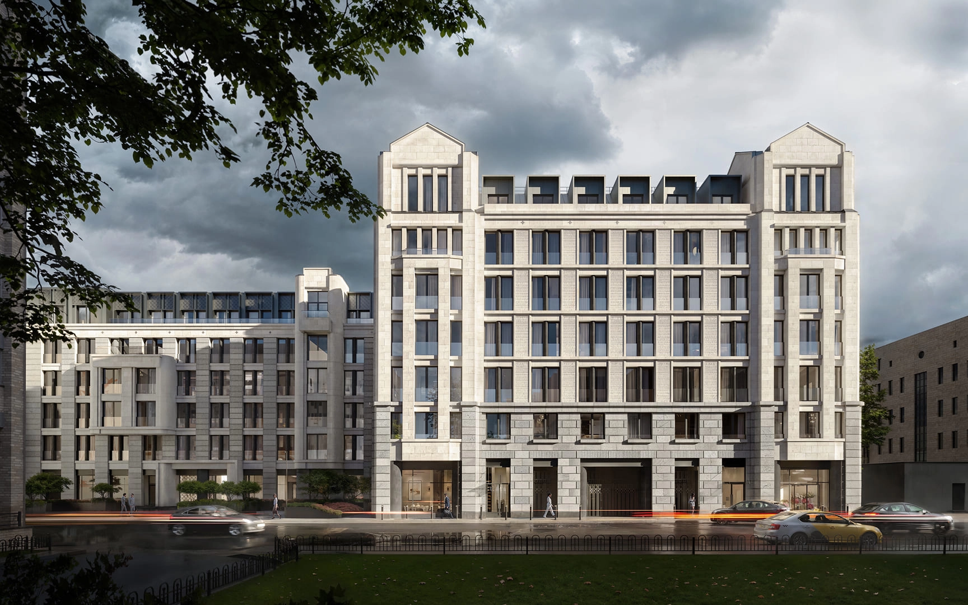
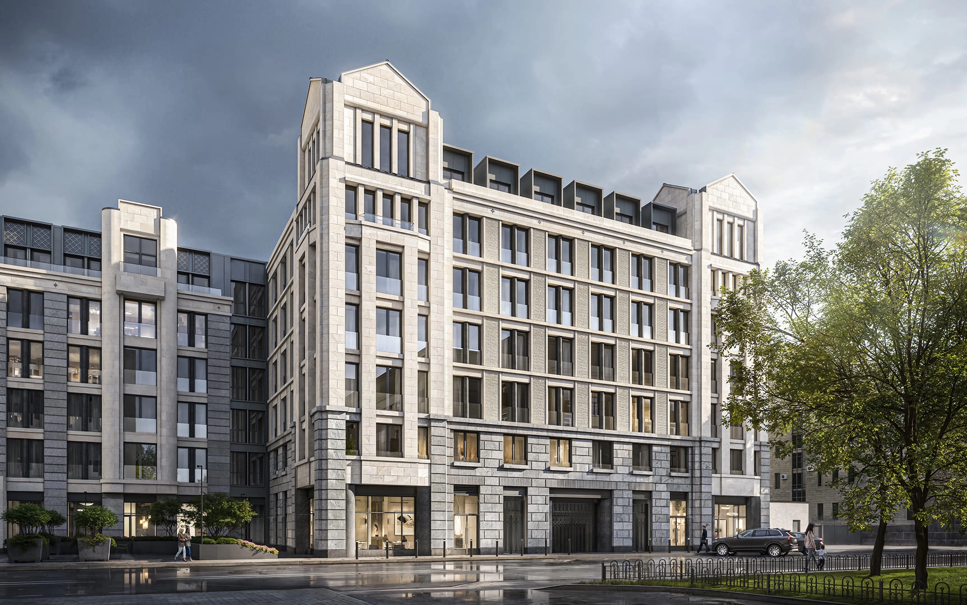

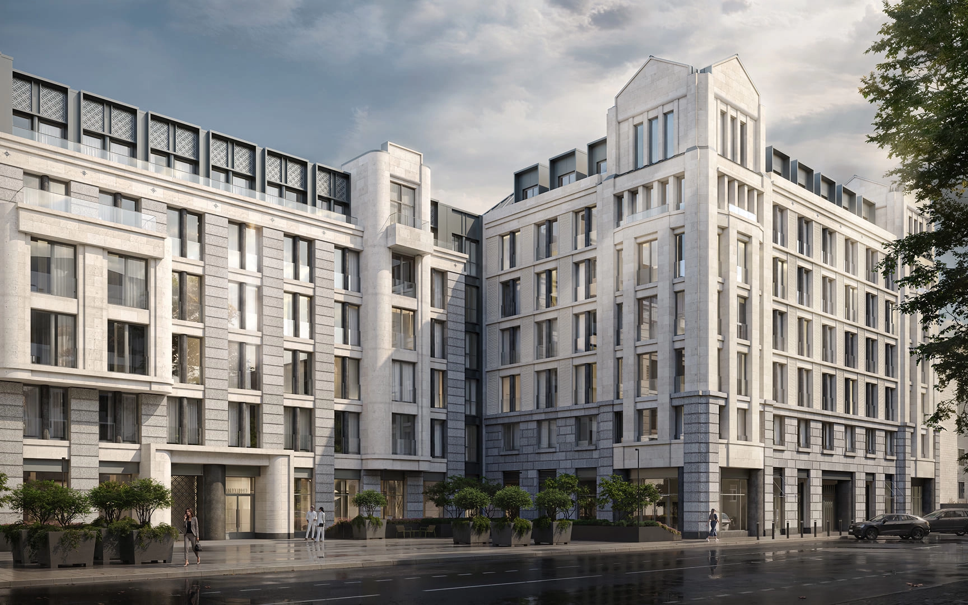
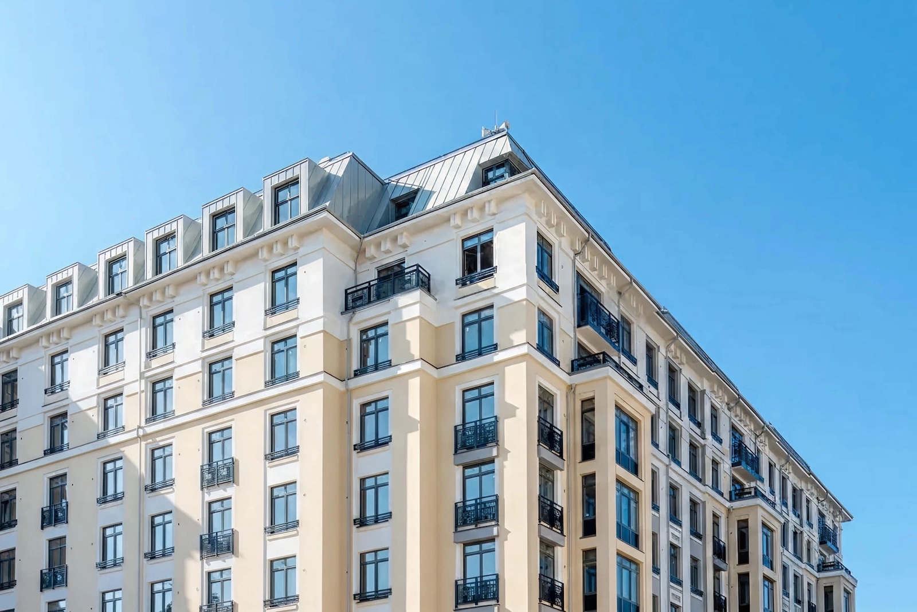
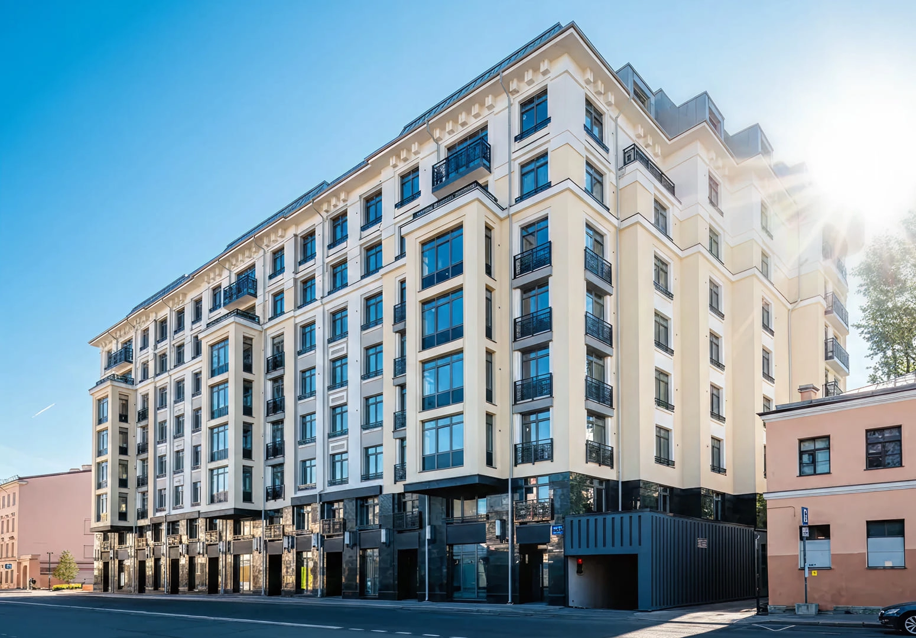
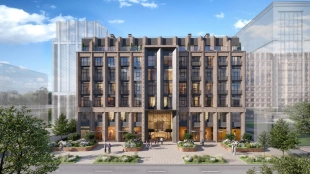
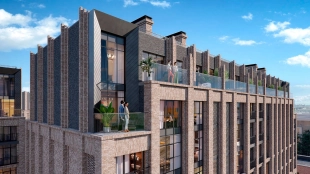
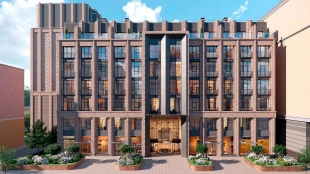
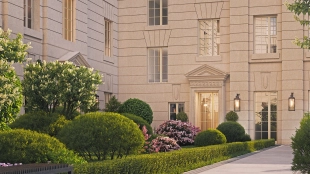
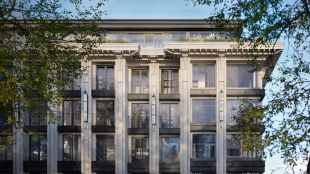
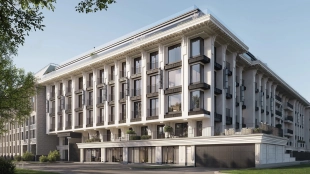
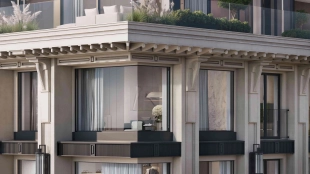
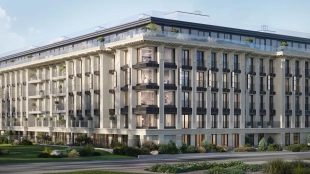
The architecture of “Familiya” reminded me of the trendy London project “Chelsea Barracks” because of the combination of a graphite-dark “crown” with elegant light-colored stone.
This design technique, with a dark upper section, visually lightens the top floors and creates the effect of an architectural cut. The light, sand-colored building has a distinct upper boundary and does not blend into the sky, as is often the case with entirely light-colored facades.
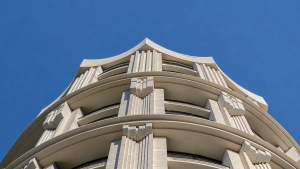
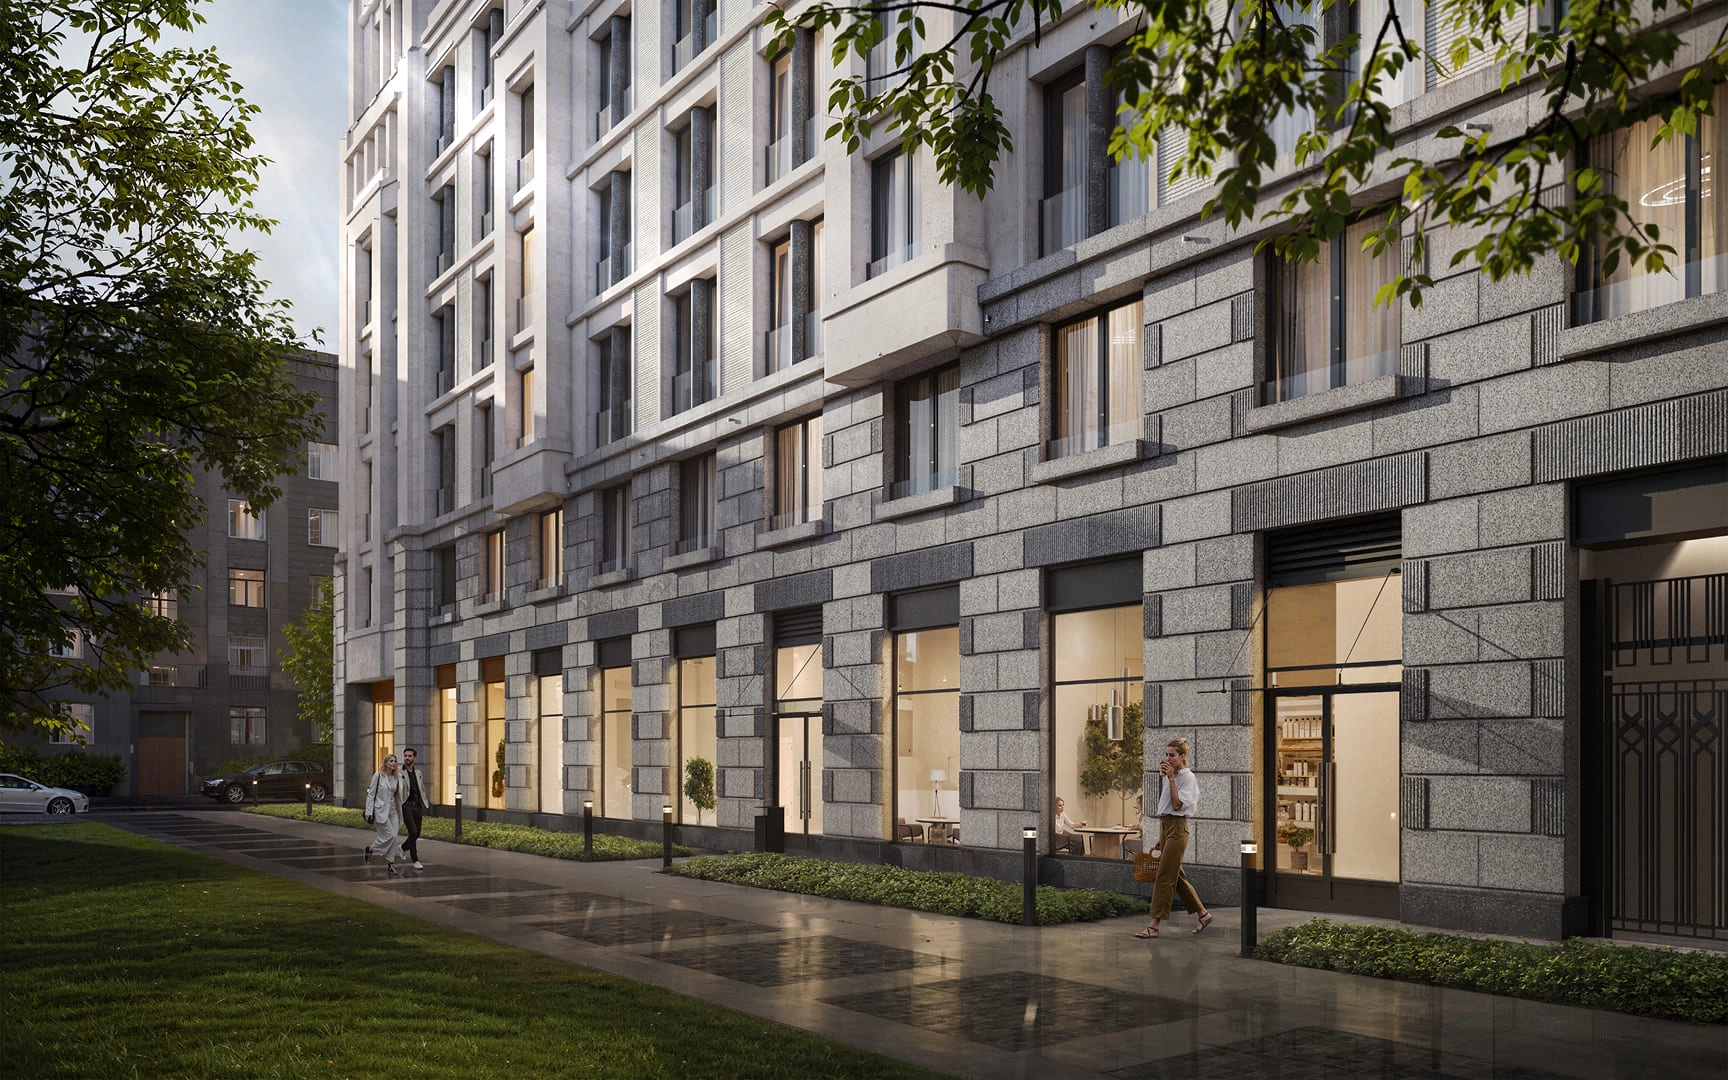
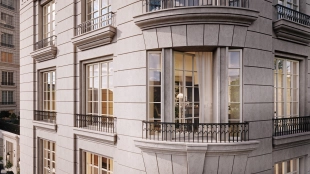
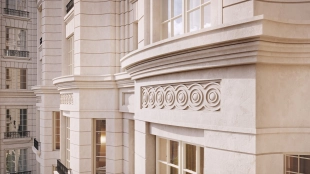
A strict grid of facades, tall window openings, and carefully calibrated proportions. Vertical panels with geometric Art Deco-style ornamentation run between the windows.
In the center of the courtyard stands the sculptural composition “The Lion Family” by St. Petersburg sculptor Vladislav Manachinsky. A lion, a lioness, and two lion cubs symbolize strength, nobility, and family values.
This image was not chosen by chance for the project titled “Familiya”: in Latin, *familia* means “family” or “lineage.”
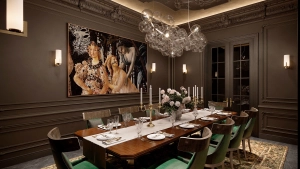
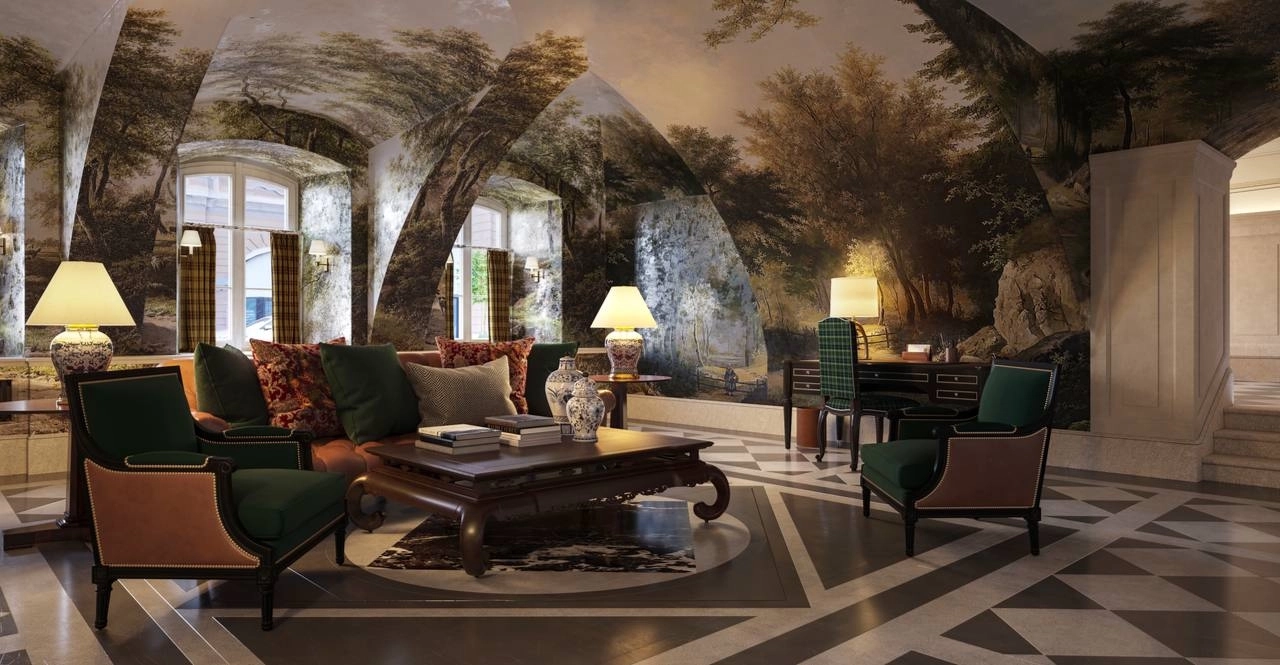
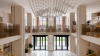
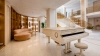
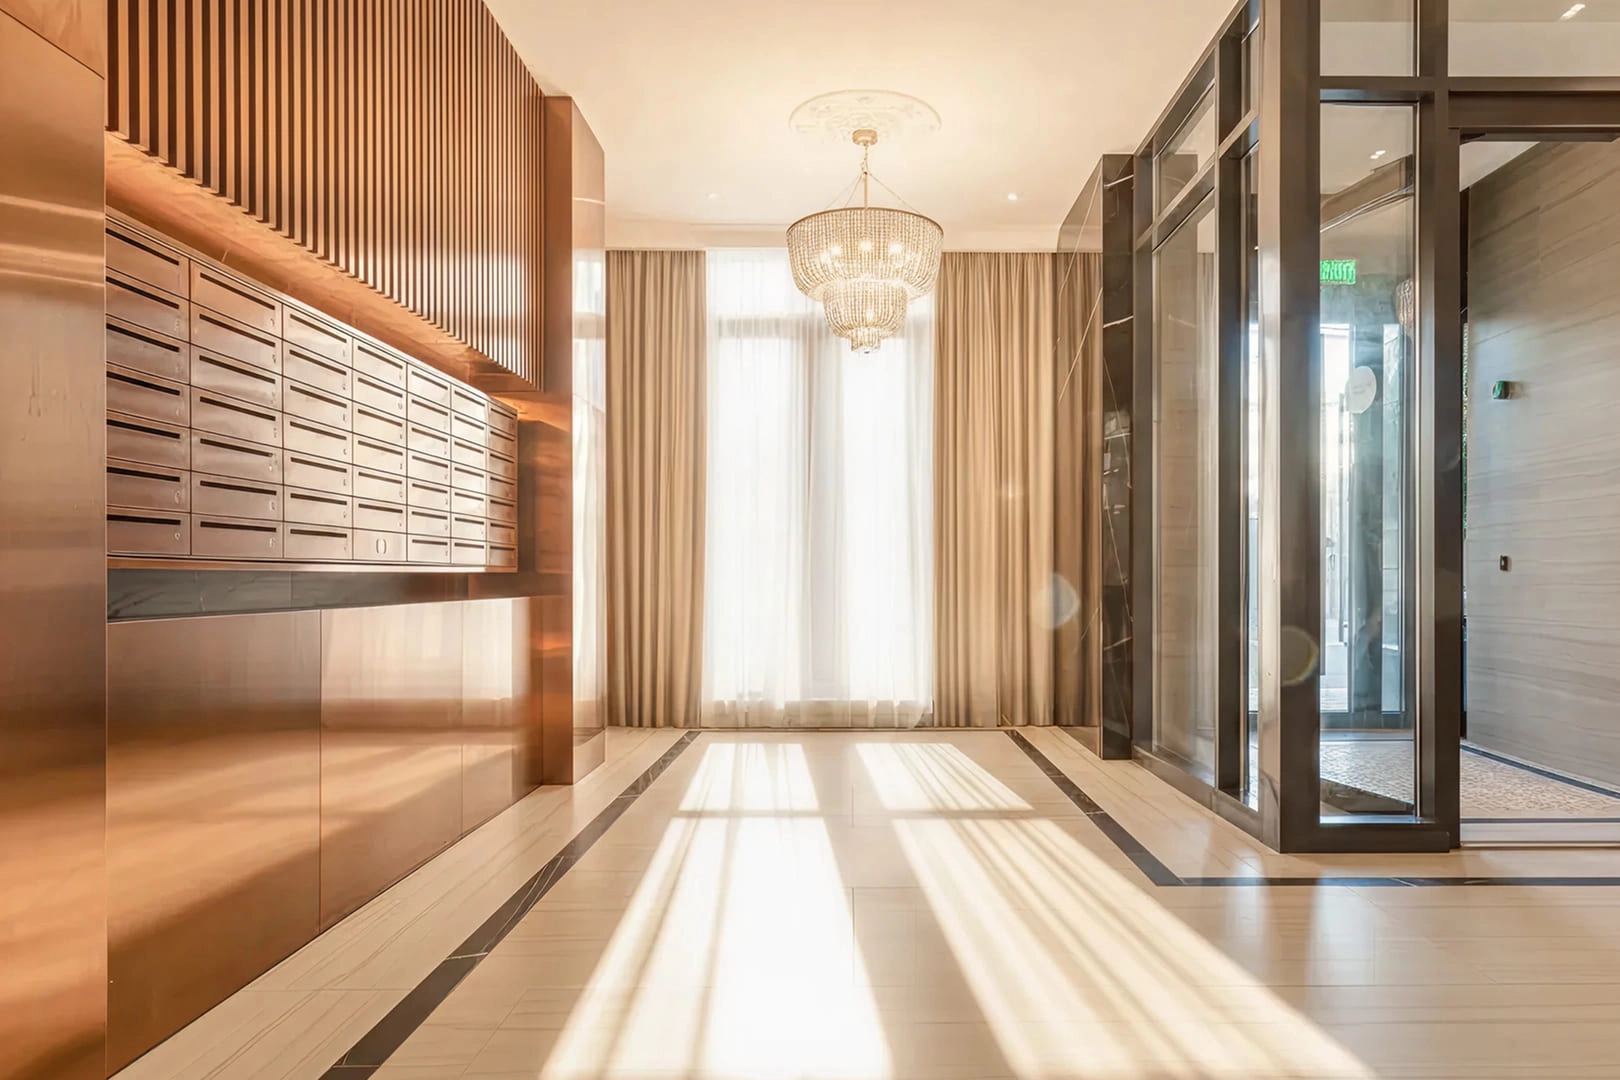
Residents enter through the grand lobby. The ceilings are nearly seven meters high. There is a grand staircase, just like in the lobby of a five-star hotel. A white grand piano and comfortable waiting areas.

The lobby bar is located on the top floor, where you can stop by in the morning for coffee, meet up with friends, or hold a business meeting without leaving the complex.
A square meter of concrete space costs ₽400–500k. Fully finished units range from ₽600k to ₽800k per square meter. The developer has only a few apartments left.
To my taste, the only letdown was the dreary, multicolored plastic playground in the courtyard. Otherwise, it’s a decent building.



The Best Projects in St. Petersburg:


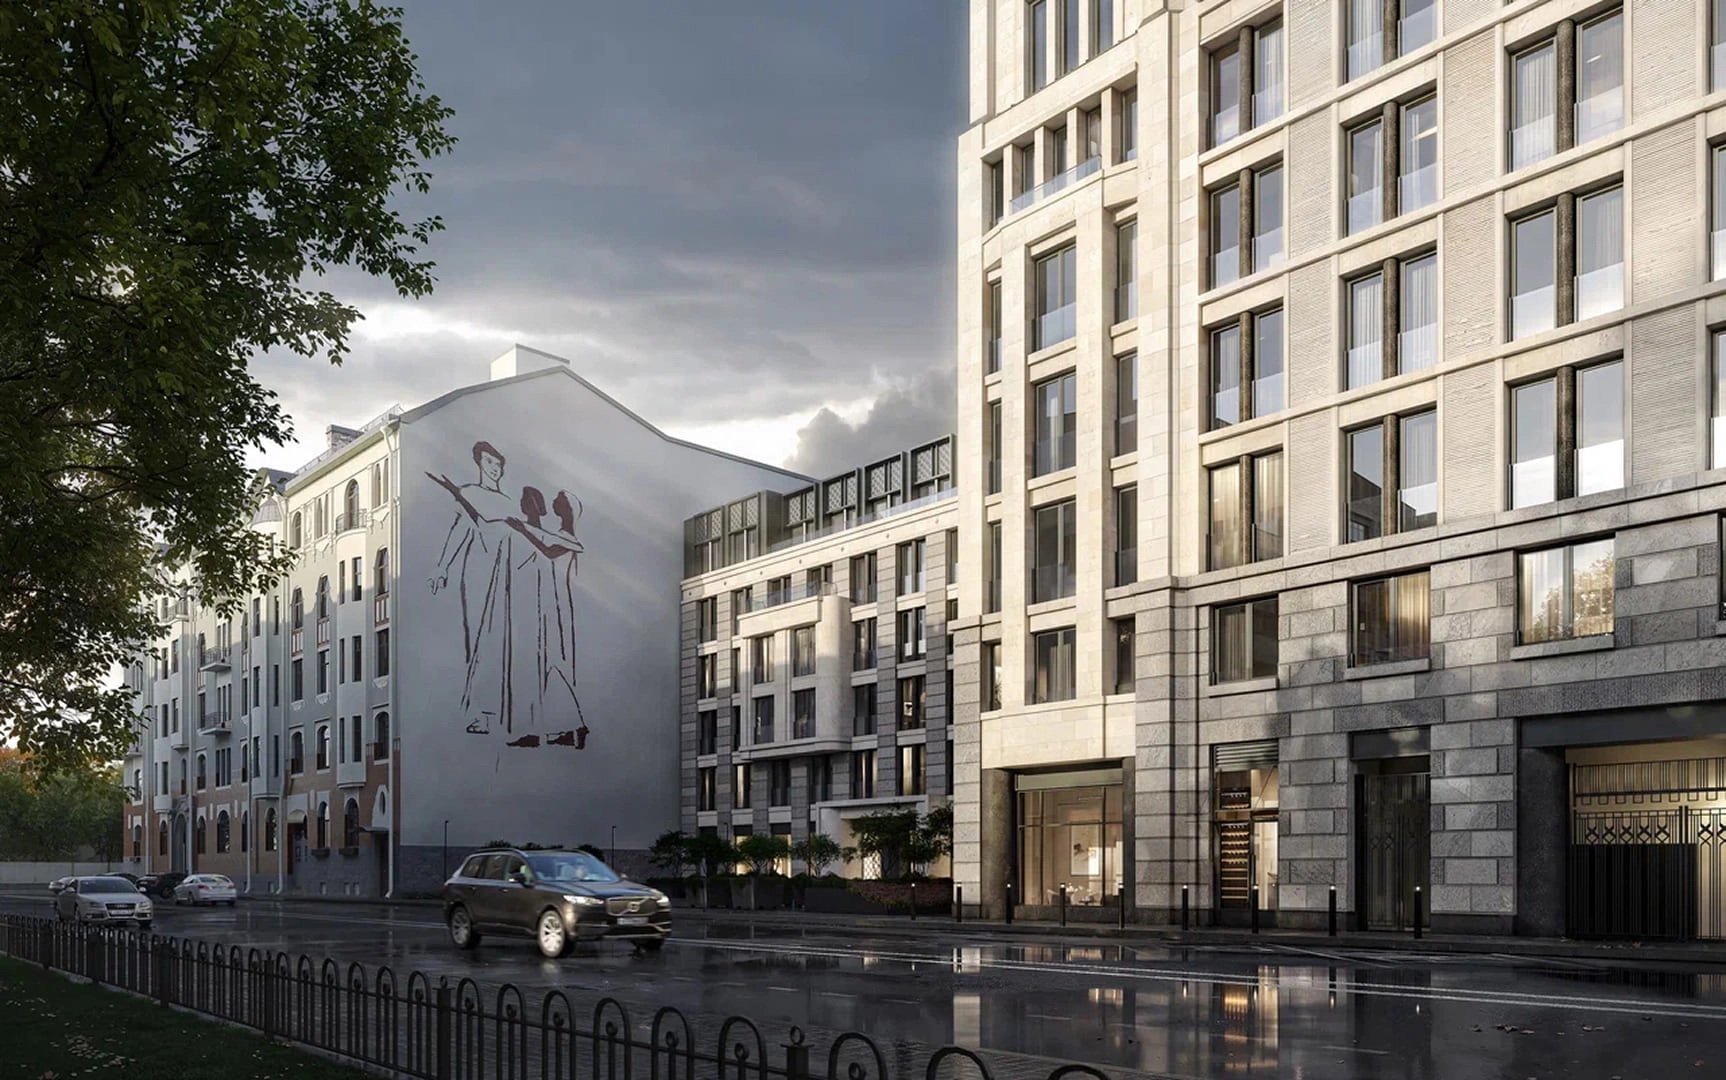

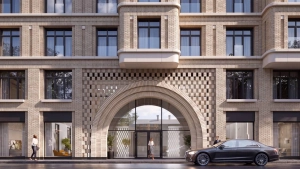
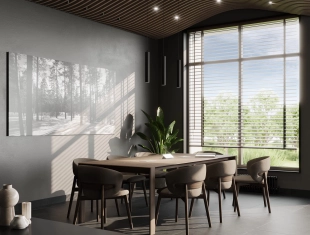
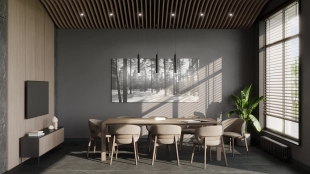
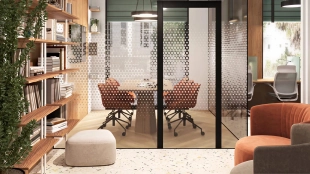
Premium class clubhouse for 69 apartments. The lobby includes a waiting area with coffee point, reception desk and meeting rooms. A private two-level courtyard-patio with secluded seating areas becomes a place for quiet pastime.
| Lots | Area from |
Price from
|
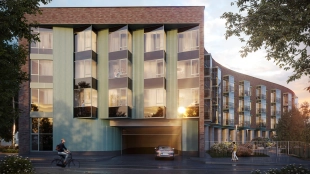
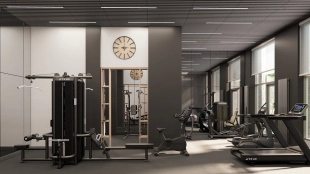

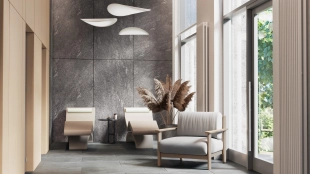
Business class complex in Zelenogorsk with wave-shaped architecture and apartments with terraces and French balconies. Spacious lobby, wellness-zone and closed territory with parking emphasize the chamber format of the project.
| Lots | Area from |
Price from
|
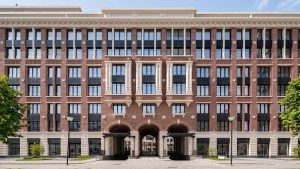
A business class clubhouse in the Central district of St. Petersburg. The project features unfinished apartments with ceilings up to 3.5 meters and panoramic windows. The enclosed courtyard with a public garden and a water bowl is complemented by underground parking, cellars and commercial premises on the first floor.
| Lots | Area from |
Price from
|

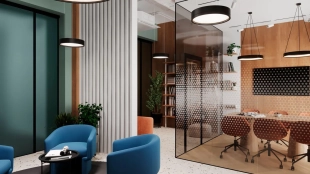
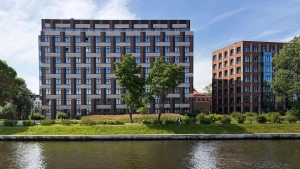
A business class club quarter with neo-modernist architecture and spacious apartments with high ceilings and terraces. The complex includes underground parking, a community club with co-working and fitness facilities, as well as a closed courtyard with recreation areas and playgrounds.
| Lots | Area from |
Price from
|
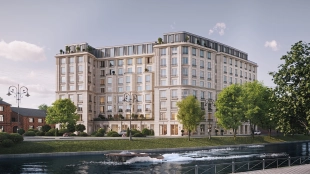
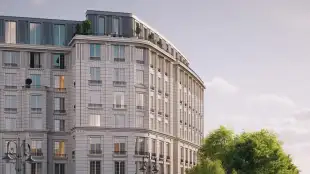
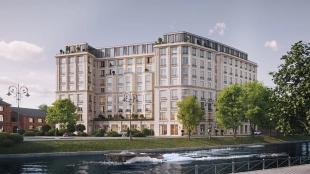
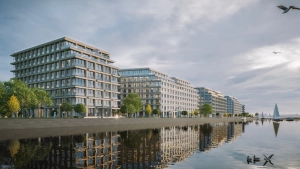
A premium-class clubhouse on Matisov Island near the Pryazhka River. The project features apartments and penthouses with high ceilings and river views, while a landscaped courtyard-garden and promenade form a chamber atmosphere by the water.
| Lots | Area from |
Price from
|
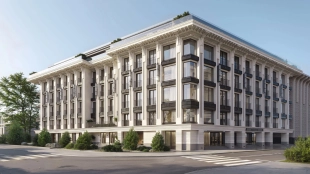
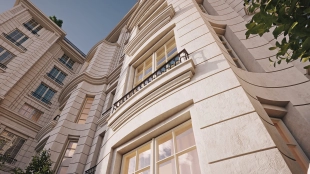
A deluxe club house on Krestovsky Island with an intimate atmosphere and striking neoclassical architecture. The project combines exclusive housing options—ranging from residences with private patios to penthouses with terraces and the option to install a fireplace.
| Lots | Area from |
Price from
|
Read also: