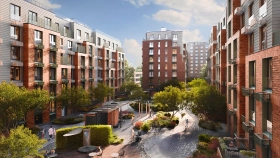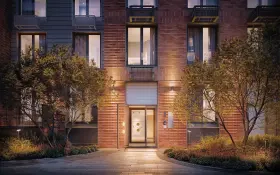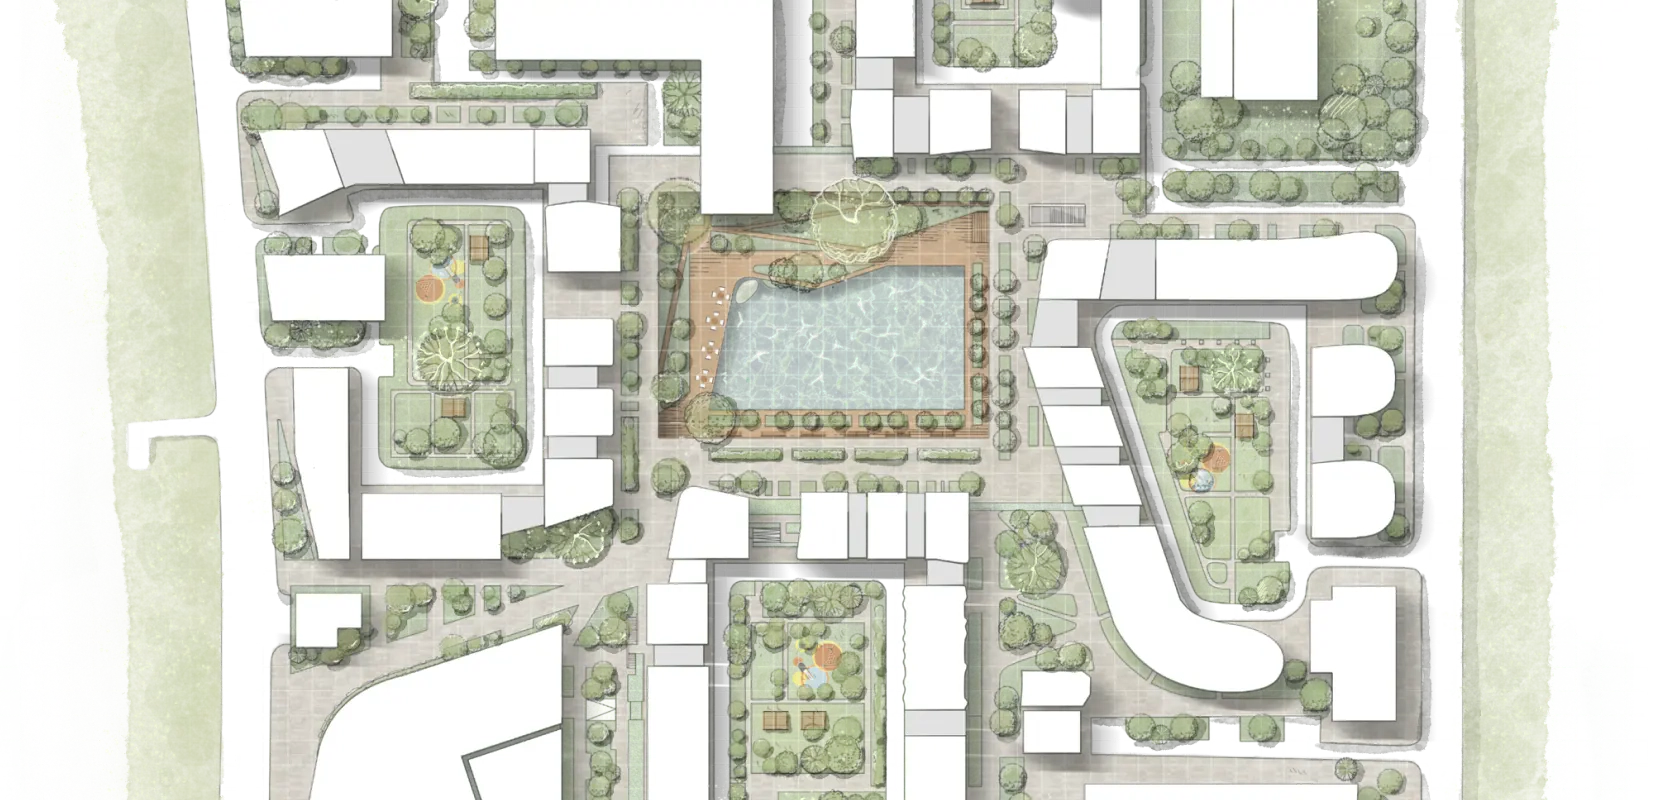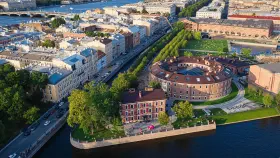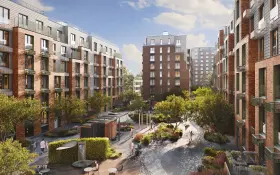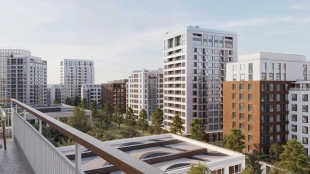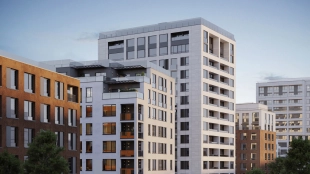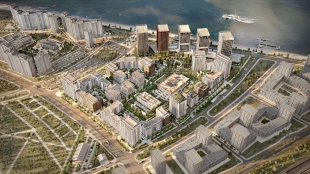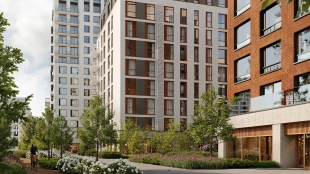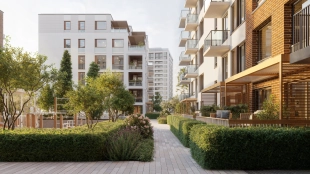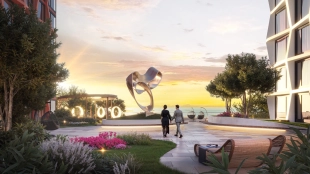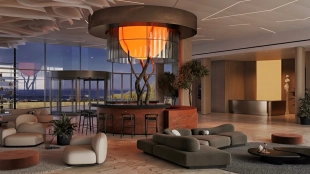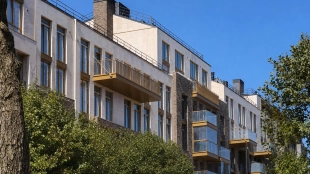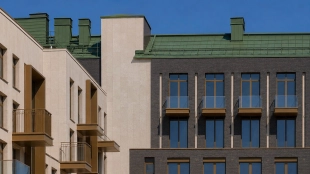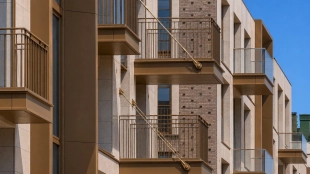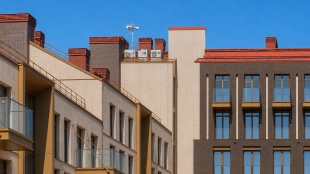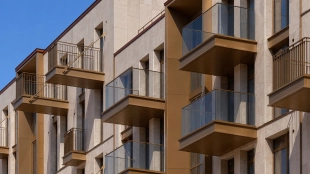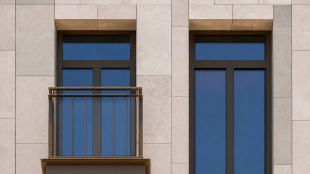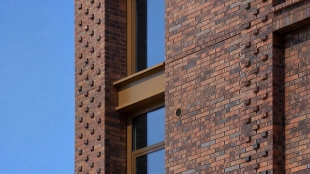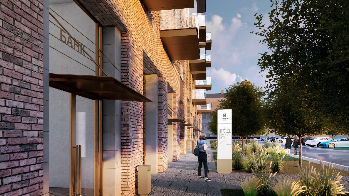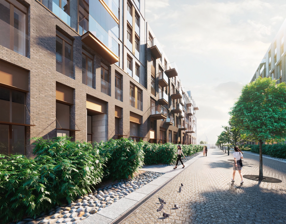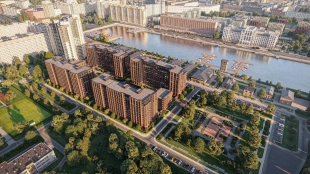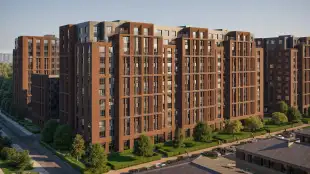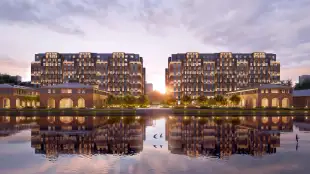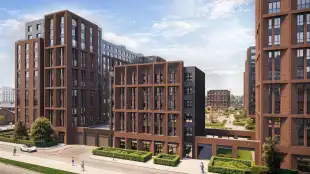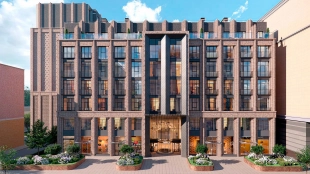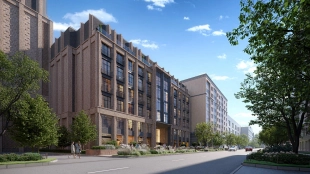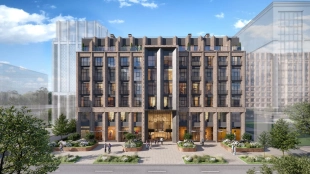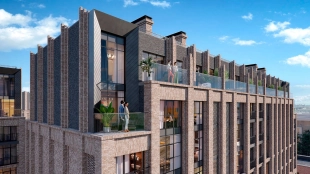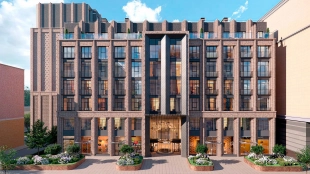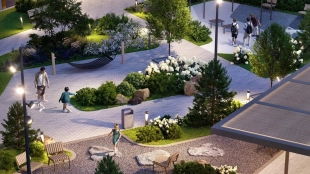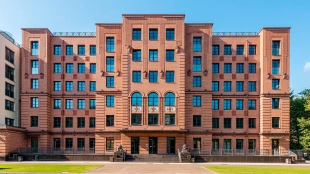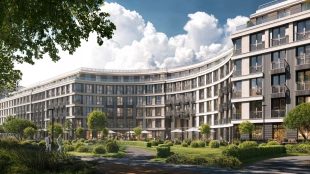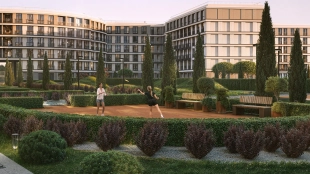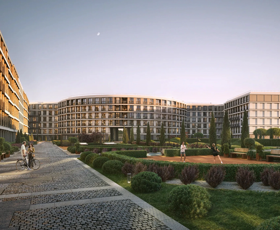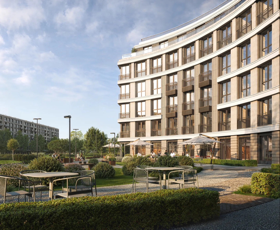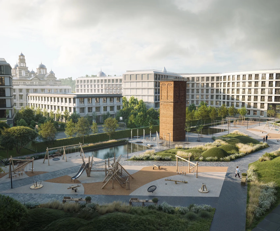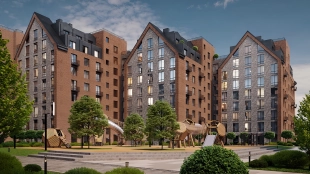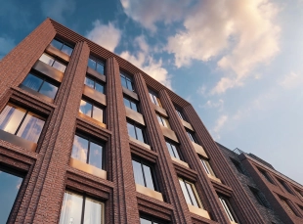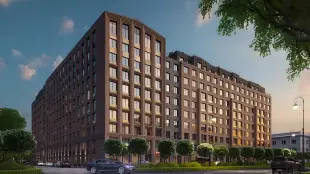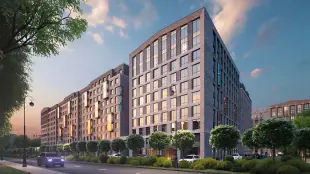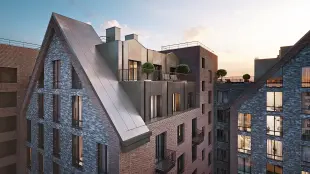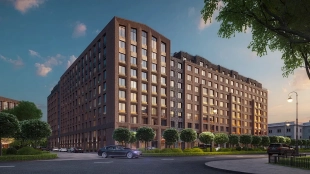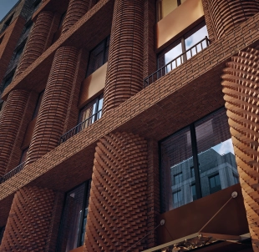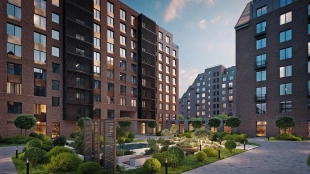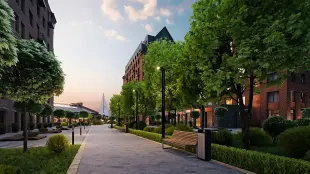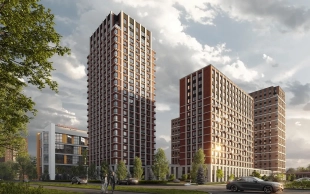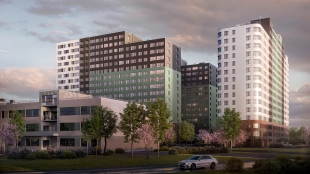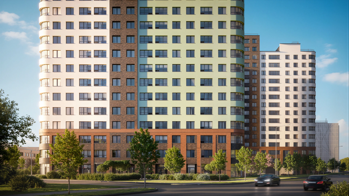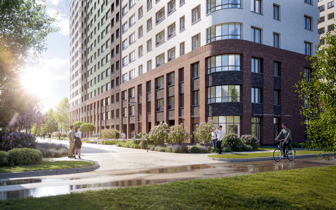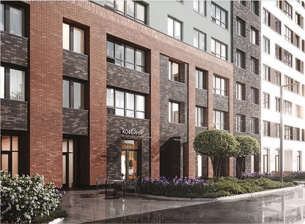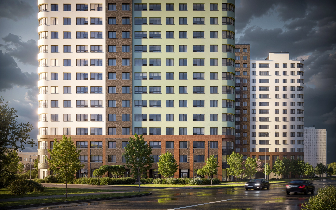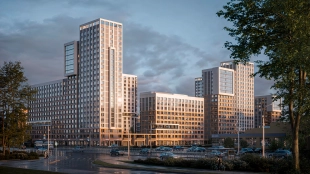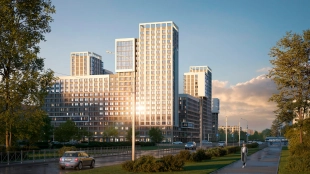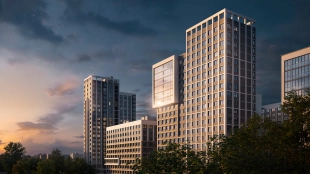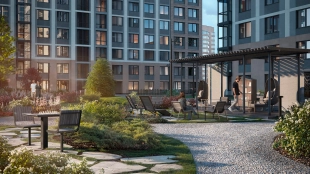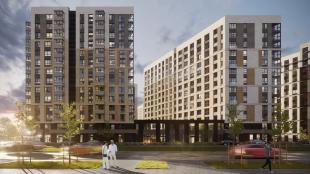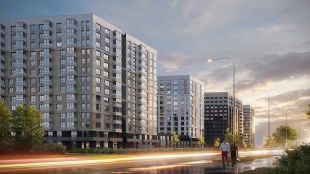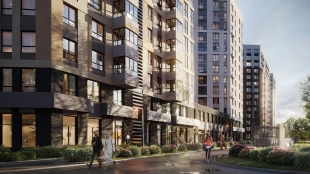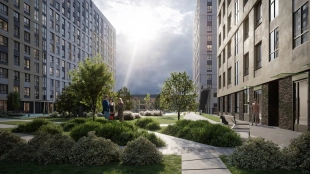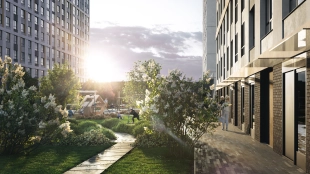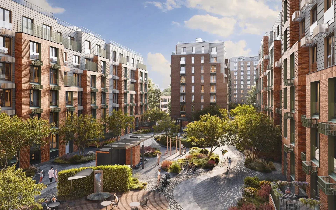


















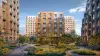
“Parusnaya 1” is a business-class residential complex consisting of 12 buildings ranging from 6 to 13 stories in height, with facades made of light and dark clinker brick. The project was designed by the architectural firm “Studio 44”: the buildings are arranged in a staggered pattern, with walkways and intimate courtyards between them. The complex is being built in the historic part of Vasilyevsky Island, near the Galernaya Harbor embankment and the Gulf of Finland.
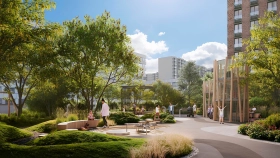
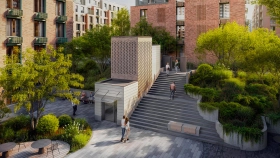
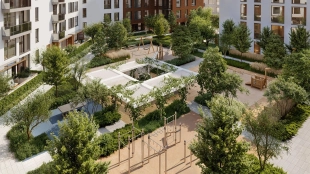
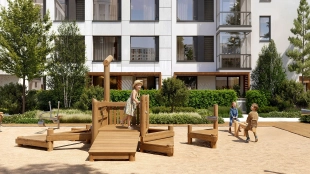
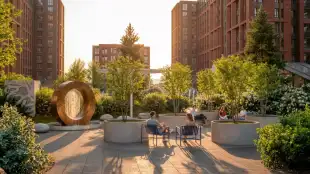
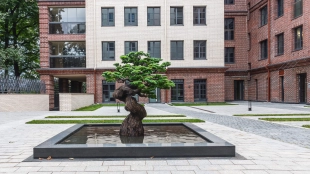
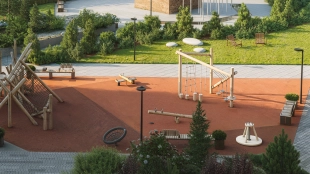
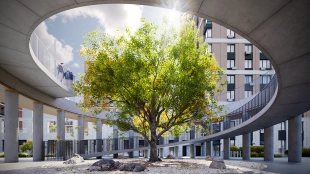
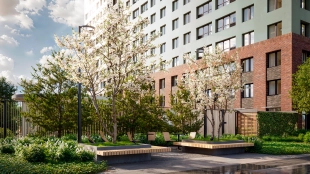
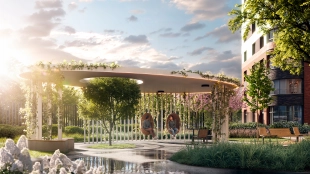
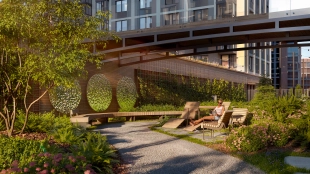
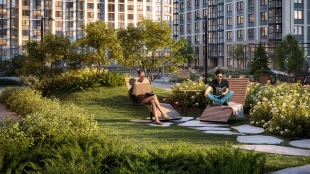
The private courtyards on the shared stylobate will be designed by DEREVO PARK. A pedestrian promenade will connect the waterfront recreation areas, playgrounds, and sports fields. The complex already features a kindergarten and a school for 825 students with a swimming pool. An underground parking garage with contactless entry and elevator access is provided for cars.
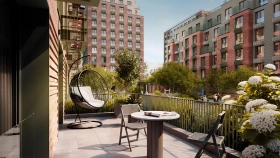
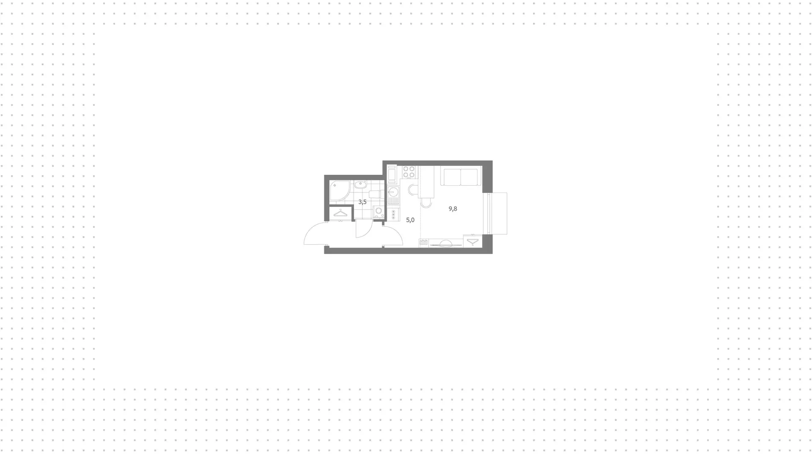
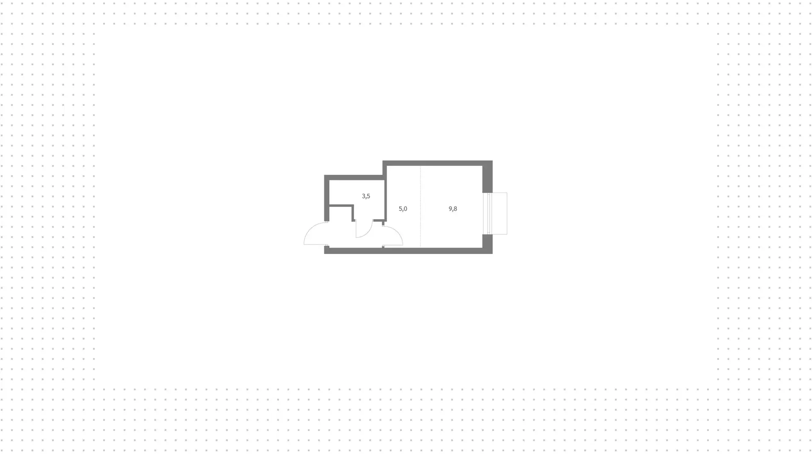
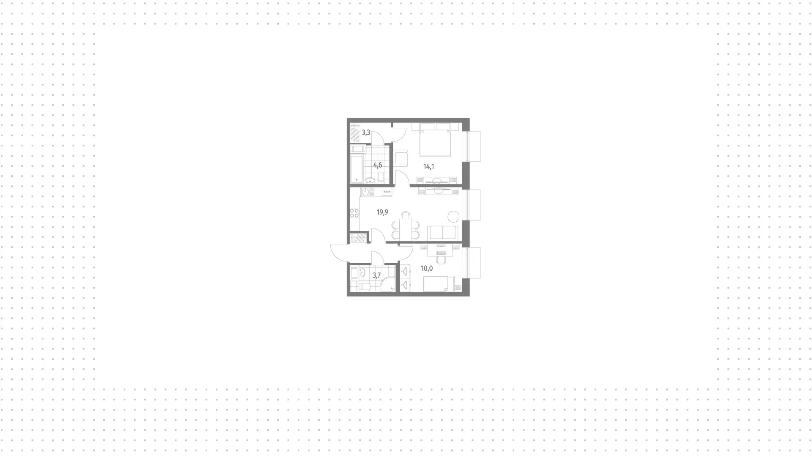
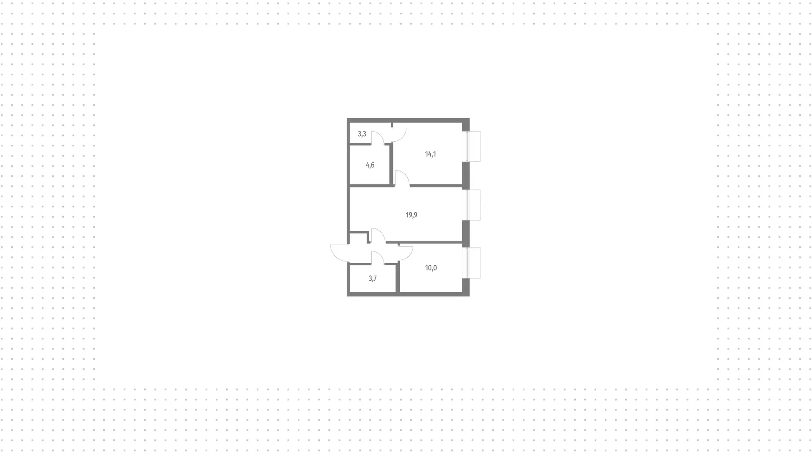
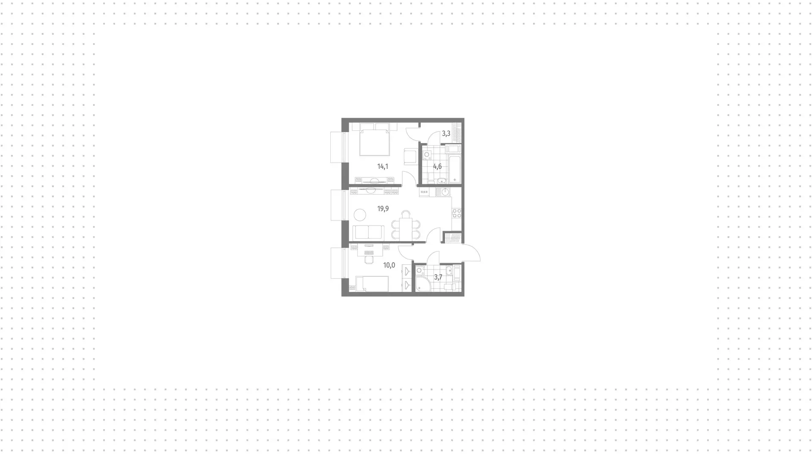
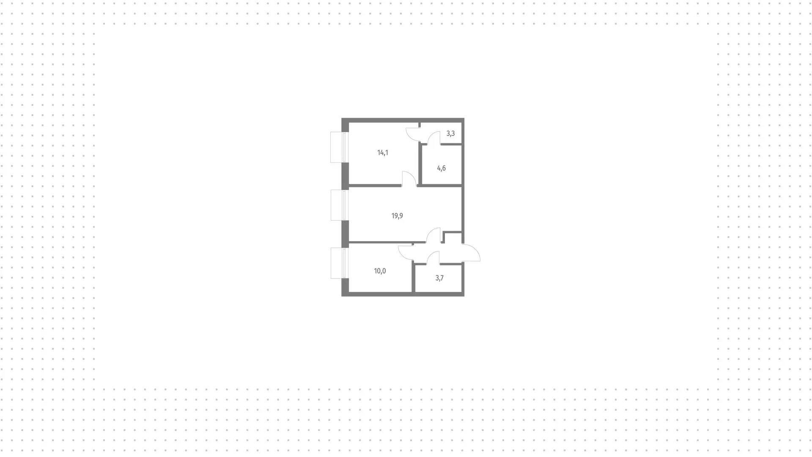
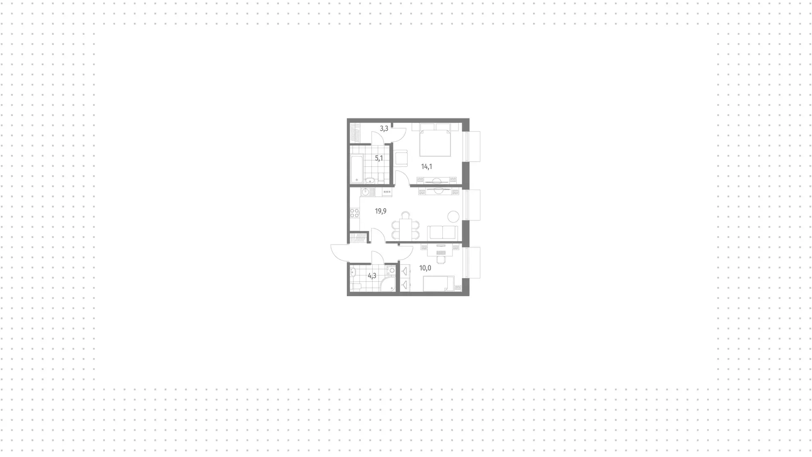
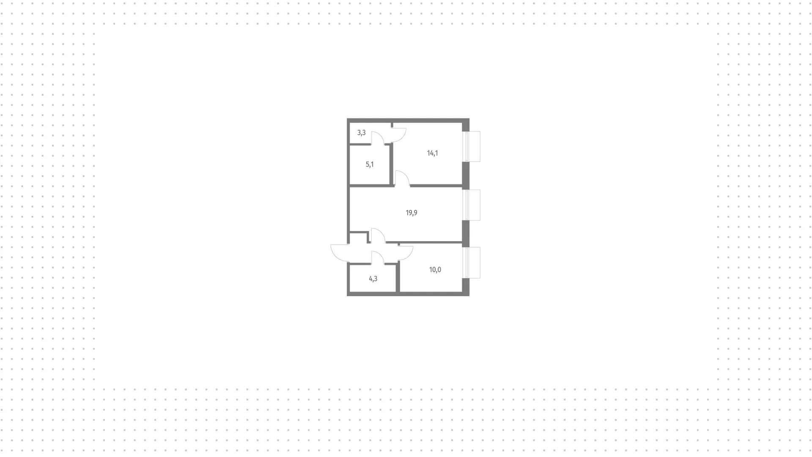
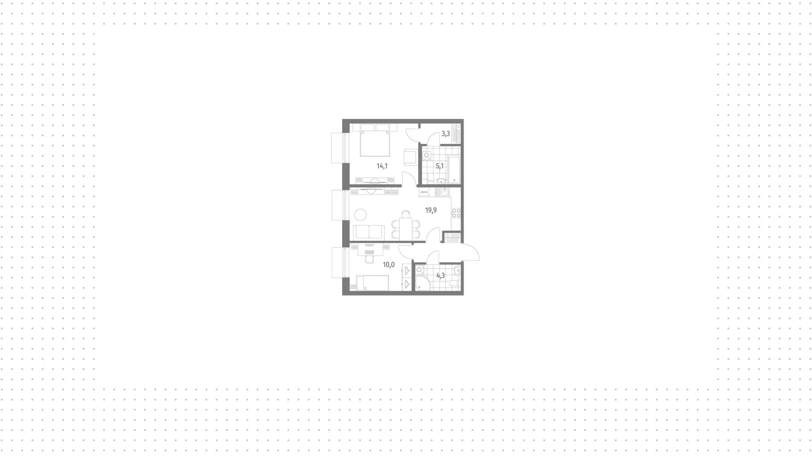
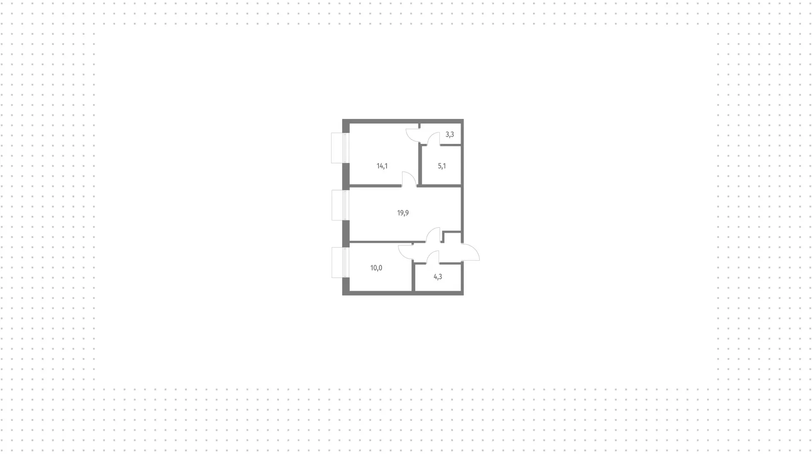
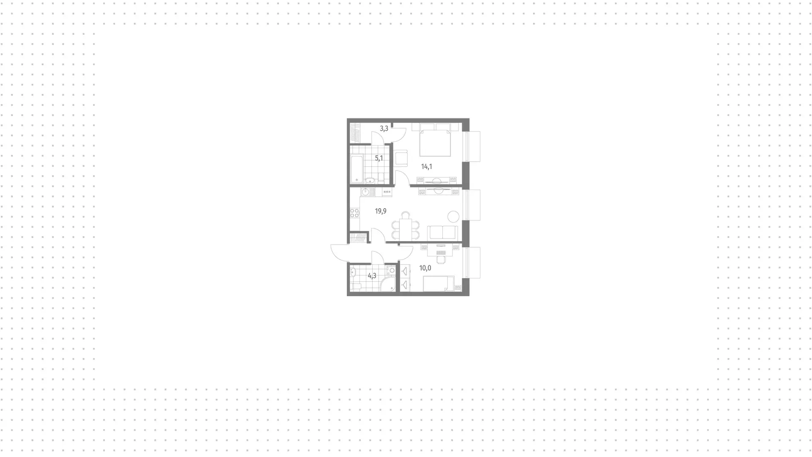
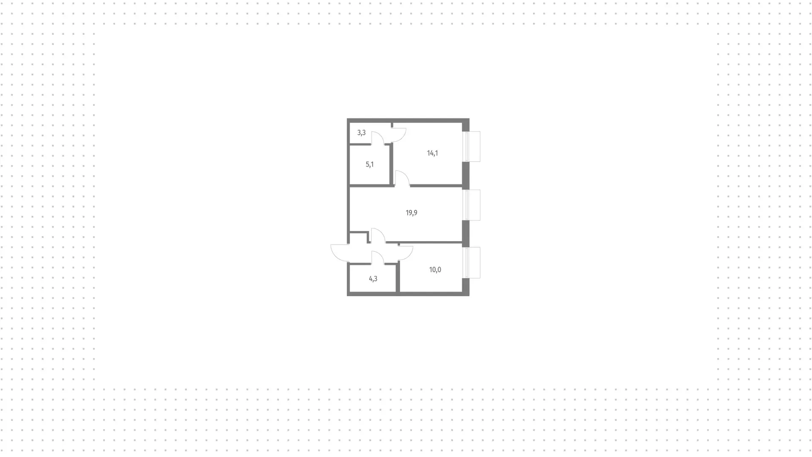
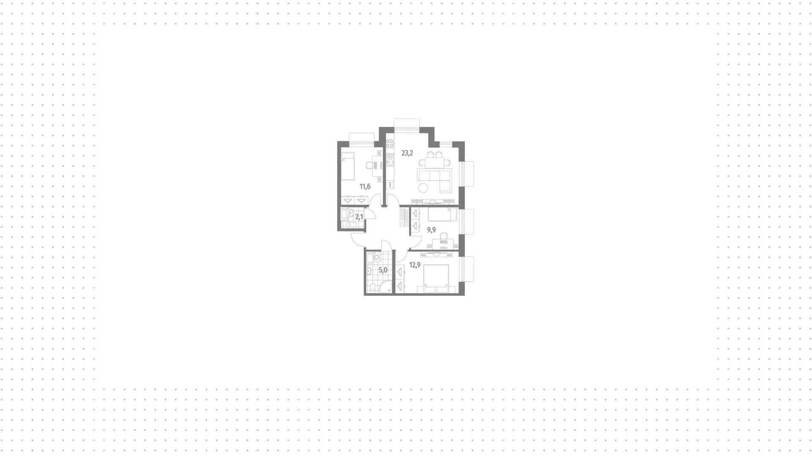
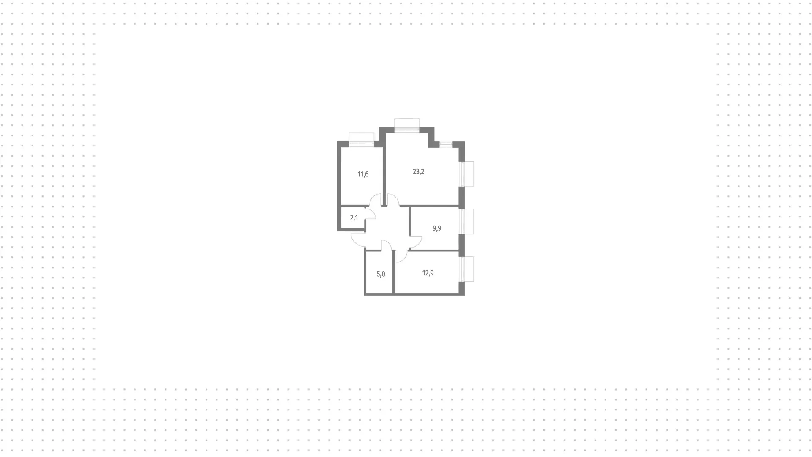
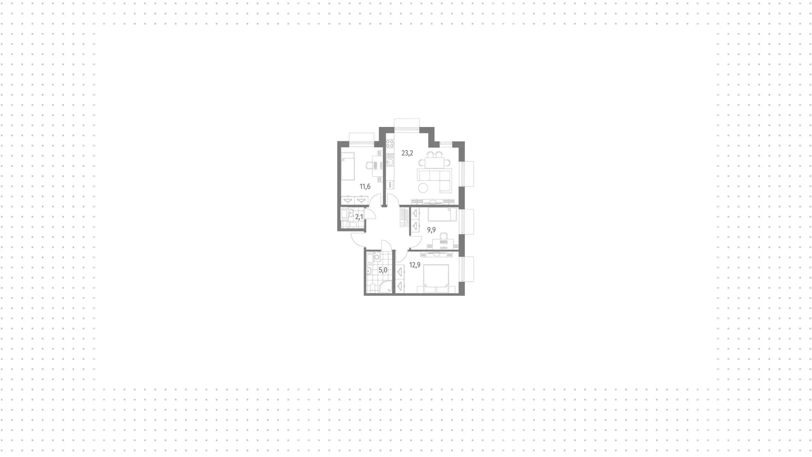
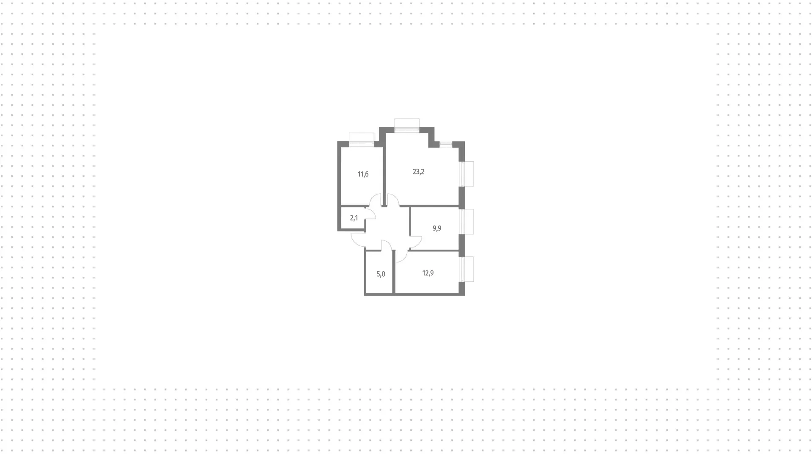
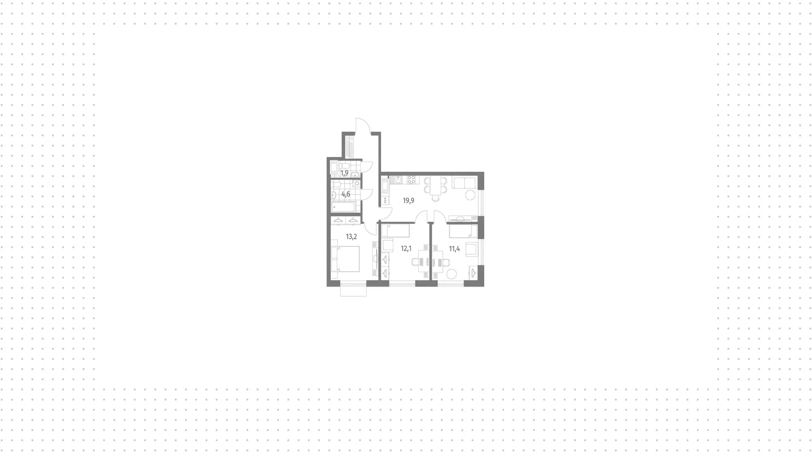
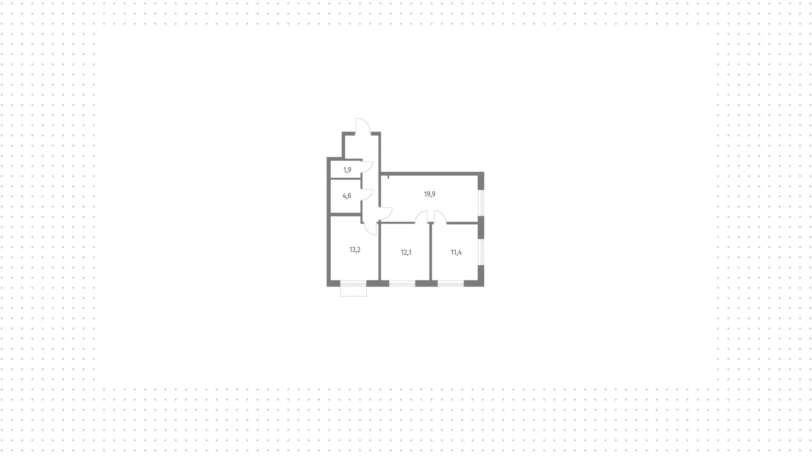
The residential complex features 1,163 apartments, ranging from studios to 3-bedroom residences. On the ground floors, you can choose layouts with patios, while the upper floors feature open terraces. Apartments are delivered unfinished, with ceiling heights ranging from 2.9 to 3.2 meters. IP intercoms, remote meter reading, and video surveillance will help you manage daily tasks and control access to the building.
The project is being developed by the Trest Group. Construction is scheduled to be completed and the building commissioned in the fourth quarter of 2026.