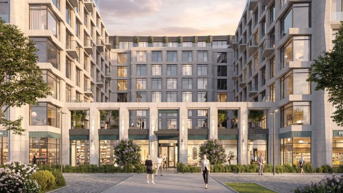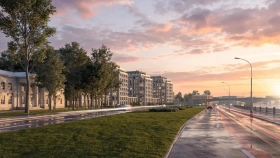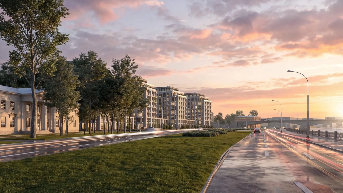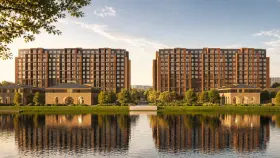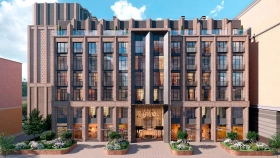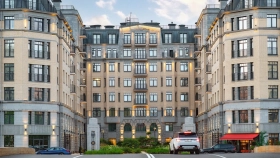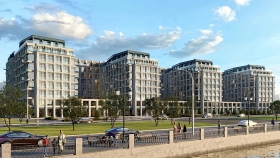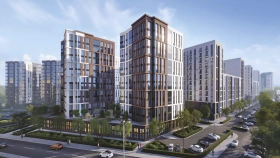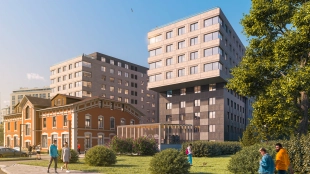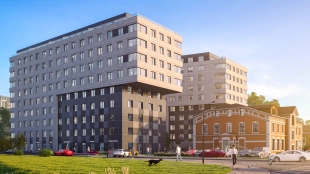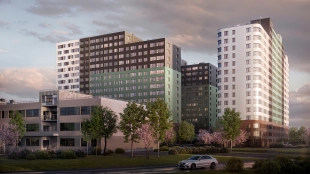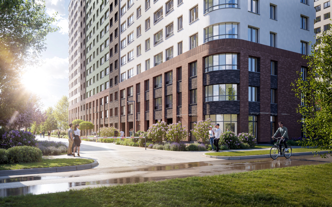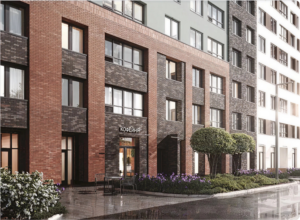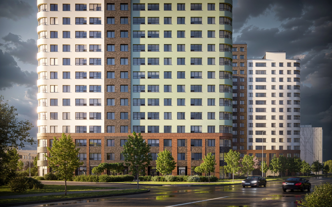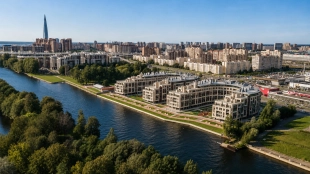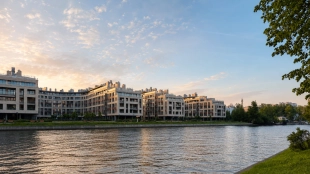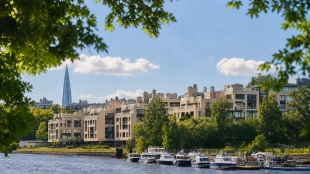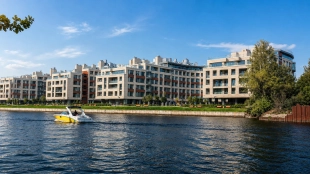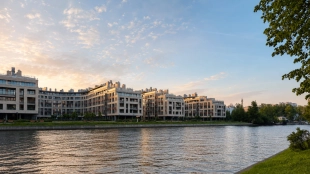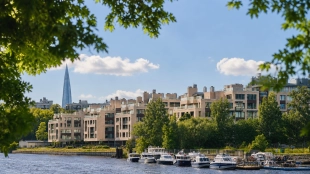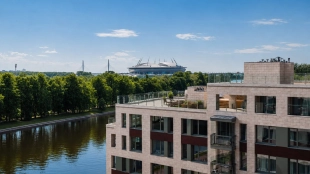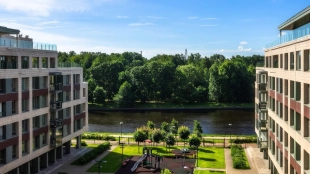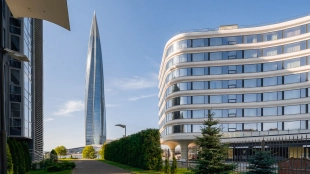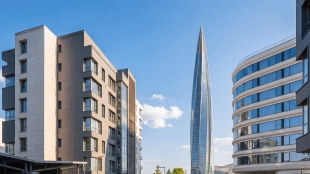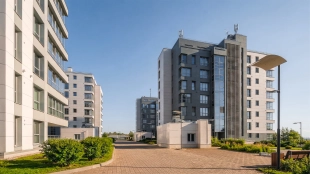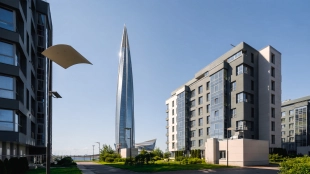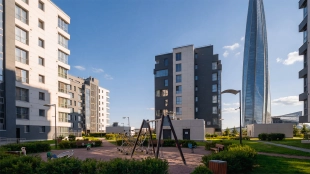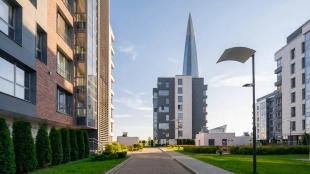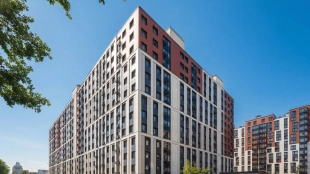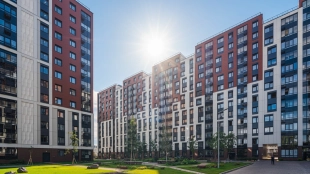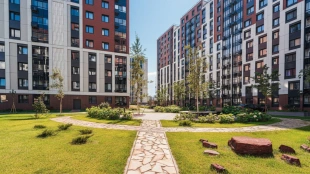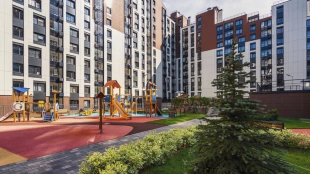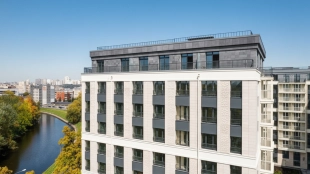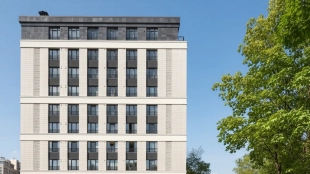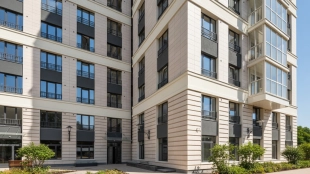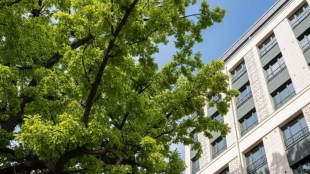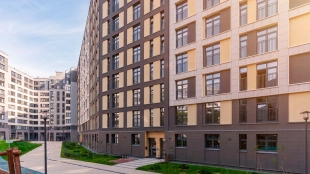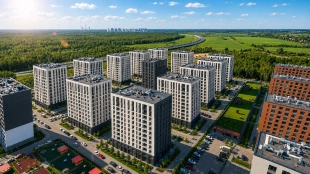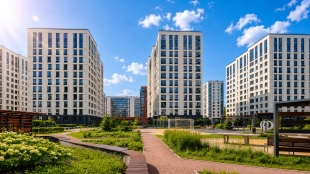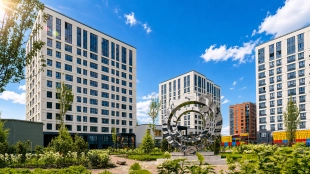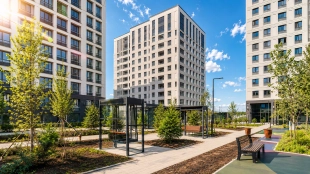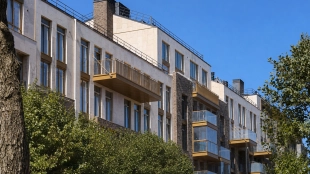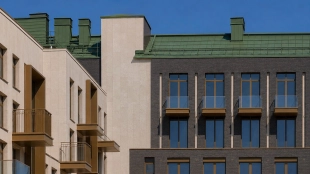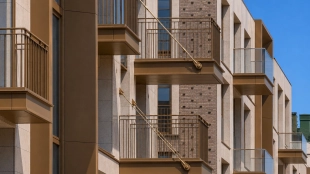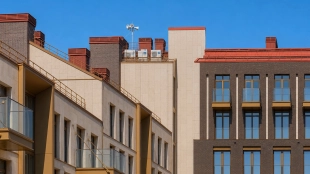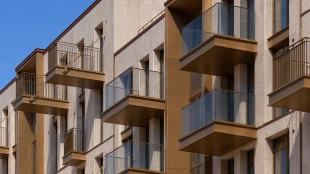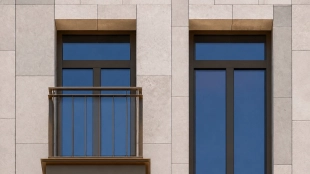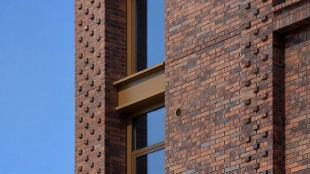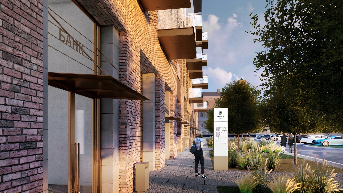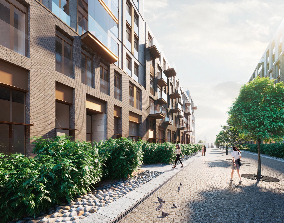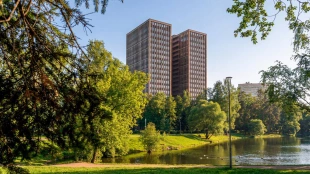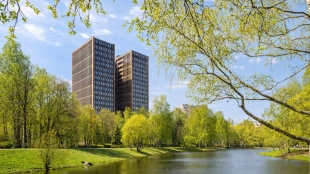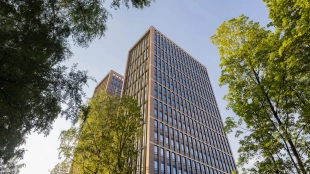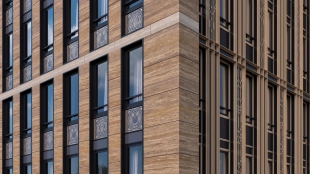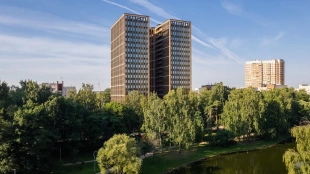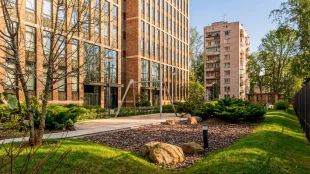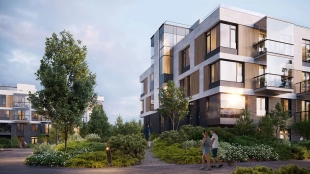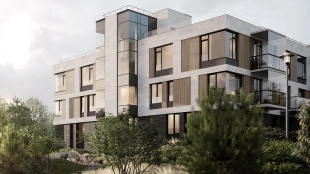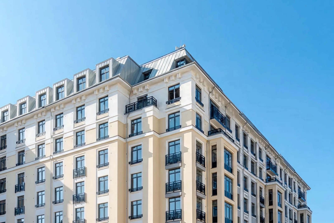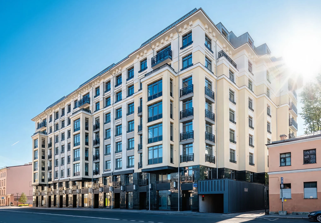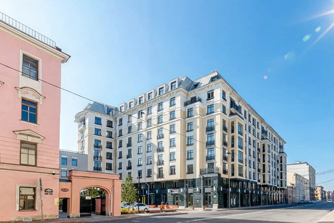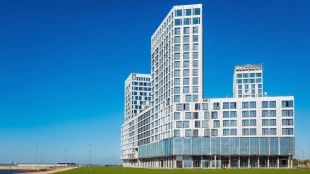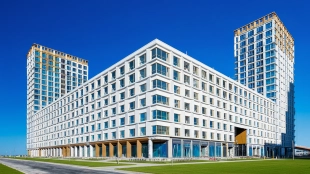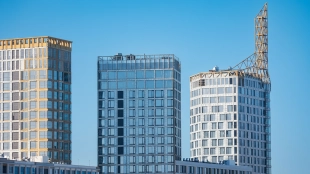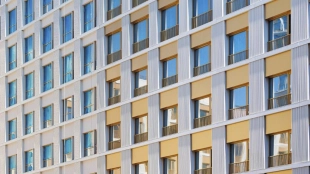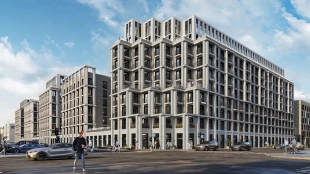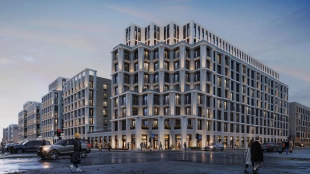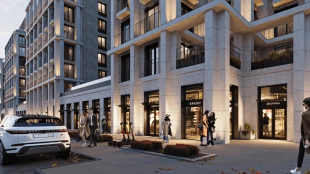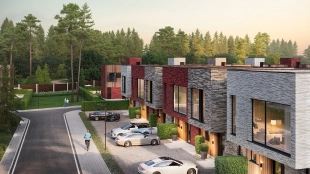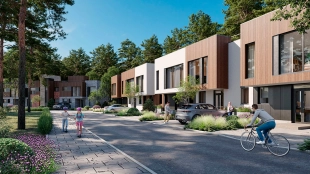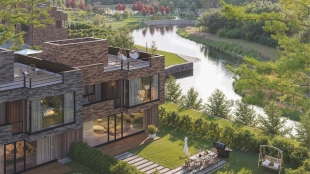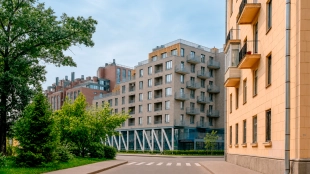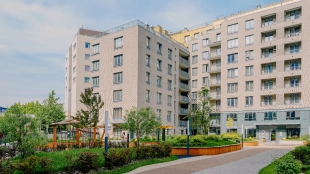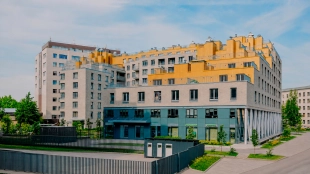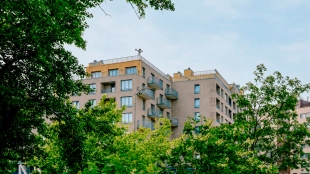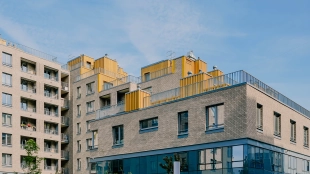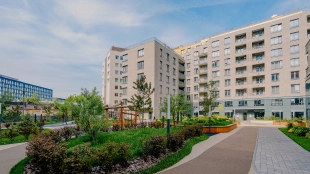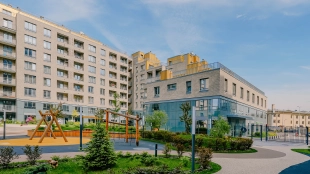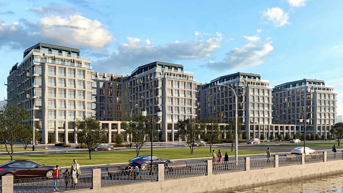
















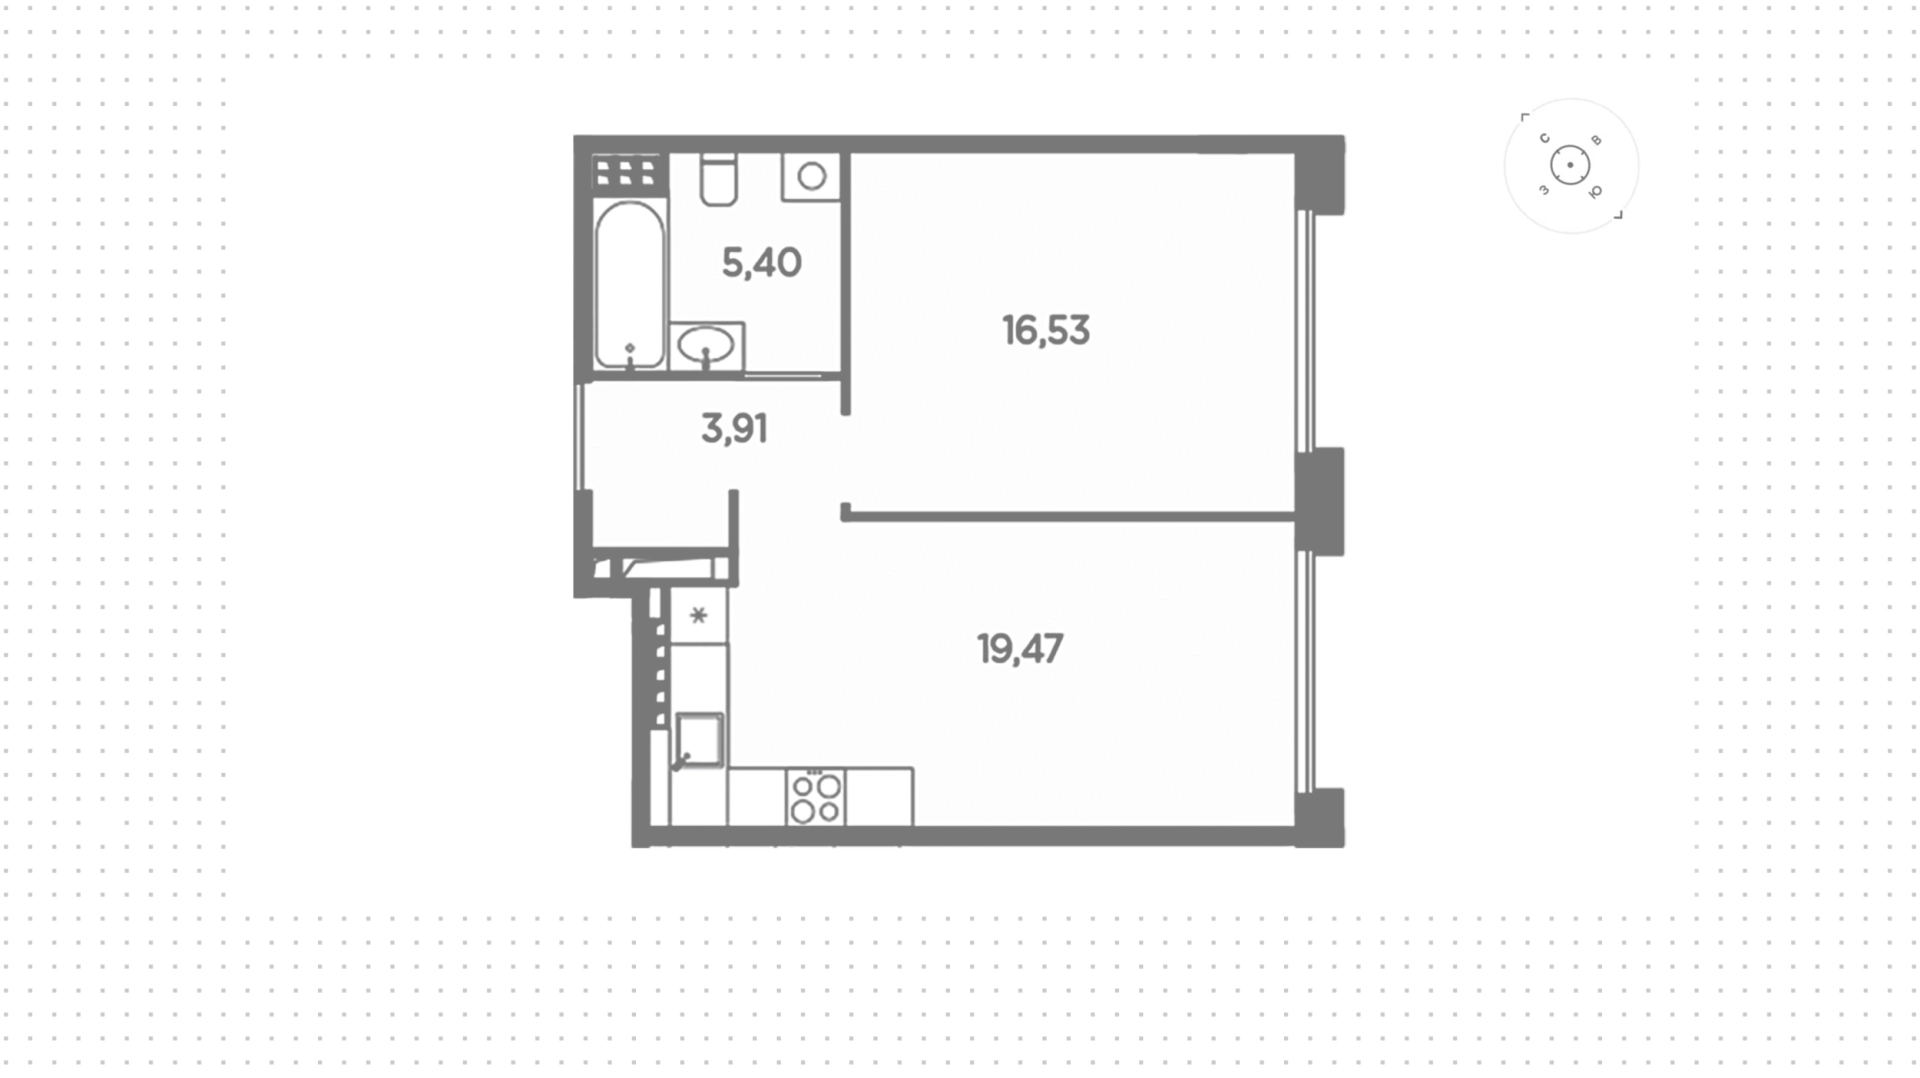
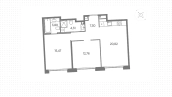
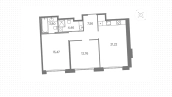
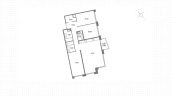
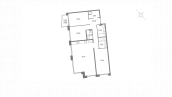
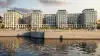
The “Aquatoria” Residential Complex is a premium development located on the waterfront of the Bolshaya Nevka River, between Vyborgskaya Embankment and Kantemirovskaya Street. The building’s design is inspired by the movement of water: the facade along the river features rhythmic vertical lines, while the street-facing side is characterized by the smooth curves of bay windows. The finishes combine light-colored architectural concrete, terracotta clinker bricks, and green-tinted glazed tiles. The windows face the Bolshaya Nevka River, the Petrograd Side, and Kamenny Island.
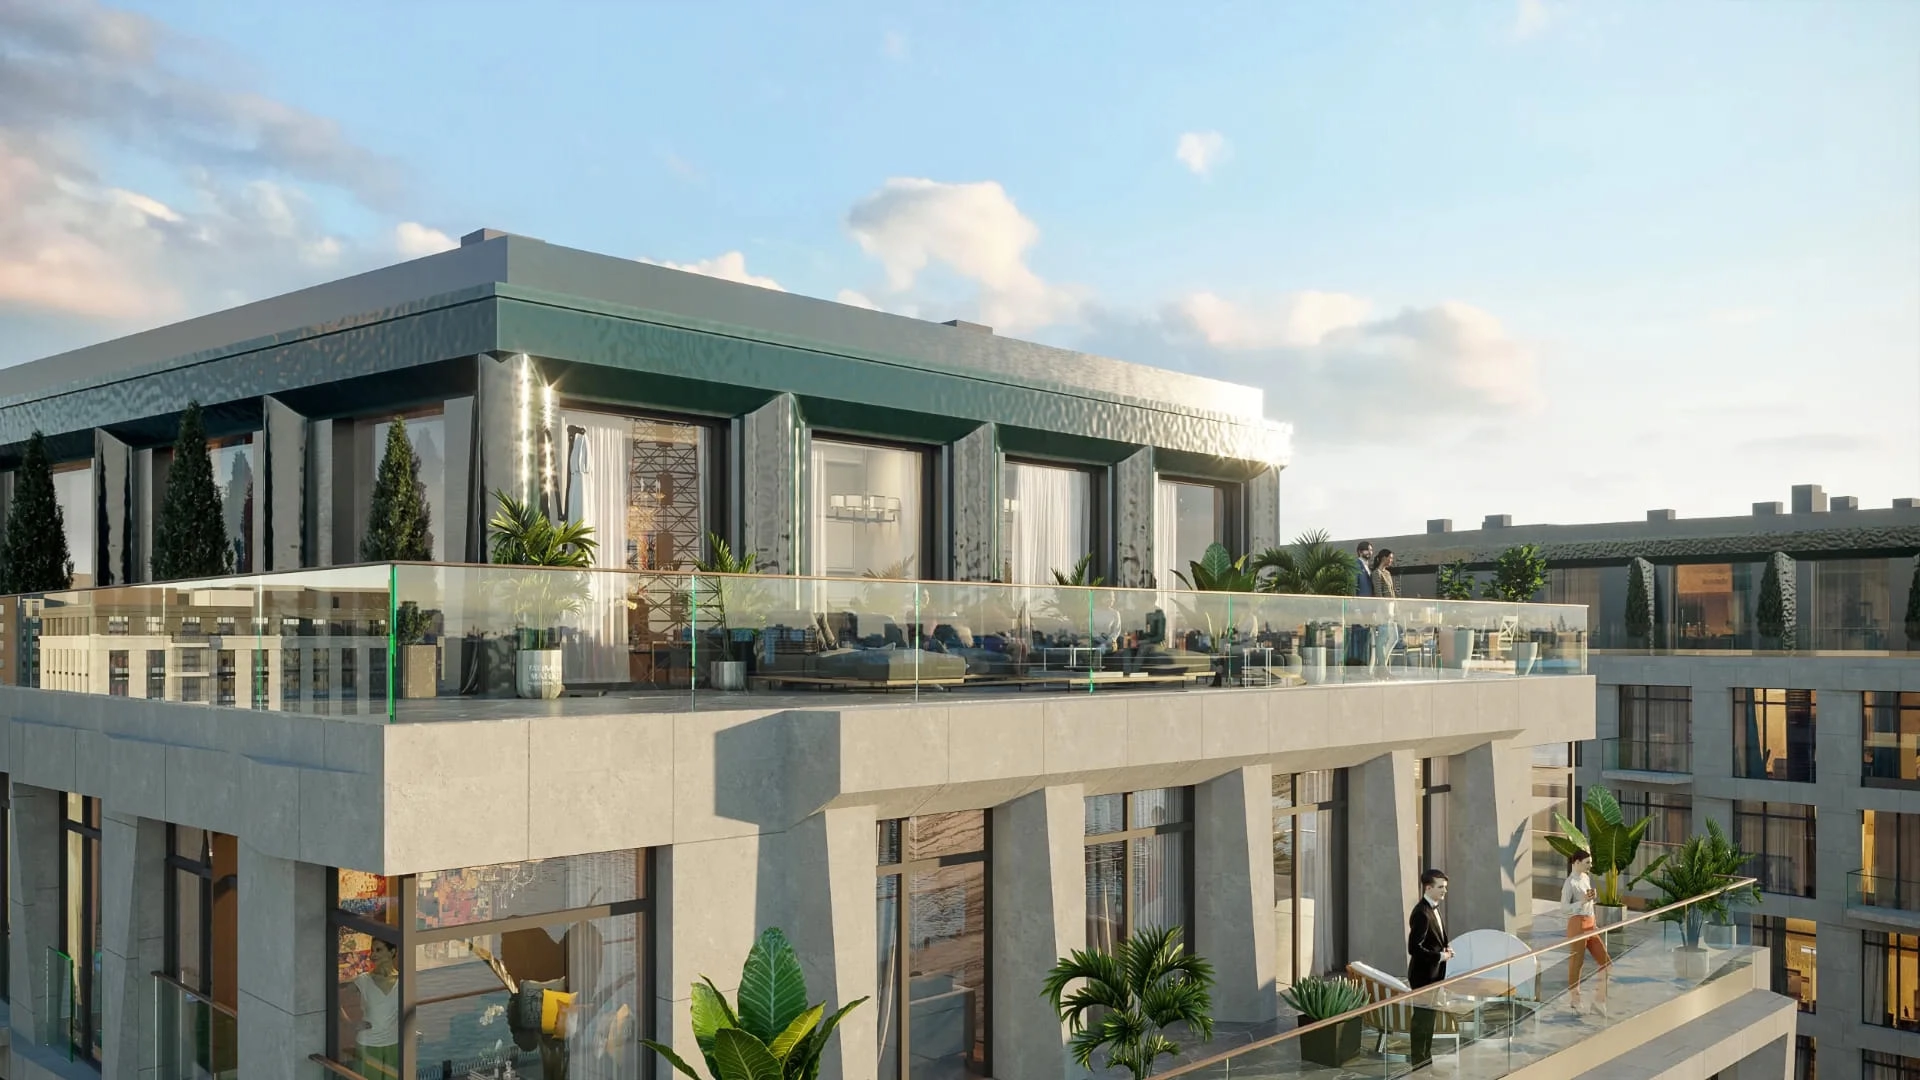
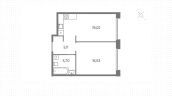
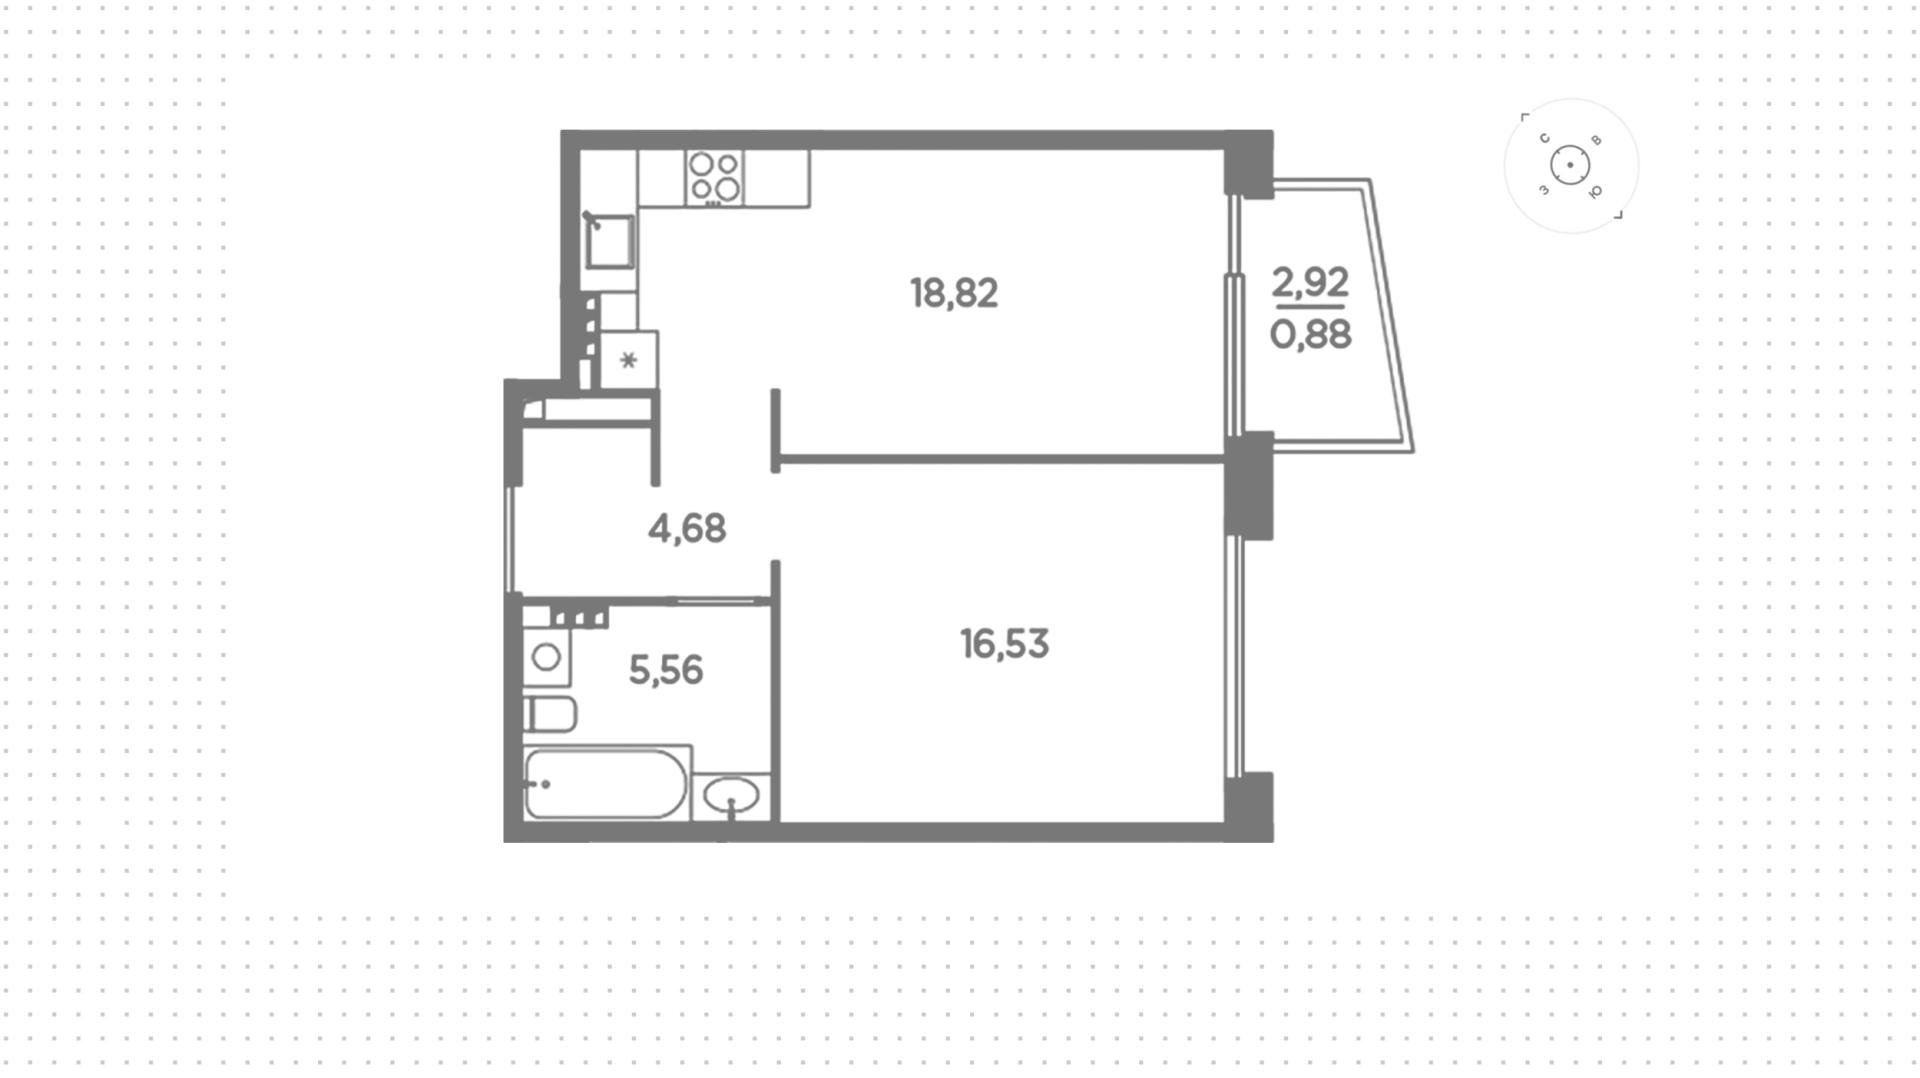
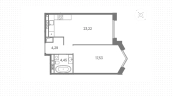
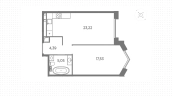
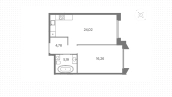
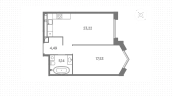
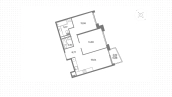
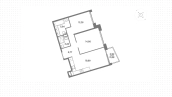
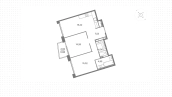
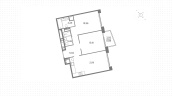
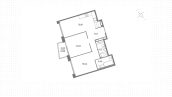
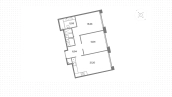
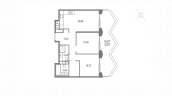
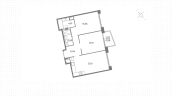
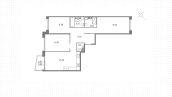
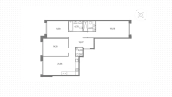
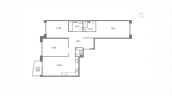
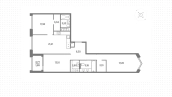
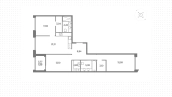
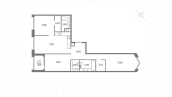
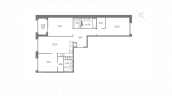
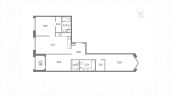
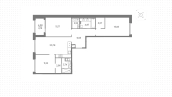
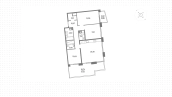
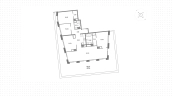
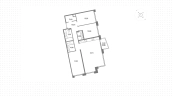
The building contains 366 apartments ranging in size from 45 to 164 m². The residences feature open-concept kitchens and living rooms, master bedrooms, home offices, walk-in closets, and guest bathrooms. The upper floors offer penthouses and apartments with spacious terraces. Ceiling heights range from 3 to 4.65 m. The apartments are delivered unfinished, allowing residents to bring any design vision to life.
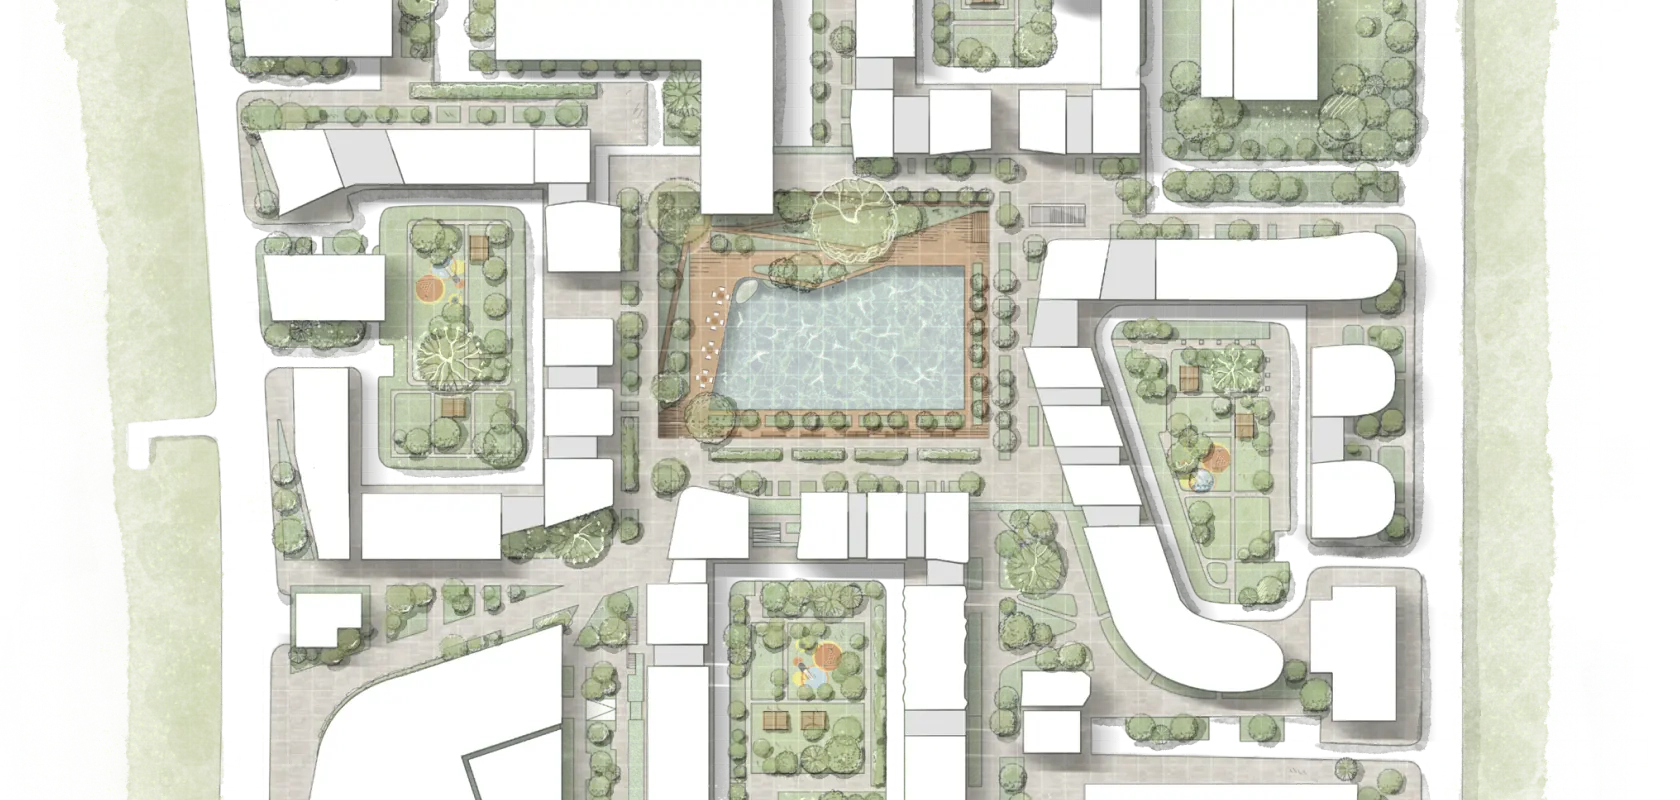
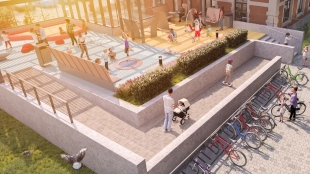
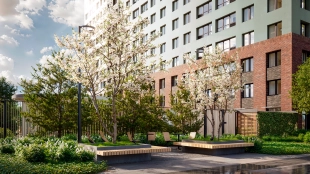
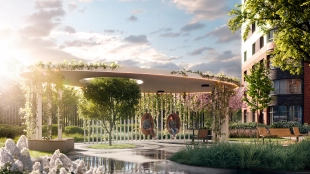
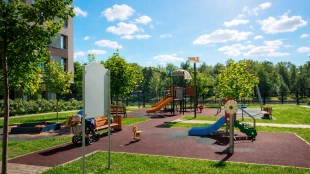
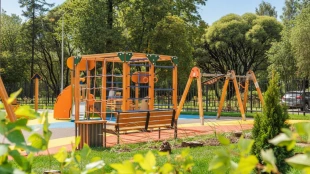
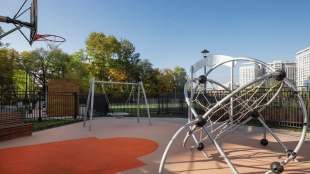
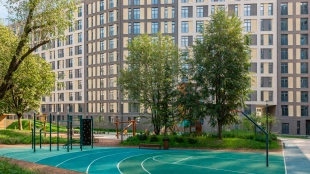
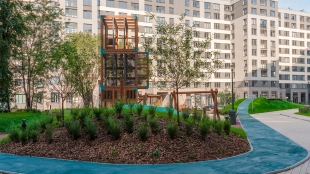
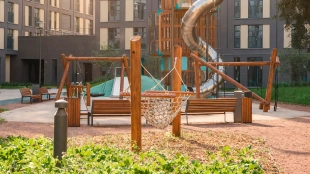
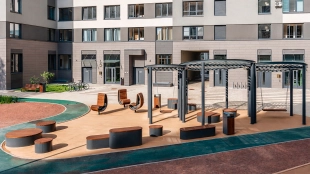
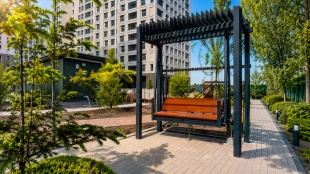
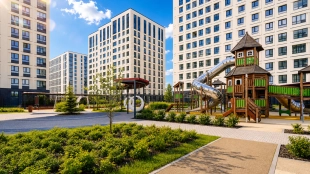
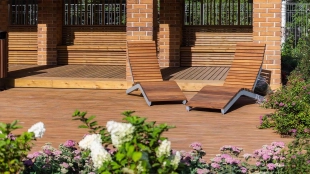
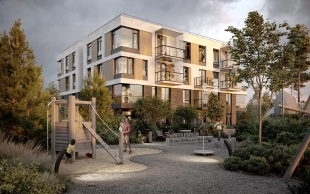
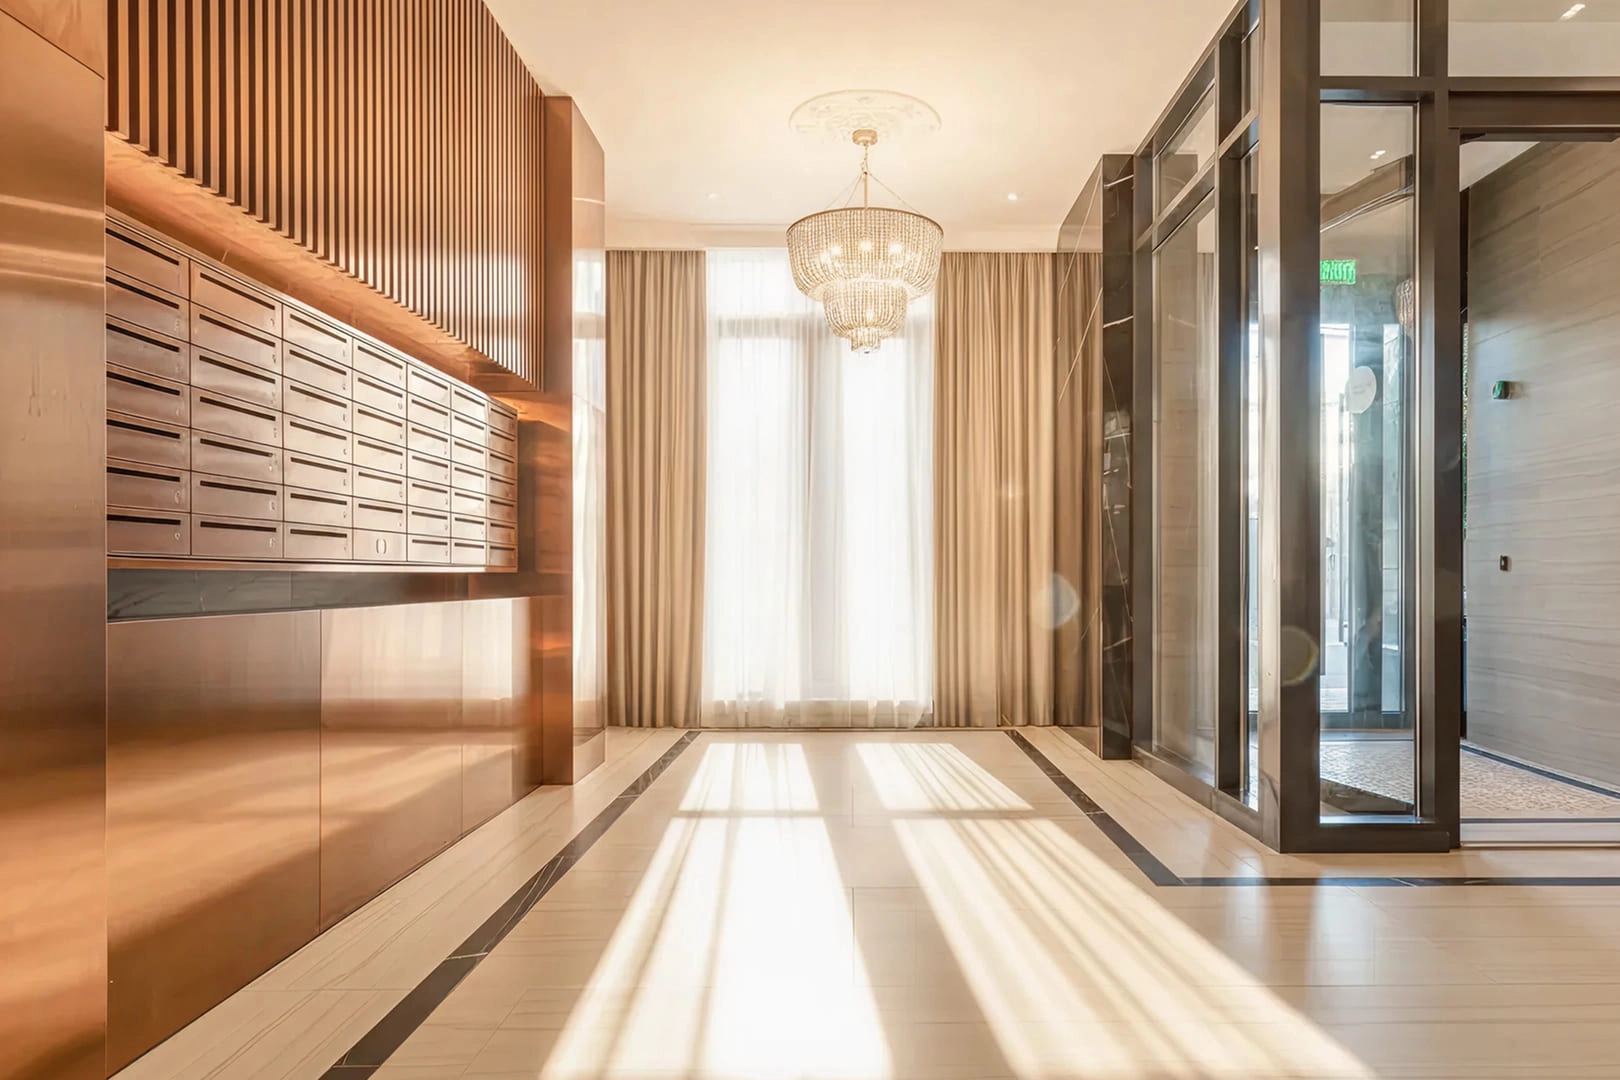
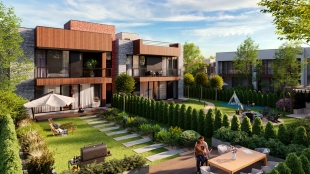
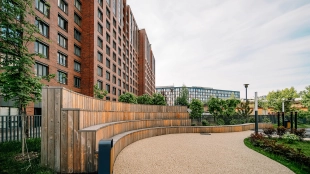
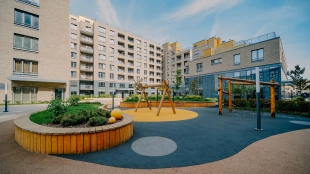
Three courtyards with colonnades form a private landscaped area covering 1,100 m². The 160-square-meter lobby features a reception desk, a lounge area, a meeting room, and a coworking space. A kids’ club and a fitness center are also available for residents.
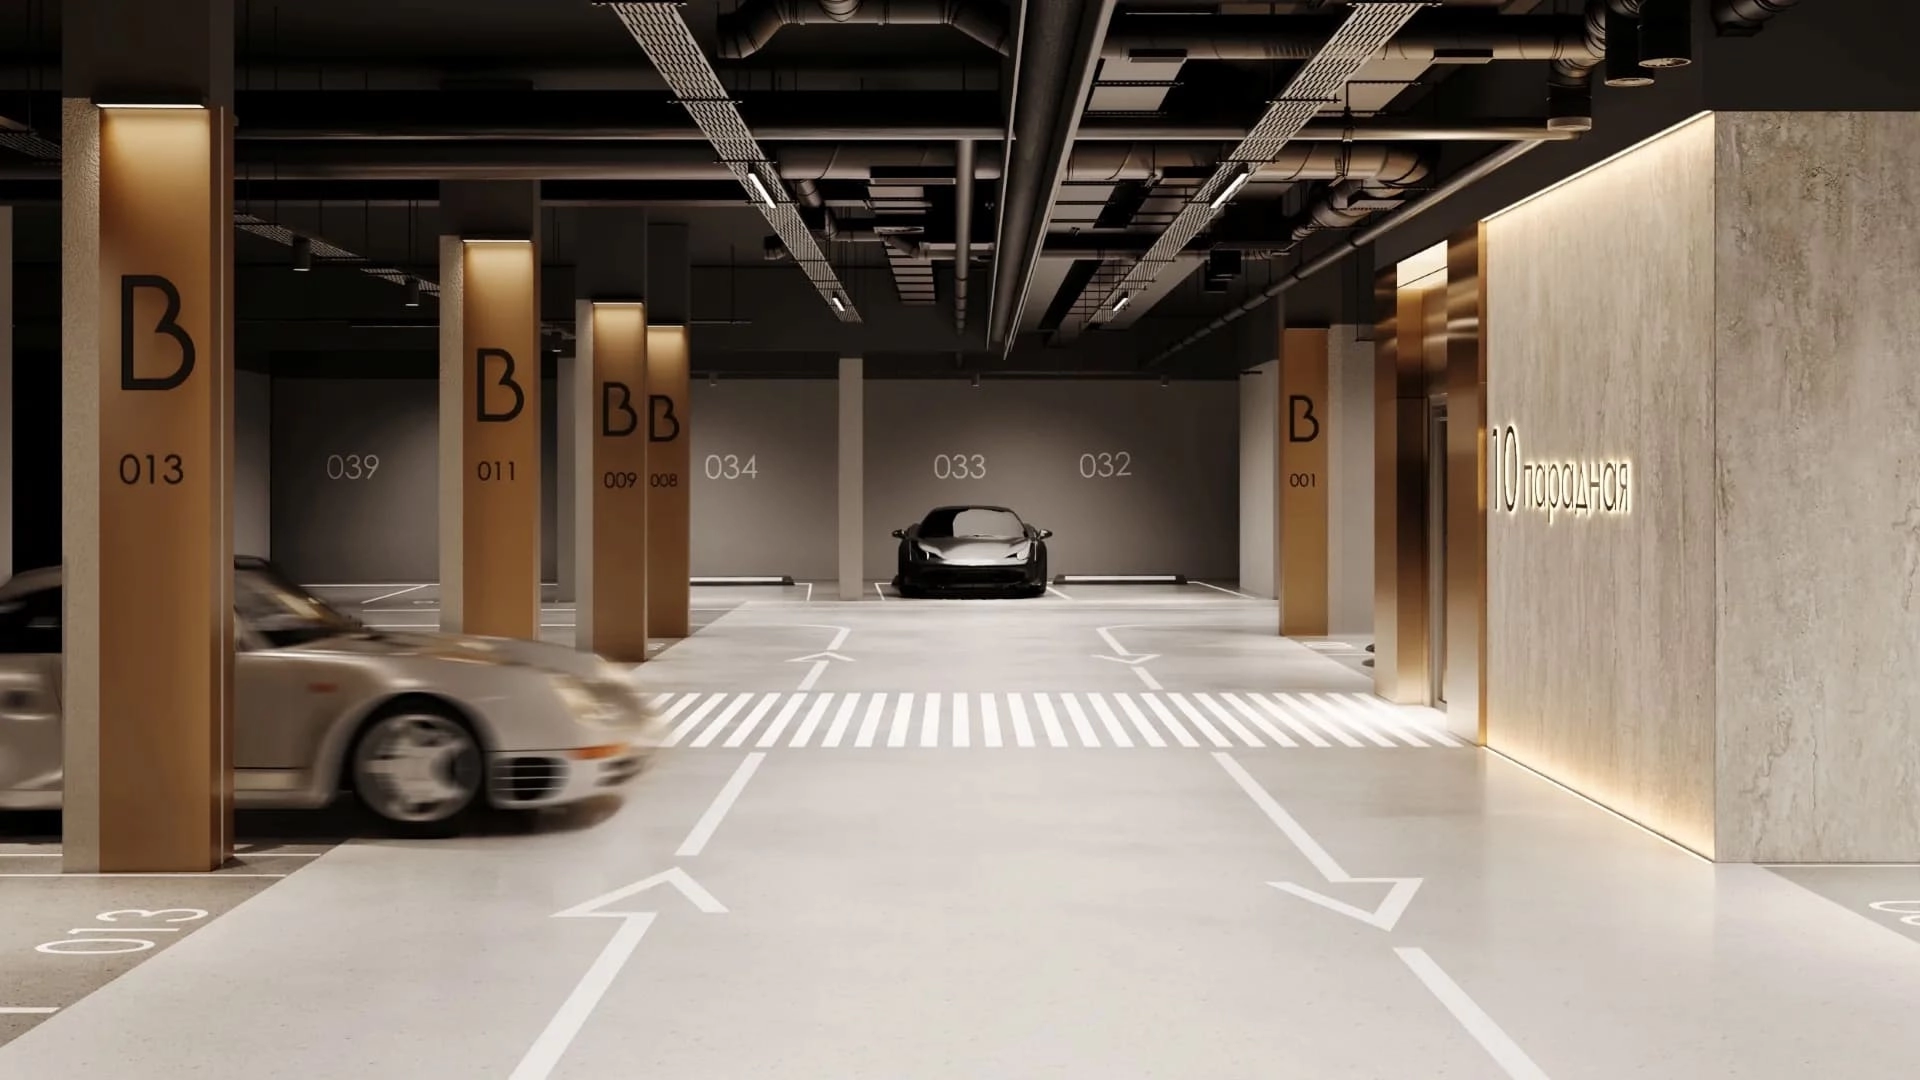
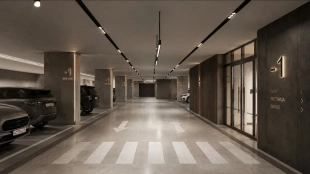
The two-level underground parking garage has a capacity of 548 parking spaces. Building amenities include video intercoms, a four-stage water filtration system, and automatic meter reading transmission. The “Lesnaya” metro station is just a 15-minute walk away.
The complex is being developed by the PSK Group, which has been active in the real estate market since 2007. Completion of the complex is scheduled for the second quarter of 2029.