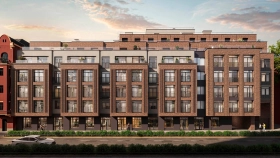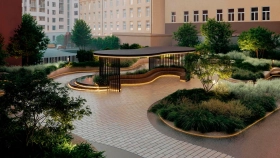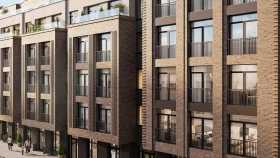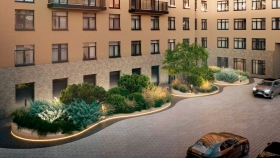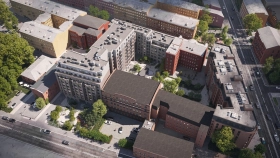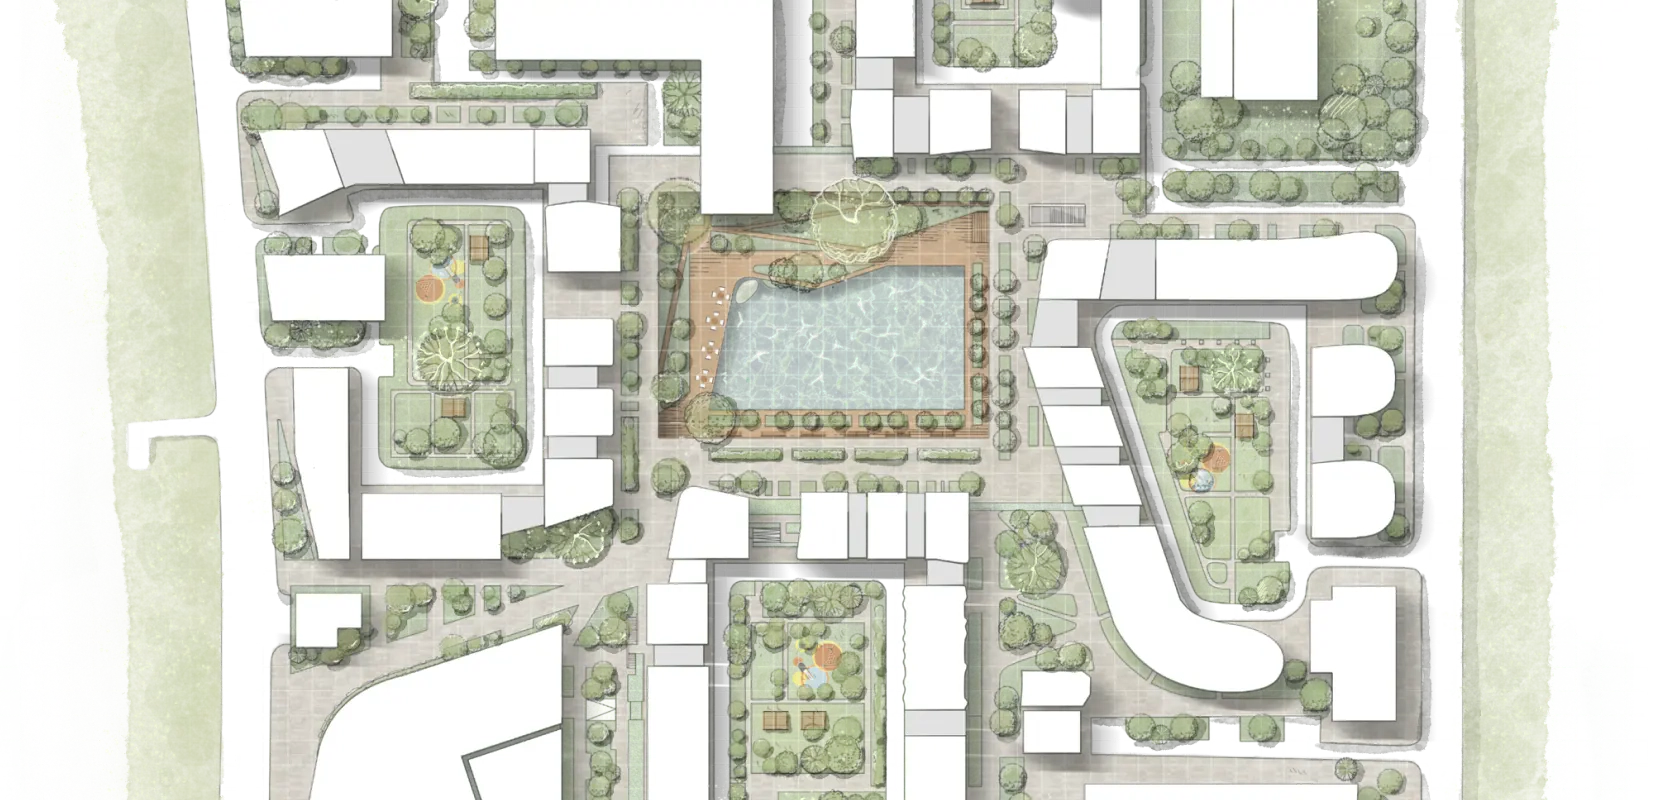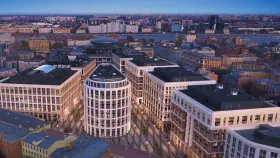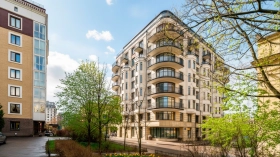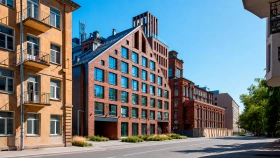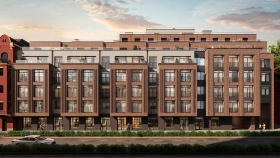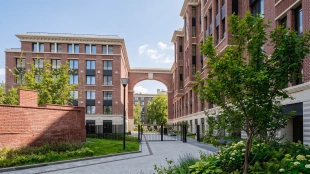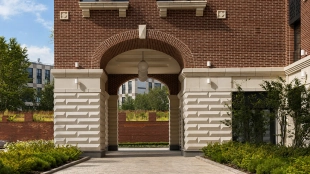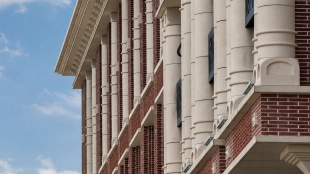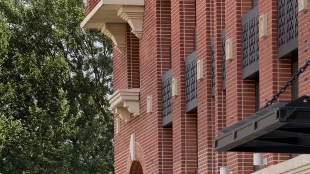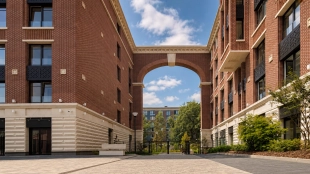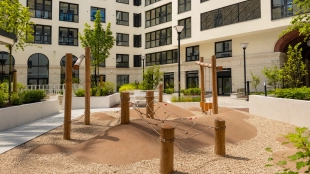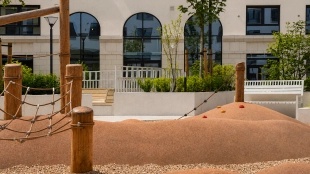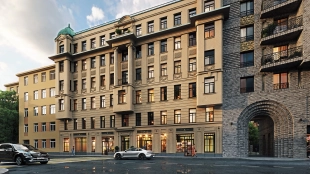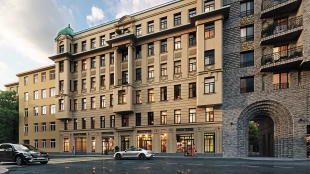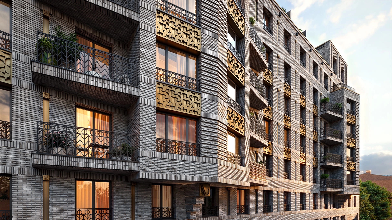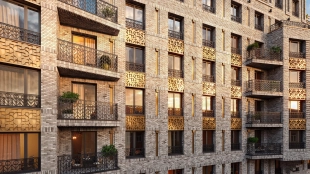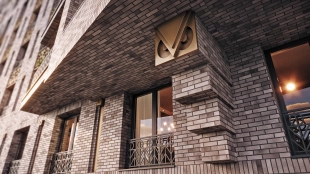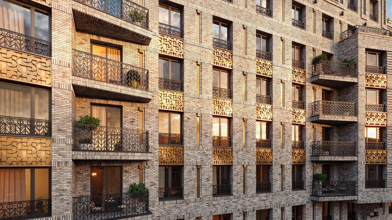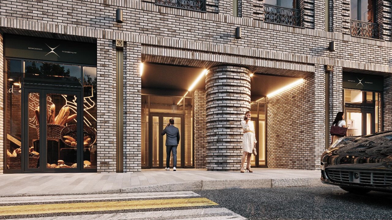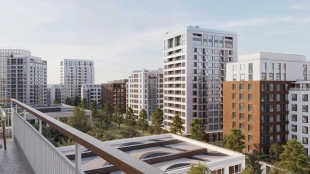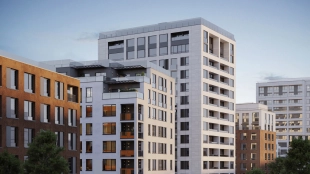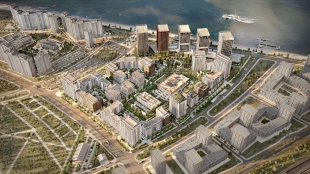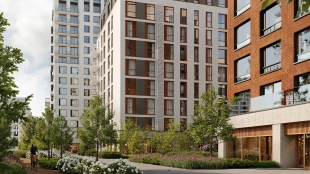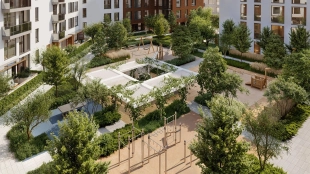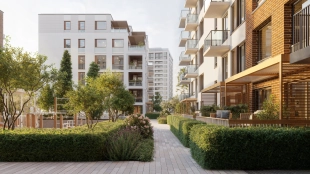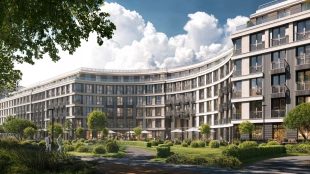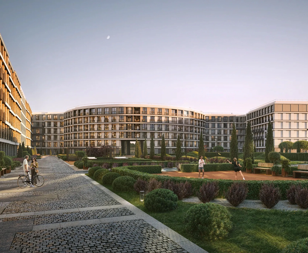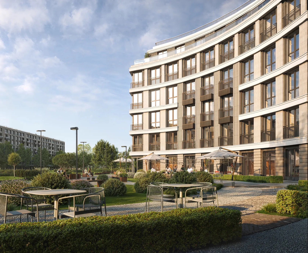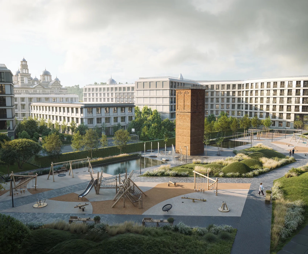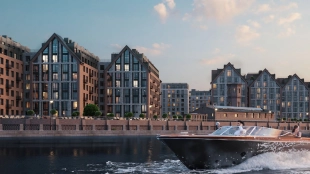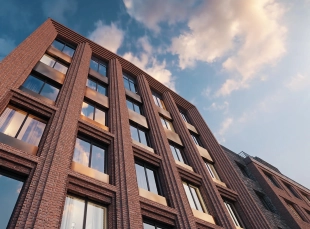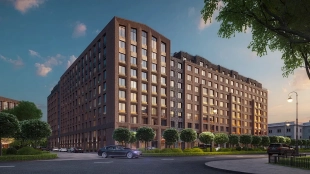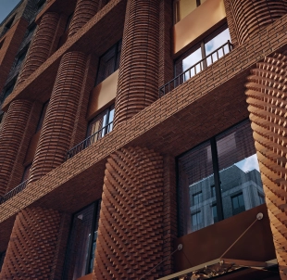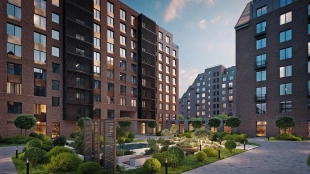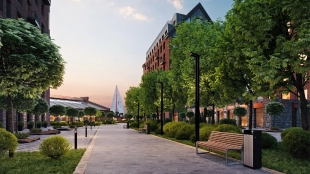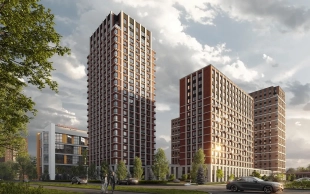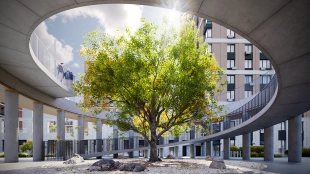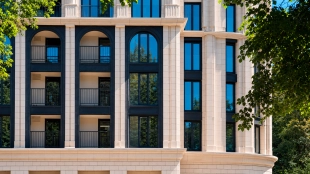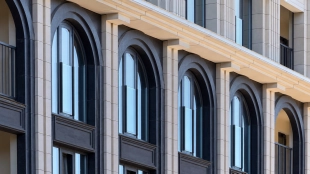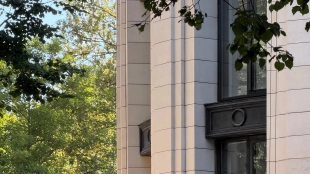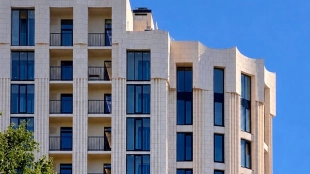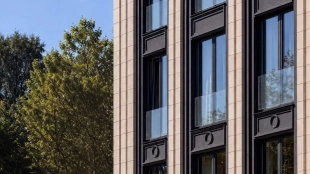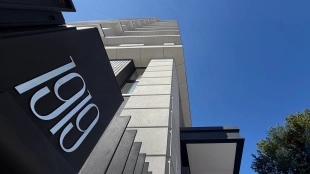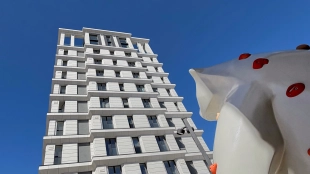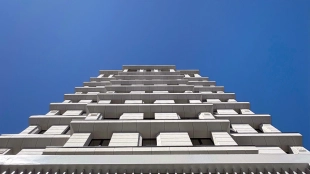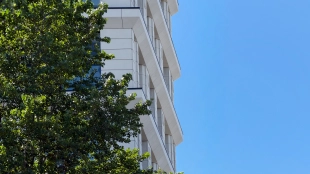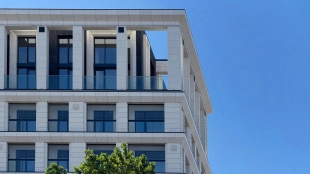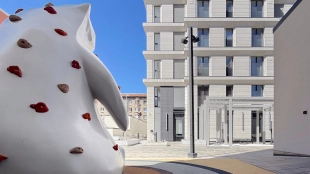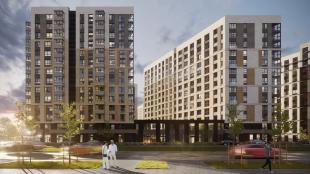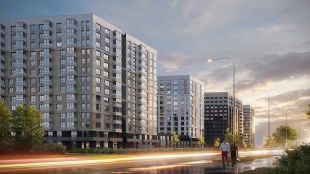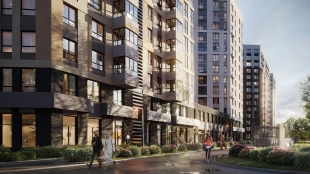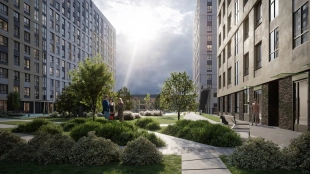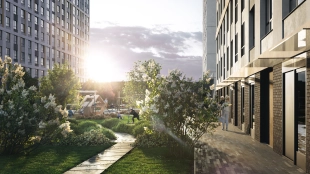














The “Gildia” Residential Complex, St. Petersburg—a business-class residential complex developed by the “Baltic Commerce” Group in the Central District of St. Petersburg. The building, consisting of sections ranging from 5 to 10 stories in height, is being constructed at 14A Novgorodskaya Street in the historic Peski neighborhood. The project will occupy an area of 0.54 hectares and will combine sections of varying heights. The architects at the “Intercolumnium” (INTERCOLUMNIUM) have combined the traditions of St. Petersburg eclecticism with contemporary forms: the facades will be clad in clinker brick and natural stone, while certain surfaces will be covered with decorative stucco.
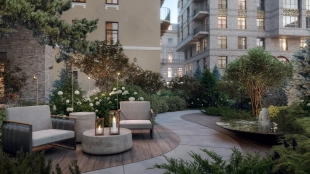
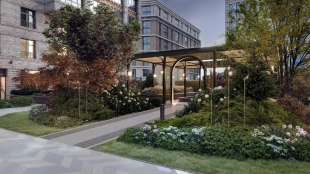
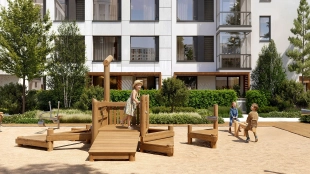
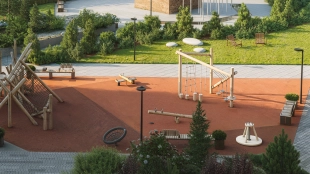
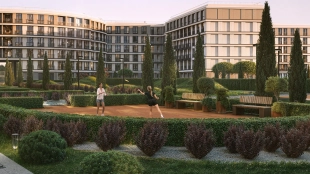
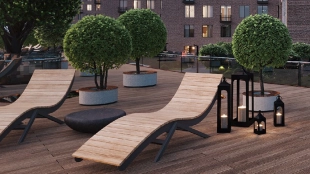
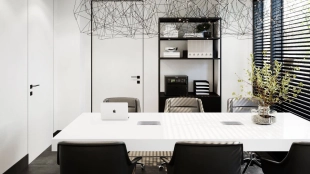
The project’s name pays homage to the district’s past, where the merchant dynasties of the Ovsyannikovs, Galunovs, and Kalashnikovs lived and worked for centuries. Merchants of the First Guild controlled the grain trade, the bread exchange, and St. Petersburg’s rental properties. This connection is carried forward in the interiors of the double-height lobby, which features artistic murals depicting the history of Peski. Residents will have access to a business lounge, a fitness center, a private courtyard with a garden, and an underground parking garage with 93 parking spaces.
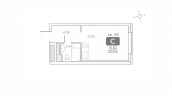
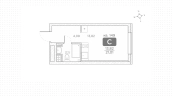
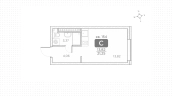
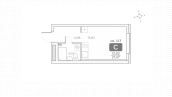
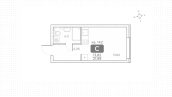
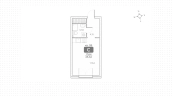
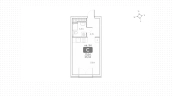
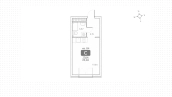
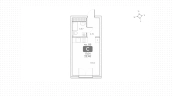
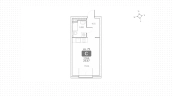
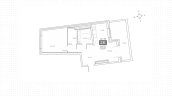
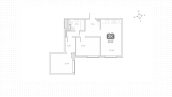
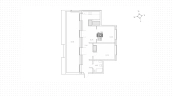
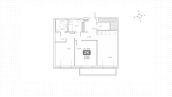
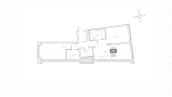
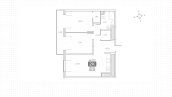
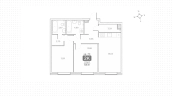
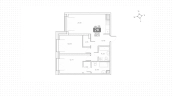
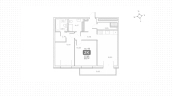
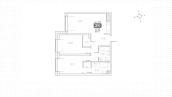
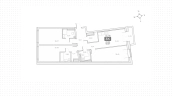
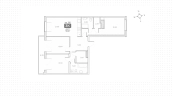
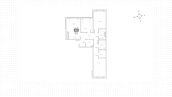
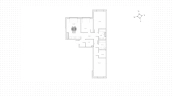
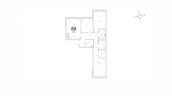
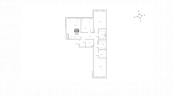
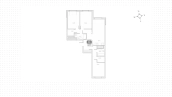
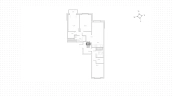
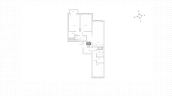
The “Guild” residential complex features 163 apartments ranging in size from 21 to 242 m² and offering more than 40 different floor plans. The collection includes studios and apartments with one, two, three, or four rooms, master bedrooms, walk-in closets, additional bathrooms, balconies, and open terraces.
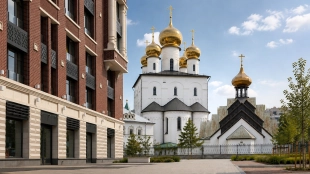
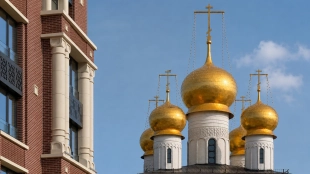
Nevsky Prospekt and Moskovsky Station are about a 5-minute drive away. Nearby are Smolny Cathedral, Tavrichesky Garden, and the Alexander Nevsky Lavra. Completion of the building is scheduled for the second quarter of 2029, with apartment handover to take place by December 31, 2029.