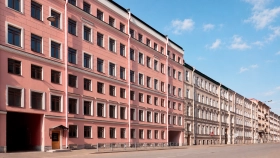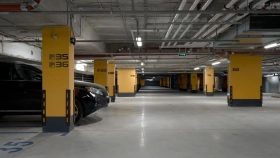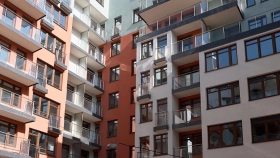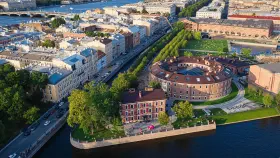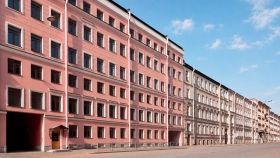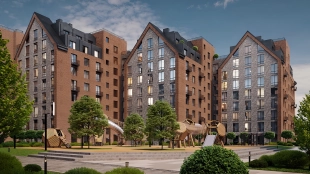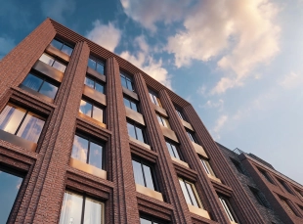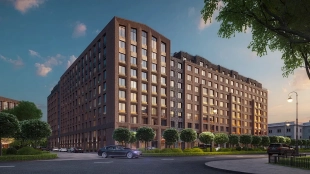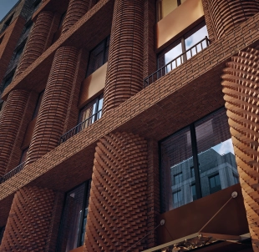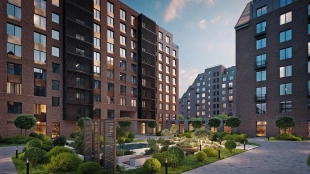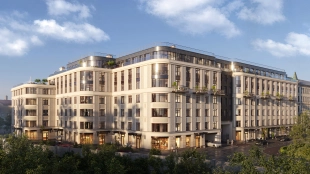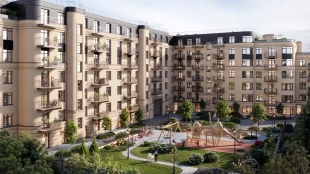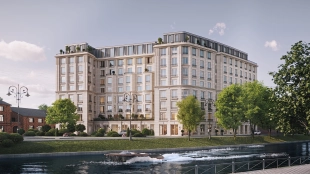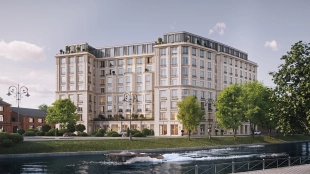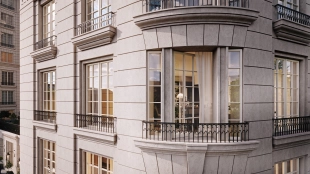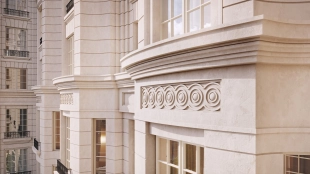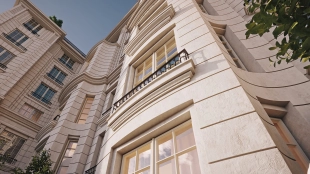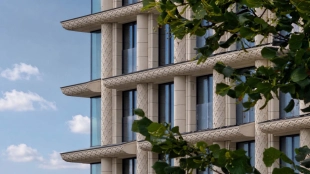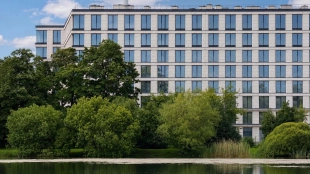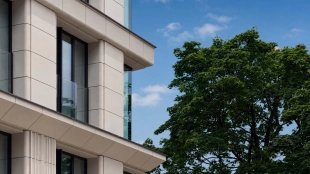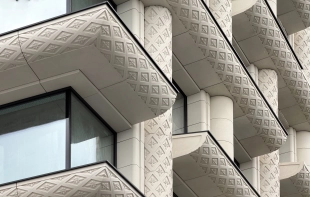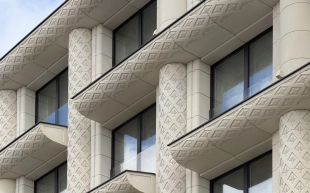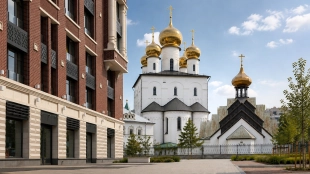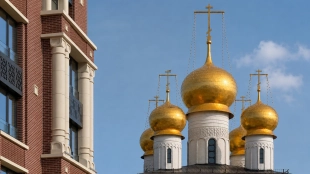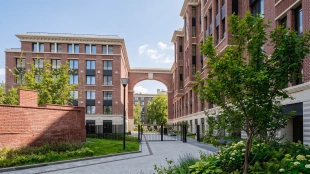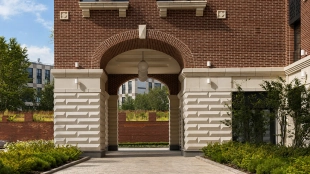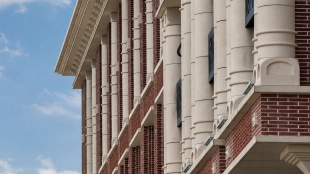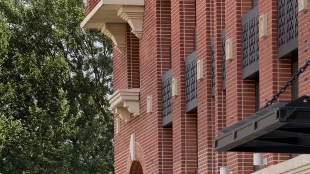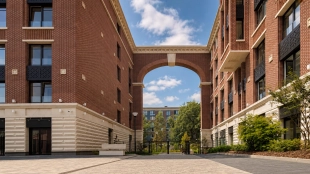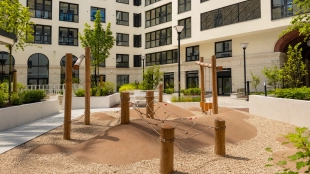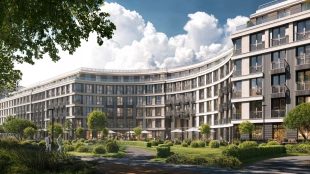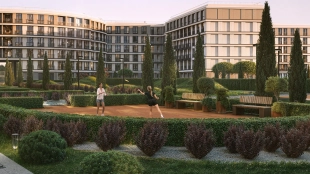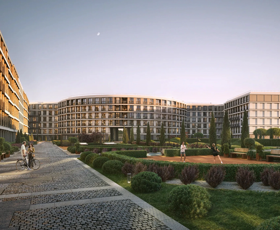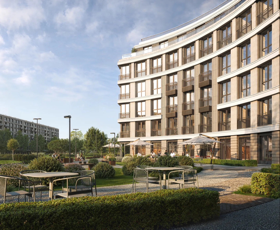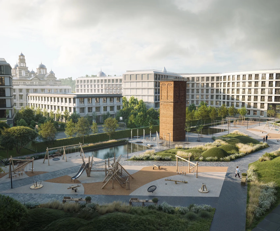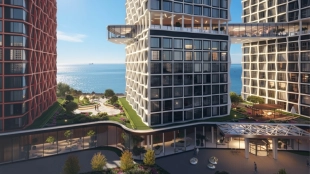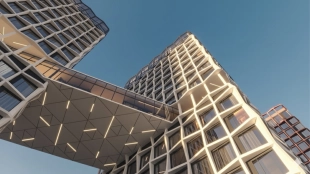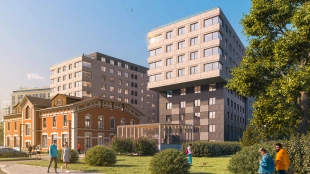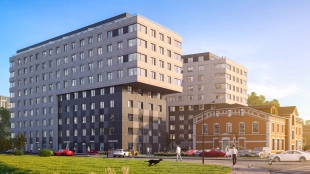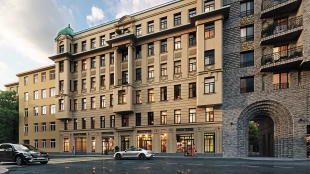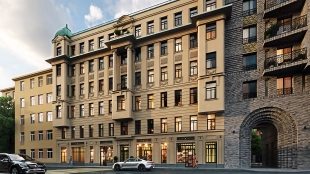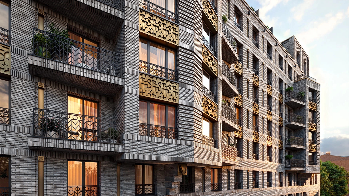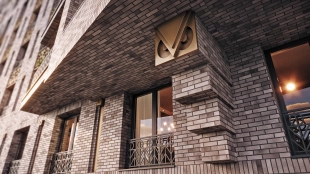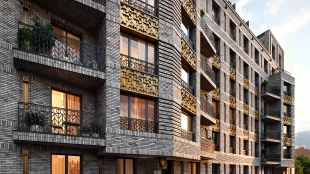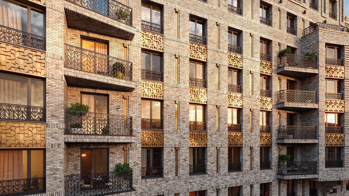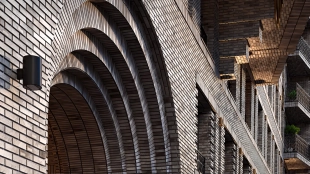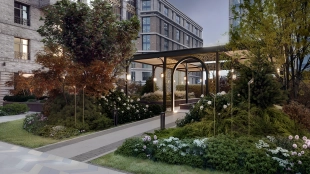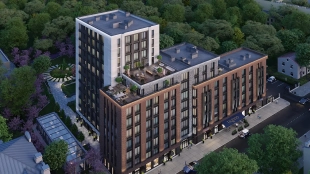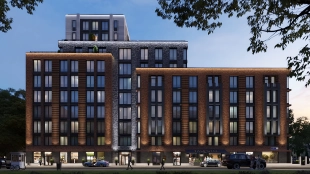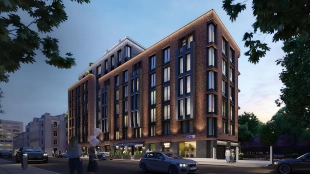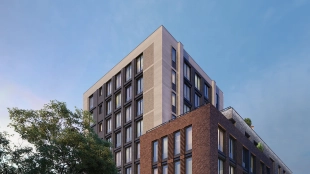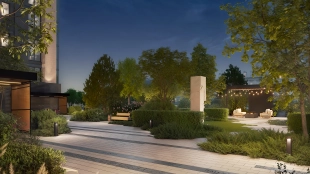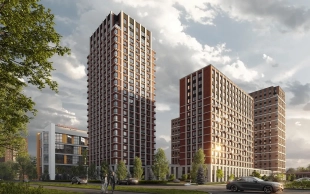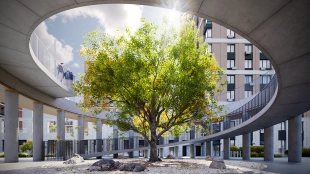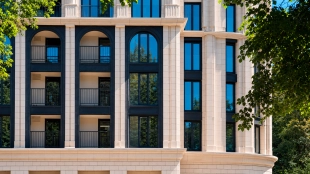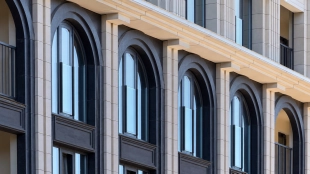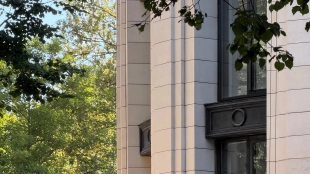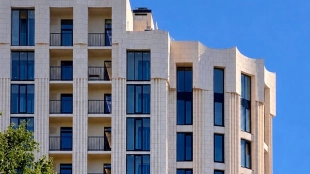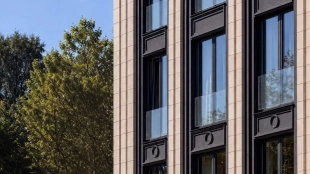



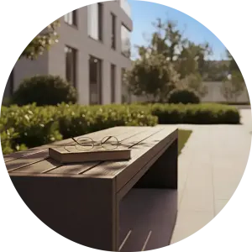







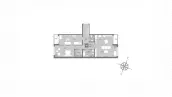
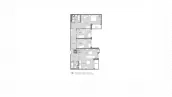
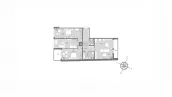
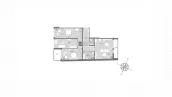

The “Dom na Bronnitskaya” residential complex was built in the historic center of St. Petersburg, on the site of a former tobacco factory. Architects from Yuri Mityurev’s “AMM-Proekt” studio restored the building’s street-facing facade and arranged 6- to 9-story residential buildings behind it. In this way, the project preserved the character of the old neighborhood, complementing it with enclosed courtyards, a central lobby, and underground parking.
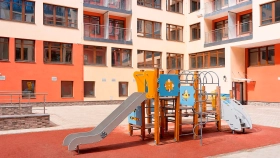
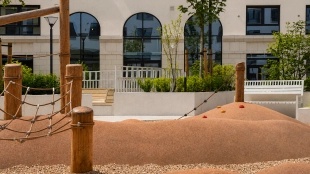
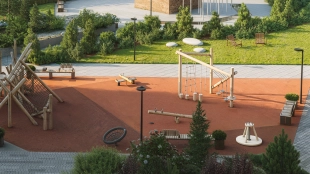
The complex is located in Semenets, at 11 Bronnitskaya Street. It is just a 4-minute walk to the “Technological Institute” metro station and a 3-minute walk to “Olimpia” Park. The courtyards feature playgrounds for children, as well as areas for relaxation and sports. Access to the residential complex is restricted to residents; video surveillance is in place, and there is a 24-hour security post. The central lobby houses a concierge service, and 38 storage units are available for personal belongings.
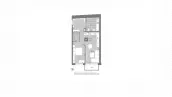
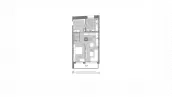
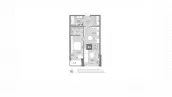
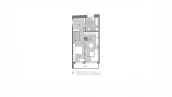
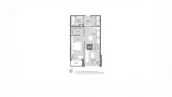
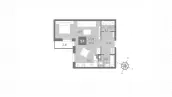
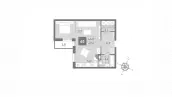
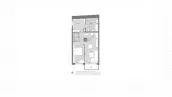
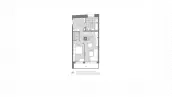
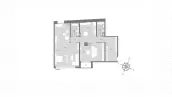
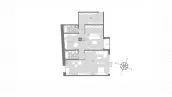
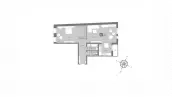
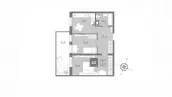
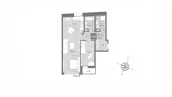
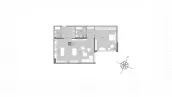
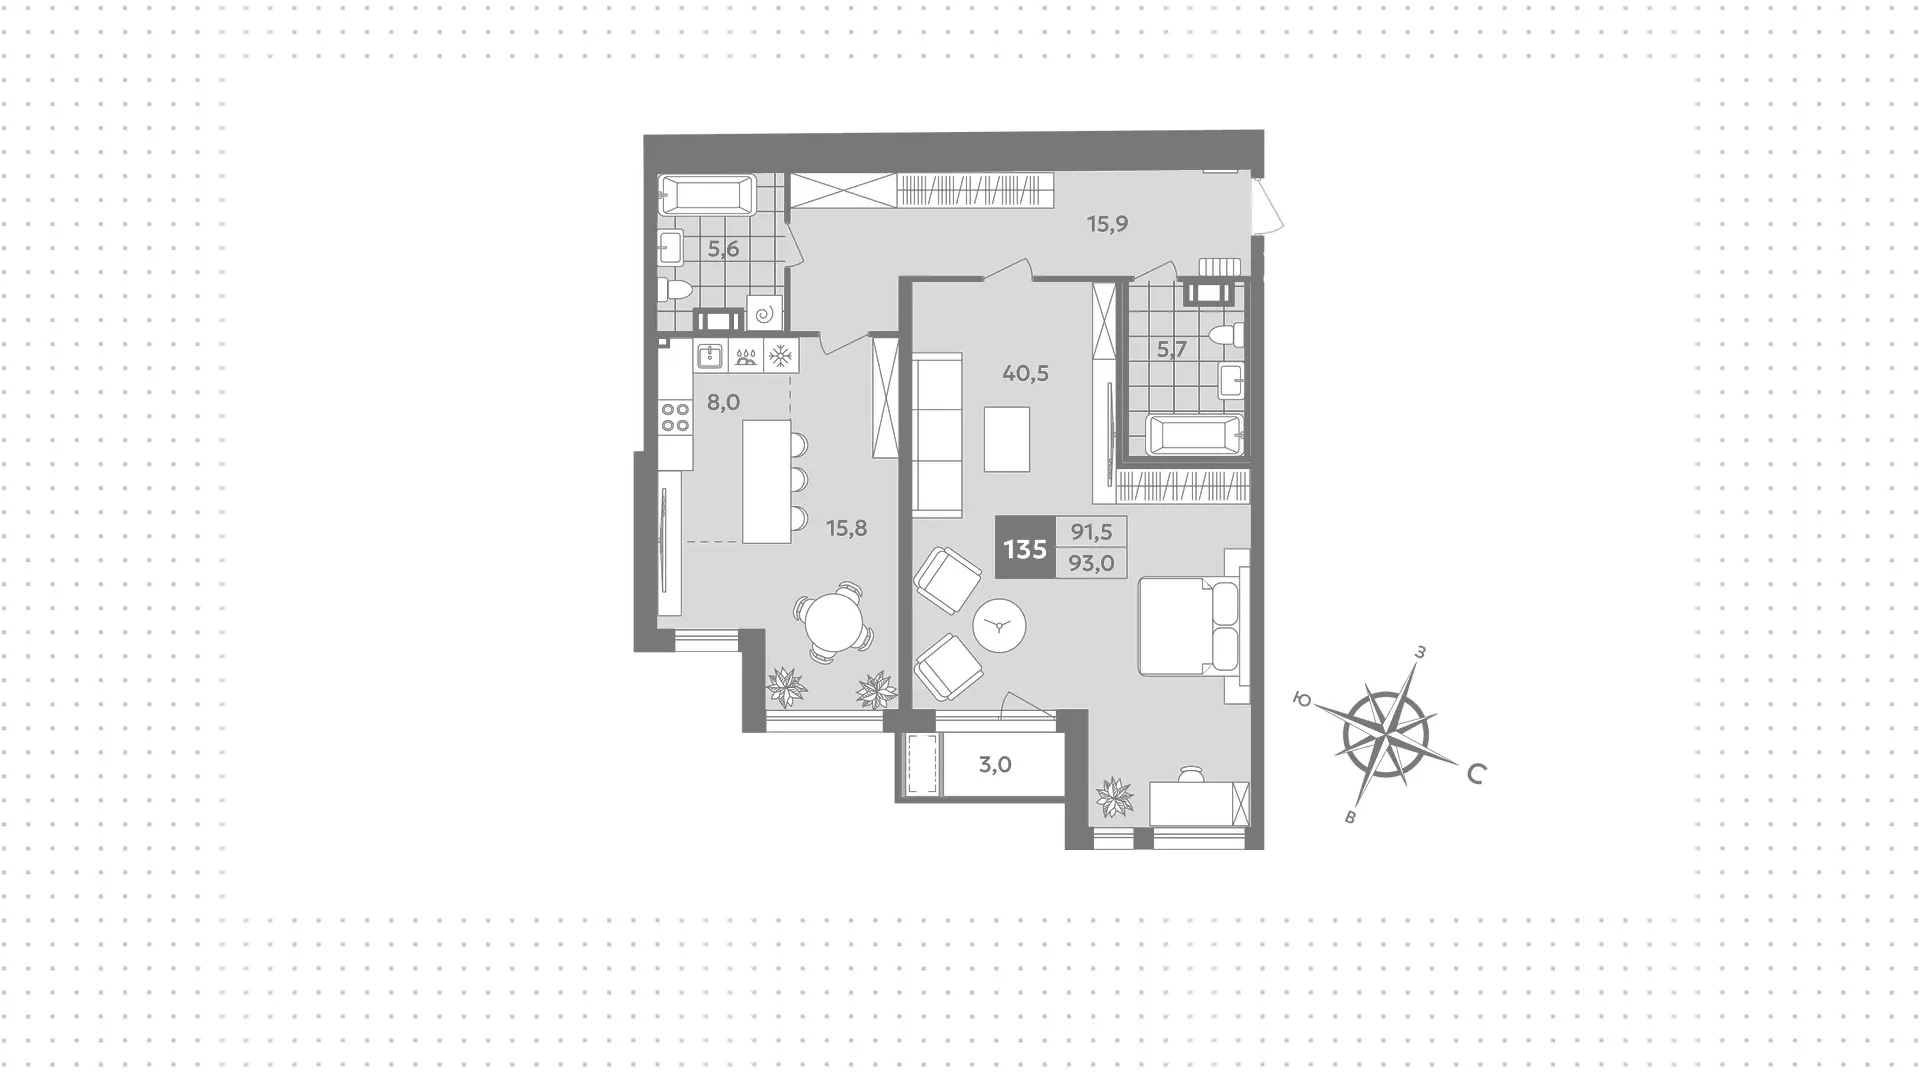
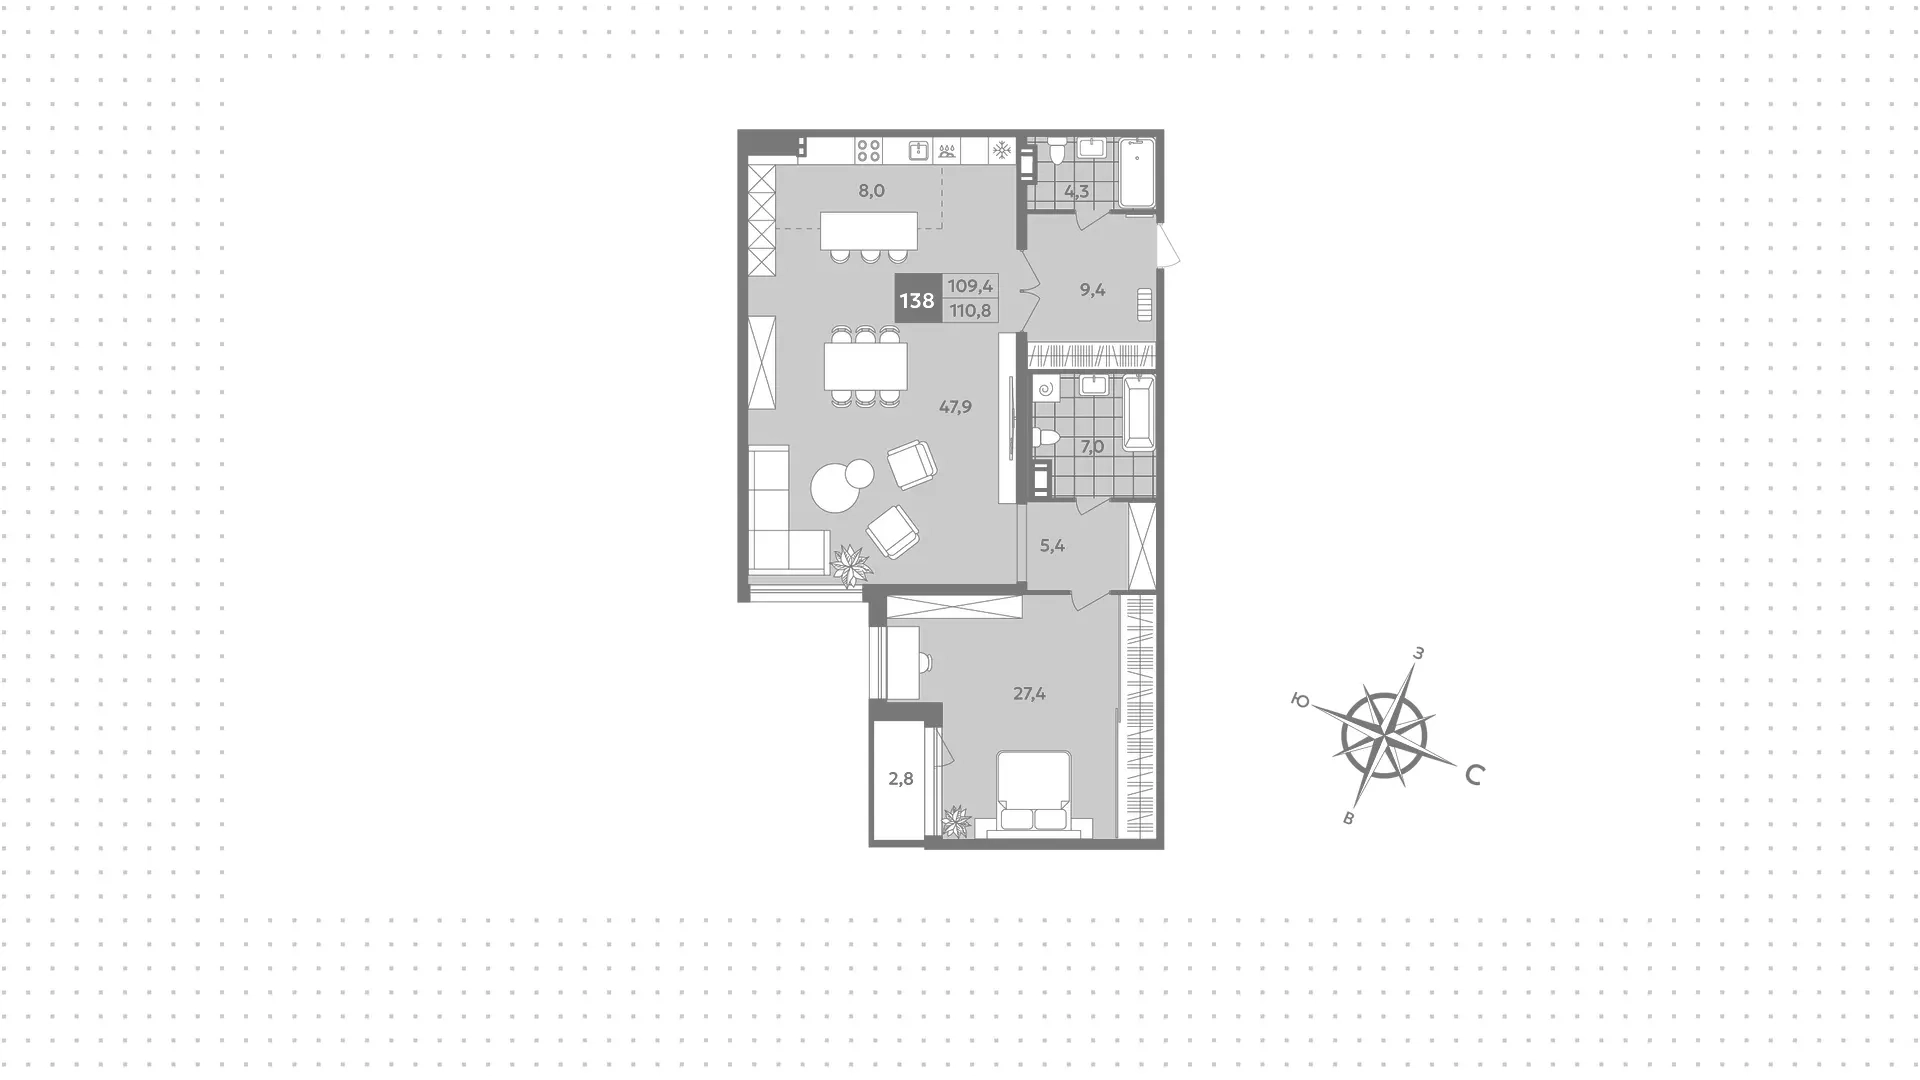
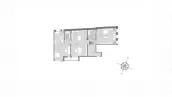
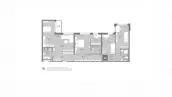
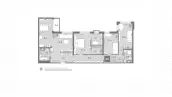
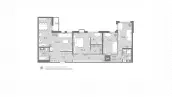
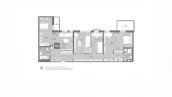
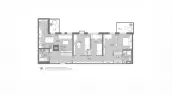
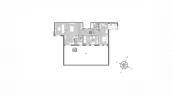
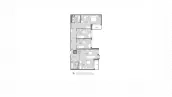
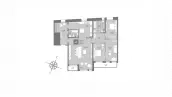
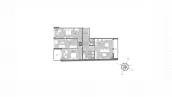
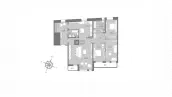
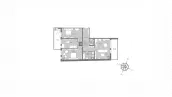
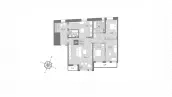
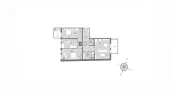
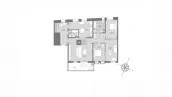
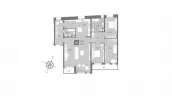
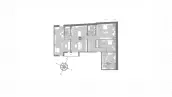
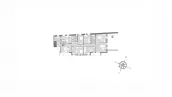
The building features 163 apartments with spacious layouts. There are 53 options to choose from: ranging from studios to family homes with 4 or 6 bedrooms. You can choose an apartment with a window in the bathroom or a private terrace on the ninth floor. The balconies and terraces on the upper floors offer views of the rooftops of the Old City, St. Isaac’s Cathedral and the Trinity-Izmailovsky Cathedral, as well as the clock tower of the Main Chamber of Weights and Measures’ astronomical observatory.
The apartments are delivered unfinished, but for an additional fee, you can order preparation for renovation or a finished interior. The project’s builder, Specialized Developer “Klinsky 25” LLC, is part of the “Kesko” development group. The building was completed in December 2025; purchases are made under a sales contract.