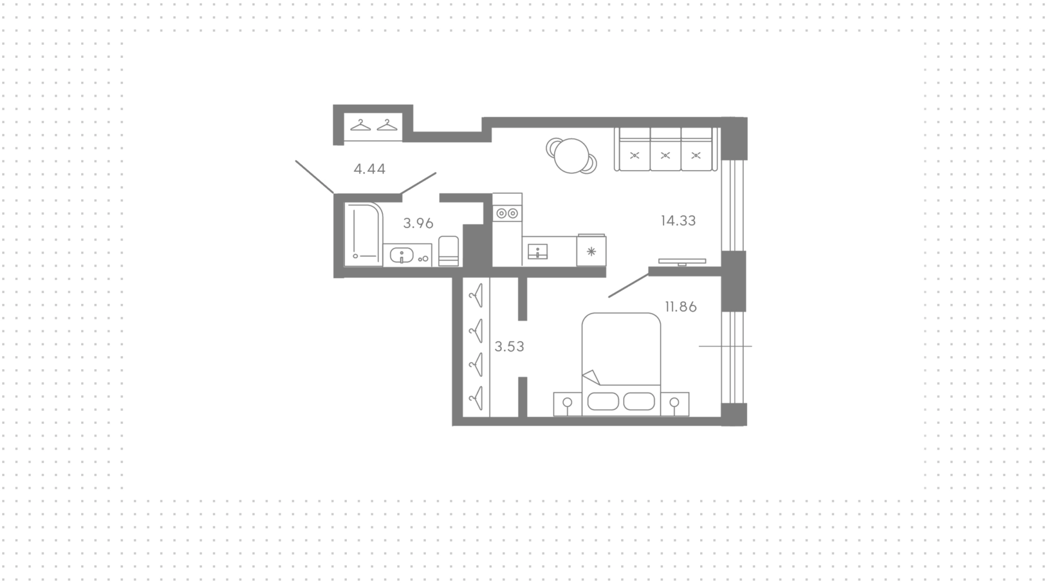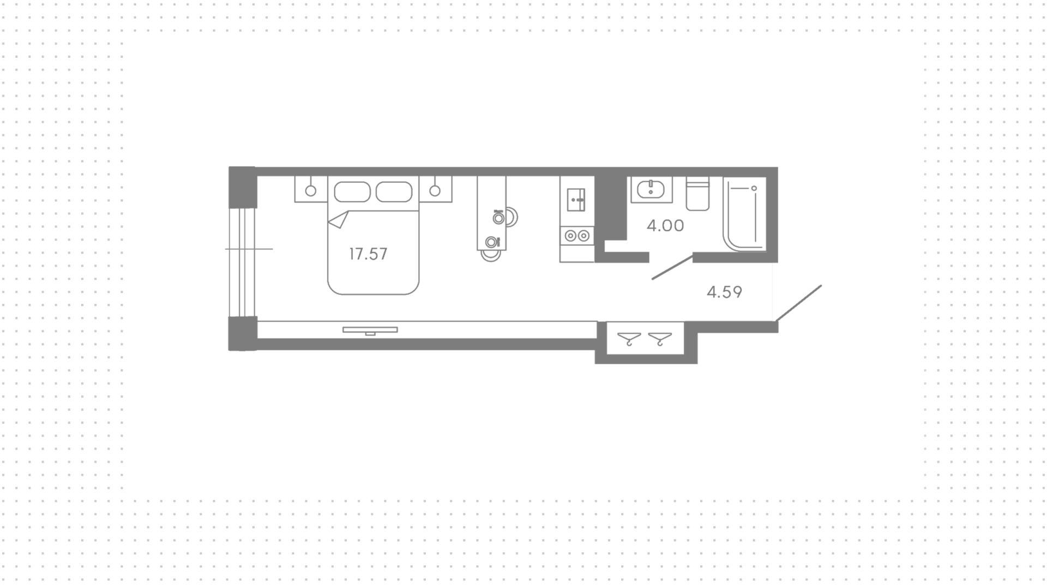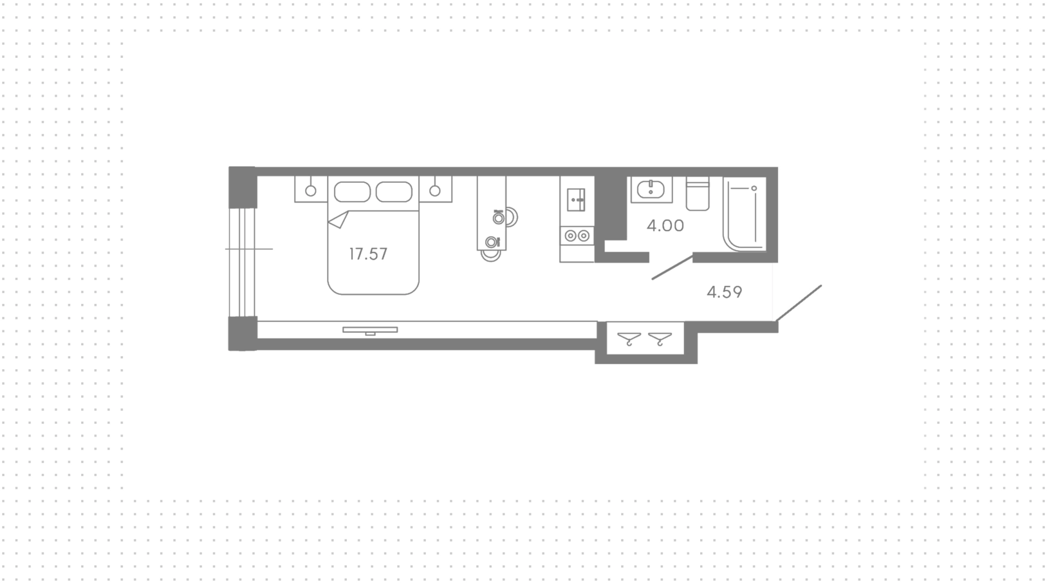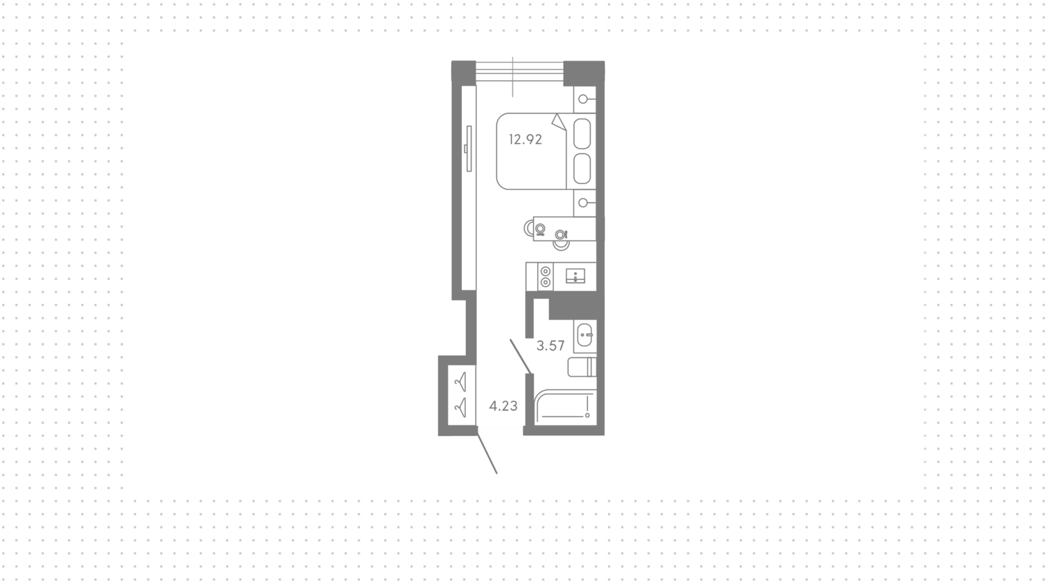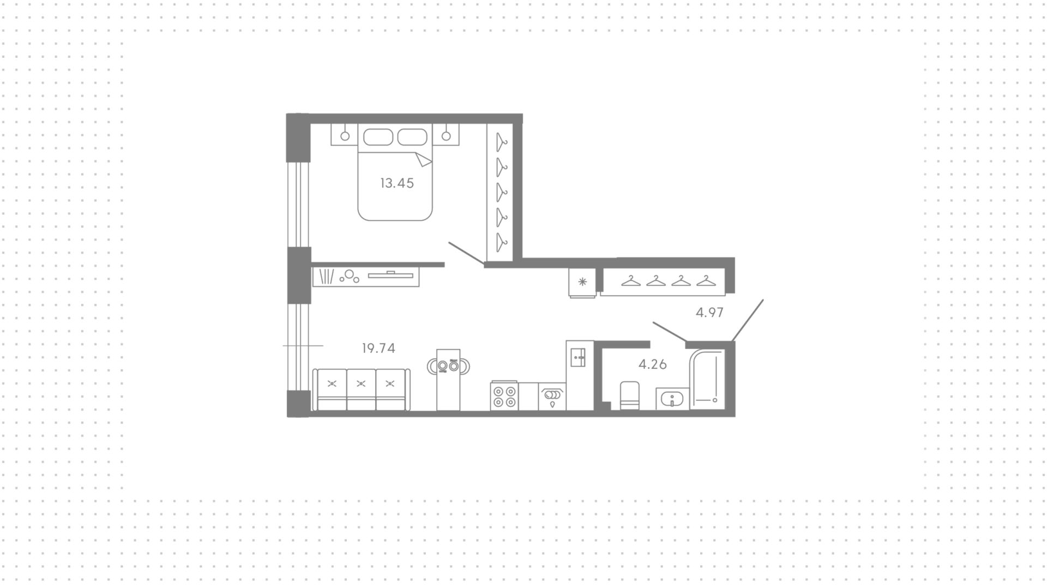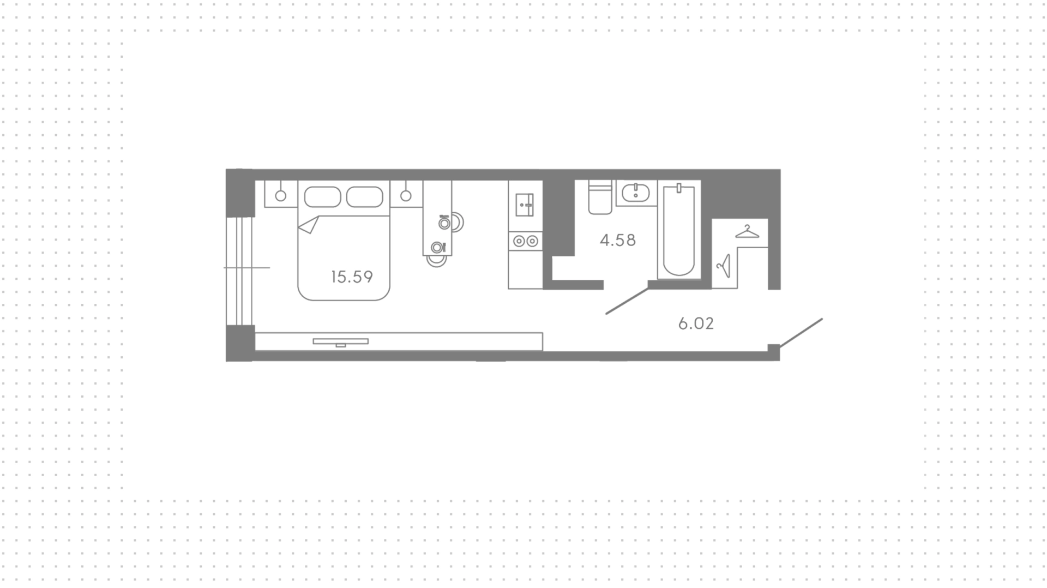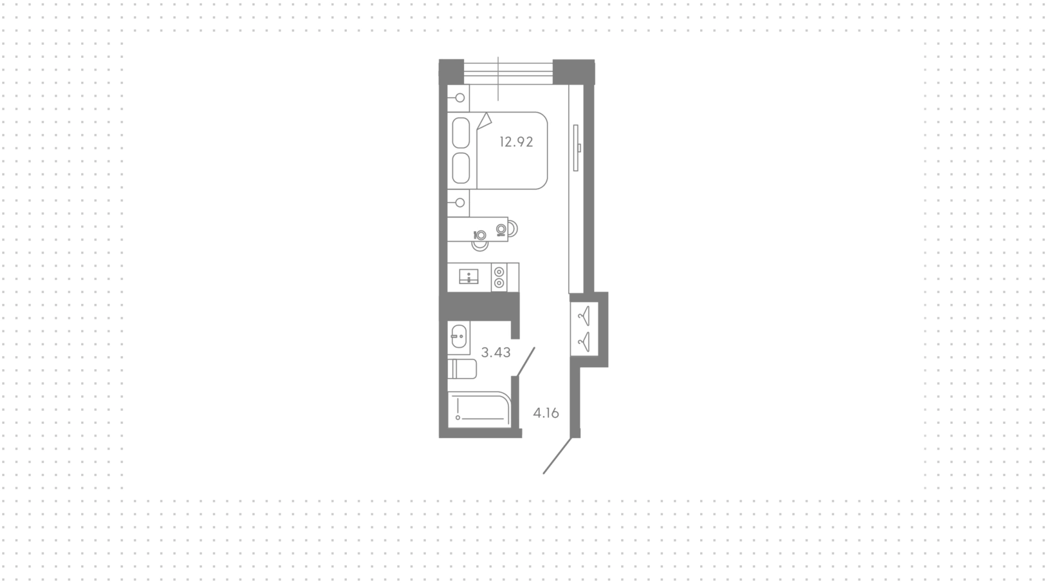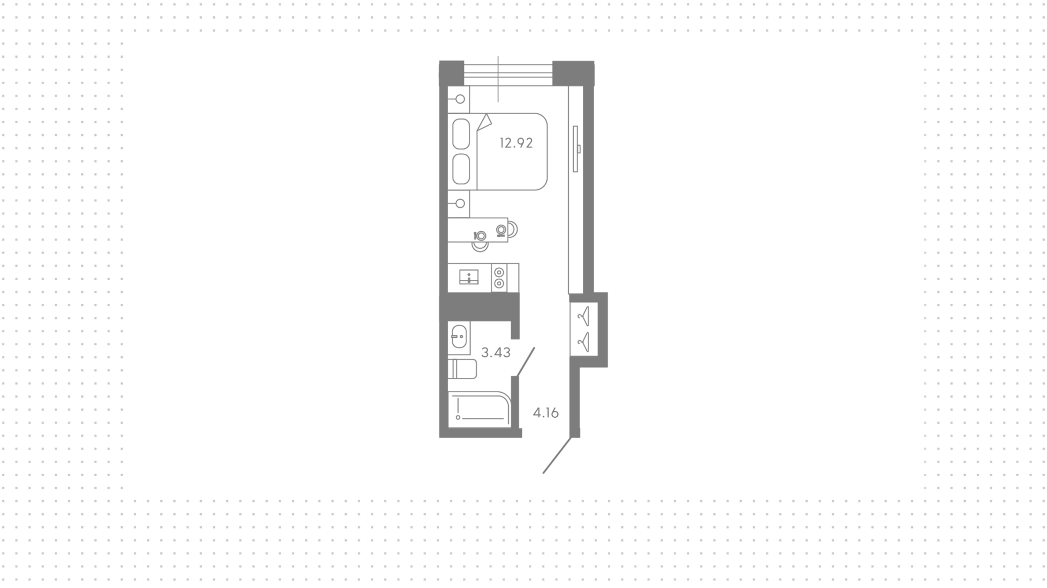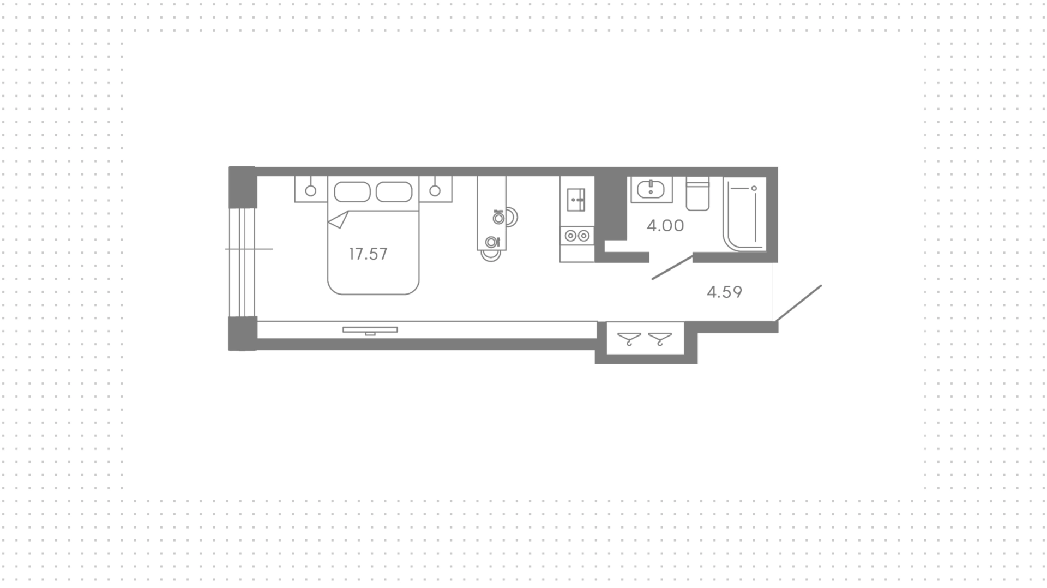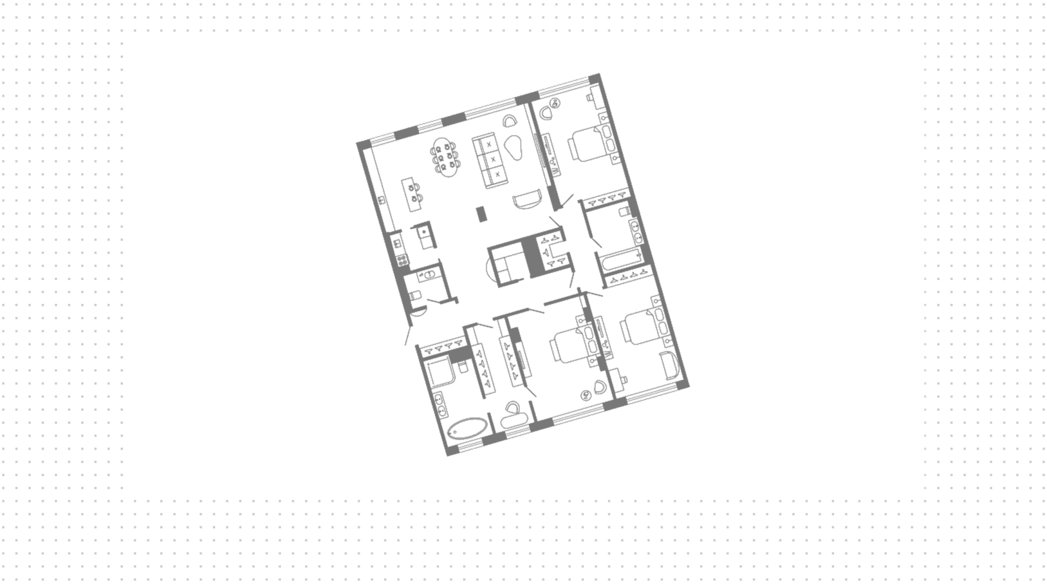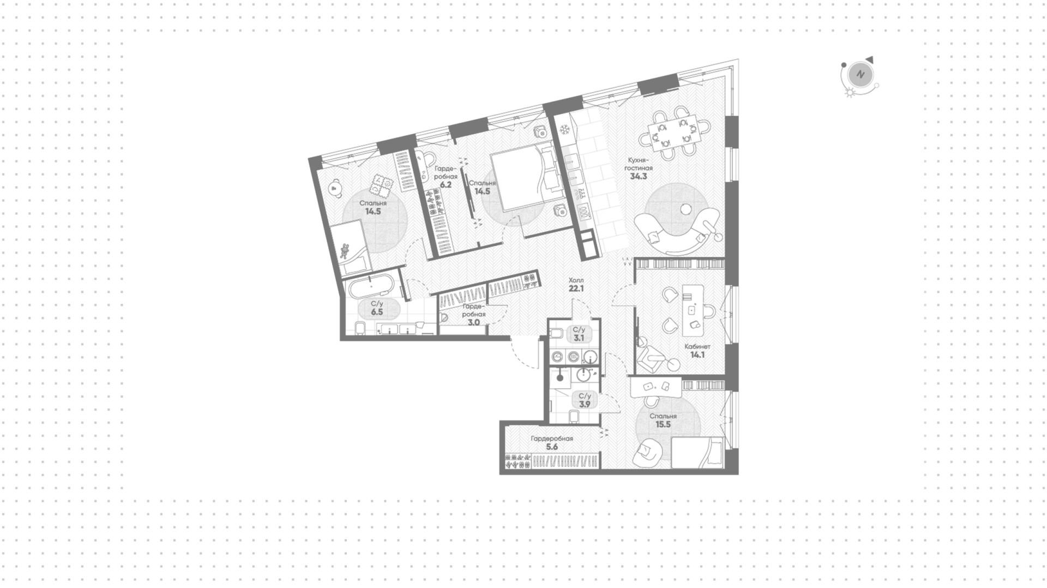
More photos will appear on the site soon. Our experts already have all the information about the unit, including deal terms and property details.
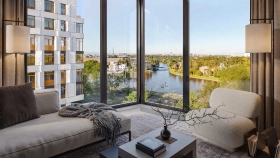
Apartment with 4 bedrooms, 143 m², in LDM, floor 6
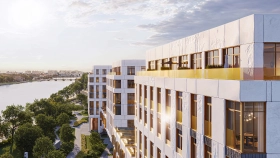
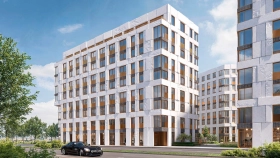
About the “LDM” Residential Complex
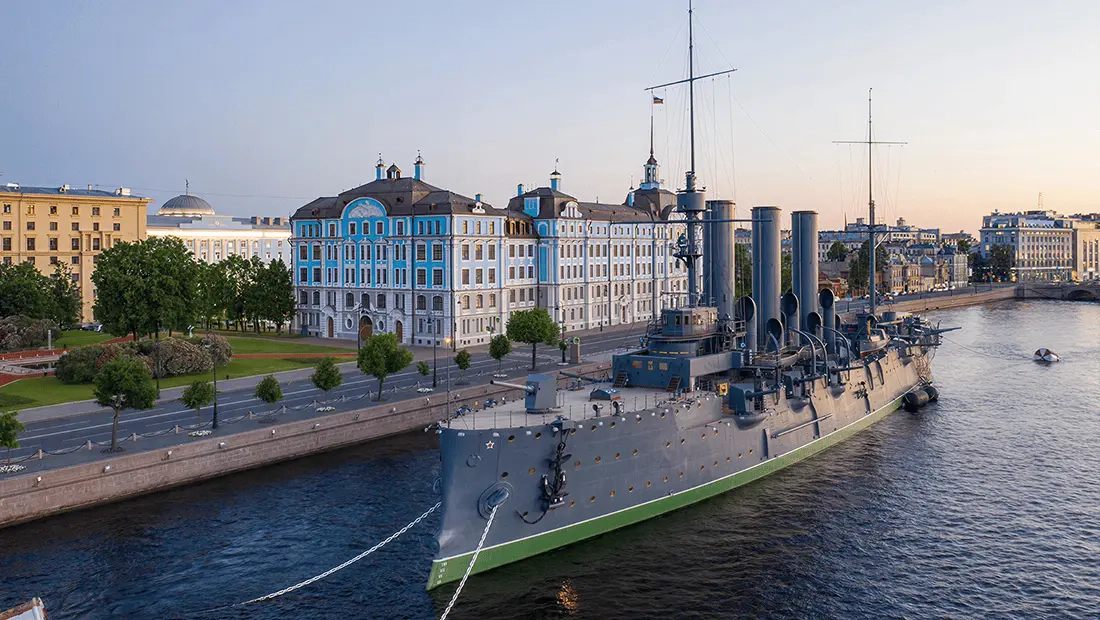
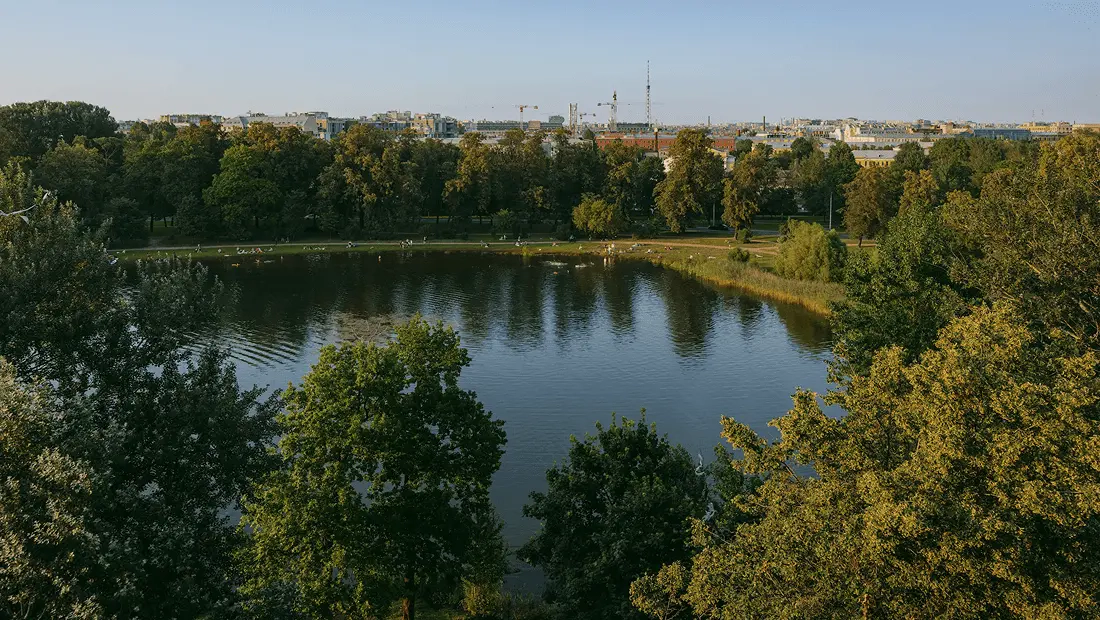
Places Nearby: “LDM” Residential Complex








LDM on the map
Developer of the complex LDM

Aurix is a premium brand of Etalon Group, which creates chamber residences with an emphasis on design, materials and thoughtful architectural solutions. The company's philosophy is modern houses where traditional craftsmanship is combined with innovations. Several projects are already underway in St. Petersburg, and Omega Residences will be the developer's first project in Moscow and will open the brand's lineup in the capital.
We'll help you get a mortgage on the most favorable terms
Apply for a mortgage and receive a decision from several partner banks at once.
Approve mortgage


Documents for the “LDM” Complex
Frequently Asked Questions About the “LDM” Project
Who is the developer of the “LDM” residential complex, and what class of real estate is it?
“LDM” is a premium-class residential complex from the developer Aurix, the premium brand of the Etalon Group, one of Russia’s largest developers. Aurix specializes in creating intimate residential complexes with an emphasis on design, materials, and well-thought-out architectural solutions. The developer’s portfolio already includes projects in St. Petersburg, such as the “Mariinka Deluxe” Residential Complex, as well as properties in Moscow.
How many apartments are in the complex and what is their size?
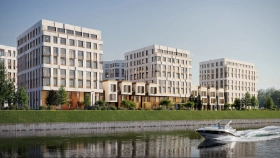
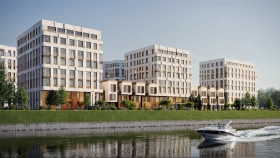
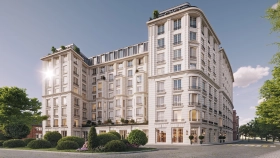
The complex comprises 463 residences located in seven 9- to 10-story buildings and eight city villas with separate entrances. The complex’s total living area is approximately 63,000 m². The project features 1- through 5-bedroom apartments ranging in size from 42 m² to 428 m².
What kind of finishes are included in the apartments of the “LDM” project?
Apartments in the “LDM” Residential Complex are delivered with a pre-finish: walls and ceilings have been leveled, the floor screed has been laid, and window units and entry doors have been installed. After receiving their keys, residents can immediately begin the finishing work, skipping the rough-in stage.
What engineering systems are installed in the house?
The “LDM” building is designed to connect to a central air conditioning system, eliminating the need for residents to install outdoor units on the facade. In-floor convectors with temperature control and a closed-loop heating system ensure even heating without cold spots near the windows. A multi-stage water filtration system purifies the water to drinking quality. The project includes multi-scenario architectural and landscape lighting for the courtyard, access control systems with contactless tags for entry into the main entrances, round-the-clock video surveillance, and security for the premises.
Does the “LDM” Residential Complex have parking and storage rooms?
Yes, there is a two-level underground parking garage beneath the entire complex with 470 parking spaces—more than one space per apartment. Parking spaces range in width from 2.5 to 3.6 meters, ensuring comfortable parking even for large SUVs. The parking garage is equipped with 27 charging stations for electric vehicles, and access is controlled via magnetic keys and a license plate recognition system. A valet parking service is available for residents: staff will park the vehicle and bring it to the owner upon request. For cyclists, the property features 192 bicycle storage spaces.
How well is the property's grounds maintained?
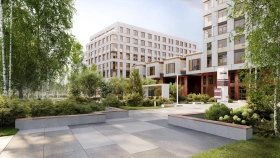
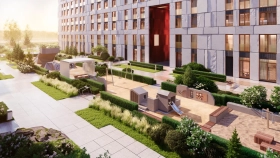
The courtyard is completely enclosed to outsiders and car-free. The grounds feature a circular plaza with an art installation, cascading ponds, a promenade along the waterfront, yoga areas, and multi-level landscape lighting. The courtyard’s main highlight is the “Quarry” children’s maze, complemented by two playgrounds with sports equipment for various age groups.
Is the “LDM” project suitable for families with children?
Yes, the “LDM” residential complex is ideal for families with children. The enclosed courtyard is car-free and equipped with modern playgrounds and the “Quarry” play maze. Kindergarten No. 70 and School No. 47 are within walking distance, and security on the premises is ensured by 24-hour video surveillance and an access control system.
When is the project scheduled to be delivered?
The complex is scheduled to be commissioned in the fourth quarter of 2027. The project is being implemented under shared-equity agreements using escrow accounts, which guarantees the safety of each buyer’s funds. The project is currently in the active construction phase, with monolithic work underway.
Similar lots