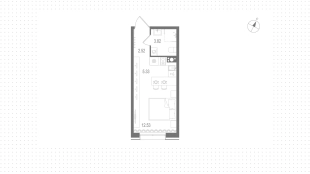
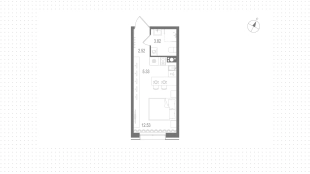
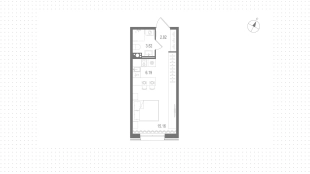
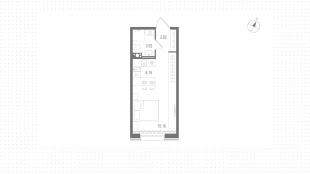
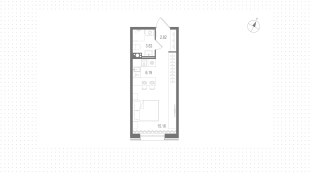
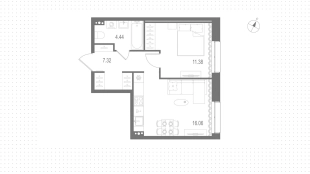
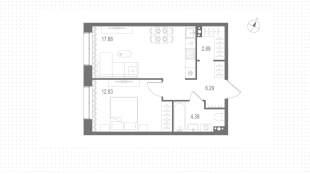
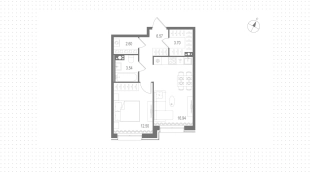
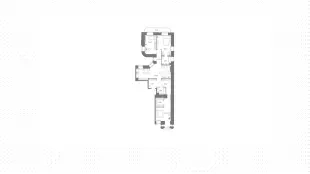
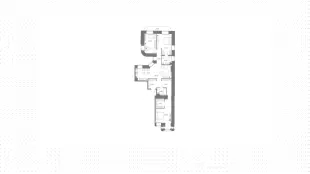
More photos will appear on the site soon. Our experts already have all the information about the unit, including deal terms and property details.
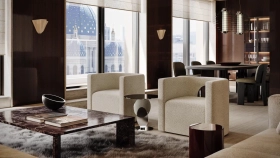
Apartment with 2 bedrooms, 84 m², in Fontanka 130, floor 5
About Fontanka 130 complex


Places near the clubhouse "Fontanka 130"


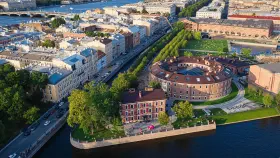



Fontanka 130 on the map
Developer of the residential complex "Fontanka 130"

"Eurostroy" is a group of companies engaged in the realization of elite real estate of a full cycle. The organization builds projects with the participation of its own general contractor Eurostroy-Razvitie and management company Priority, thanks to which it supports projects at every stage of their life cycle.


We'll help you get a mortgage on the most favorable terms
Apply for a mortgage and receive a decision from several partner banks at once.
Approve mortgage

Documents of "Fontanka 130" Residential Complex
Frequent questions about Fontanka 130 project
Who is the developer of Fontanka 130 Residential Complex and what class of real estate is it?
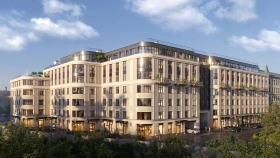
This is a deluxe-class luxury club house developed by Eurostroy Group—one of St. Petersburg’s leading luxury residential developers, operating in the market since 1996. The company’s portfolio includes more than 20 completed projects, such as the “Privilege” Residential Complex, “Three Graces,” “Priority,” “Idealist,” and “Esper Club.” The chief architect is Evgeny Podgornov, founder of the Intercolumnium architectural firm. The project has been approved by the St. Petersburg Urban Planning Commission and has received all necessary permits.
How many apartments are in the complex and what is their size?
There are 110 residences in the building of variable flooring from 5 to 7 floors. The area of apartments varies from 39,5 to 208 square meters. On the sixth and seventh floors 9 view lots with terraces and panoramic glazing are designed.
What apartment formats are represented in the project "Fontanka 130"?
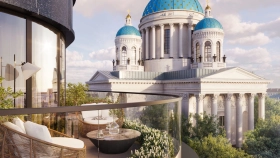
The project provides apartments of different formats: from cozy studio apartments to spacious family residences, including 9 exclusive view lots on the last two floors with terraces and panoramic glazing, where you can have breakfast in the fresh air and admire the views of the Trinity Cathedral and the Fontanka River.
What is the ceiling height and windows in the apartments?
The ceilings are 3 meters high, creating a sense of airiness and freedom. The apartments feature wood-aluminum window systems with double-pane glass, and the upper-floor units have floor-to-ceiling French windows. All windows have a tilt-and-turn sash for micro-ventilation.
What finishes are provided in the residences?
Apartments in the “Fontanka 130” Residential Complex are available for rent without finishing—a blank canvas for your boldest design ideas. You can bring your own vision of the perfect home to life without having to settle for standard solutions.
What engineering systems are installed in the house?
The building is equipped with modern engineering systems: a multi-zone system ready for the installation of indoor air conditioning units, natural ventilation with air intake through KIV valves and exhaust through ventilation shafts, as well as a multi-stage biological purification system for cold water to drinking water standards. Heating is provided by three individual heating units, a two-pipe system with concealed horizontal piping in the floor screed and a manifold cabinet in each apartment. Entrance doors with locks featuring a recoding function have also been installed.
Does the “Fontanka 130” clubhouse have parking and storage rooms?
Yes, the complex provides underground heated parking for 95 cars with the possibility of installing chargers for electric cars, as well as 9 cars in the guest parking lot. The parking lot provides elevator access directly to the house. The underground level is also equipped with individual storage rooms for storing seasonal items and sports equipment.
What amenities are available within the residential complex and nearby?
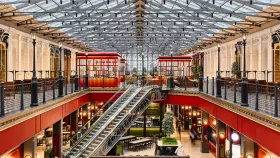
The project’s ground floor will feature 10 commercial spaces with stained-glass windows designed for cafes, boutiques, and club spaces. Residents have access to a high-end restaurant, a beauty salon, and a spa, as well as a flower and gift shop. The building features a 24-hour concierge service, stroller storage areas, book-swapping zones, and a unified security system. Supermarkets and the “Izmailovsky Gostiny Dvor” shopping center are located nearby.
When is the complex "Fontanka 130" scheduled for completion?
According to the project documentation, completion is scheduled for the first quarter of 2028. In 2025, a positive opinion was received from the Committee for the Preservation of Cultural Heritage (KGIOP) confirming the project’s compliance with requirements for the preservation of cultural heritage sites. The project is being implemented in accordance with Federal Law No. 214-FZ using an escrow account.
How is the territory of the complex landscaped?
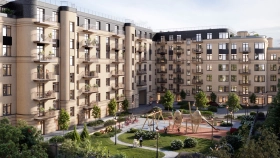
The territory of the clubhouse is closed and guarded, free of cars. The courtyard is landscaped according to the project of the studio "Neskuchny Sad" with recreation areas, children's and sports grounds. The project also provides for the creation of a pedestrian promenade from the Trinity Cathedral to the Fontanka embankment, which will become a new point of attraction for the neighborhood.
What makes this clubhouse unique?
“Fontanka 130” is one of the few new-construction luxury real estate projects in the very heart of St. Petersburg, where there are currently only a handful of similar properties. The site is located in the immediate vicinity of the Troitsky Cathedral—a UNESCO World Heritage Site. This is an opportunity to live on a quiet side street while having all the splendor of the city’s main attractions literally “right on your doorstep.”
Similar lots