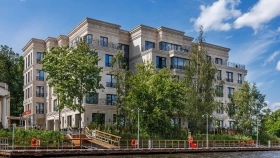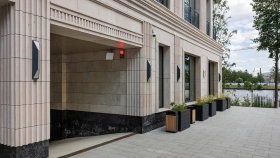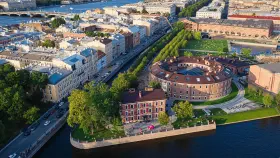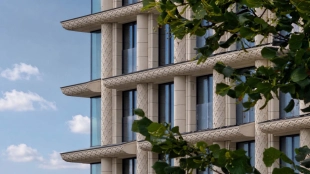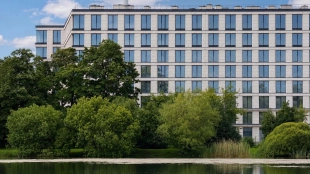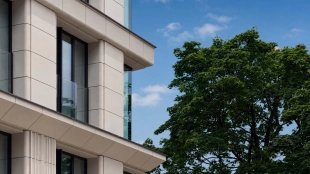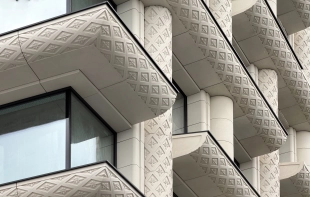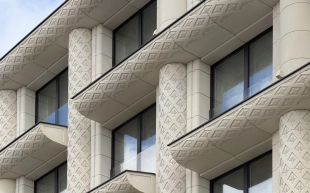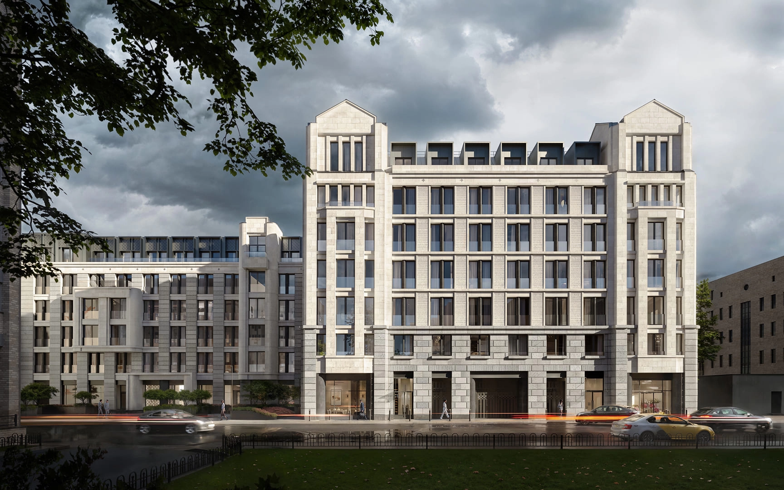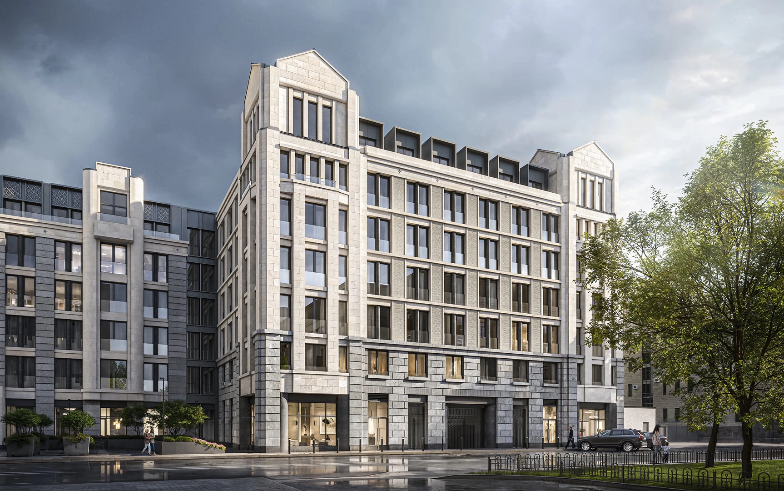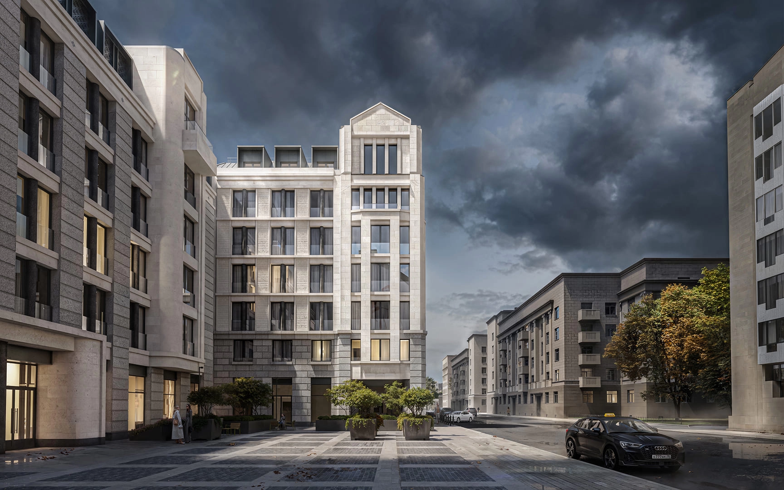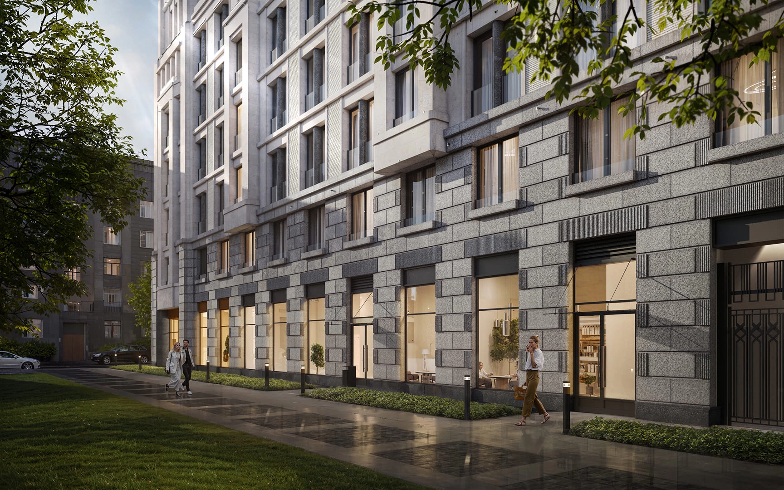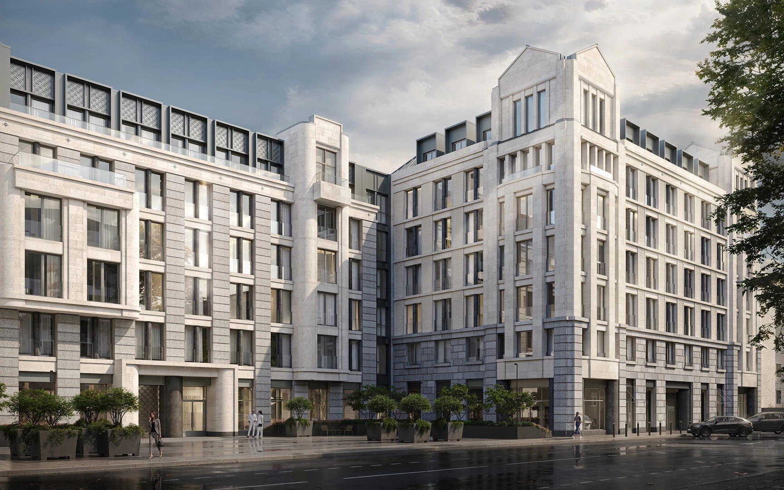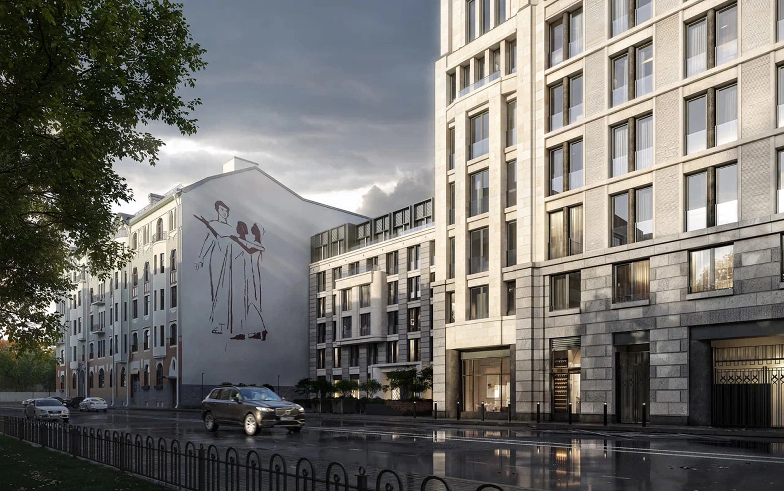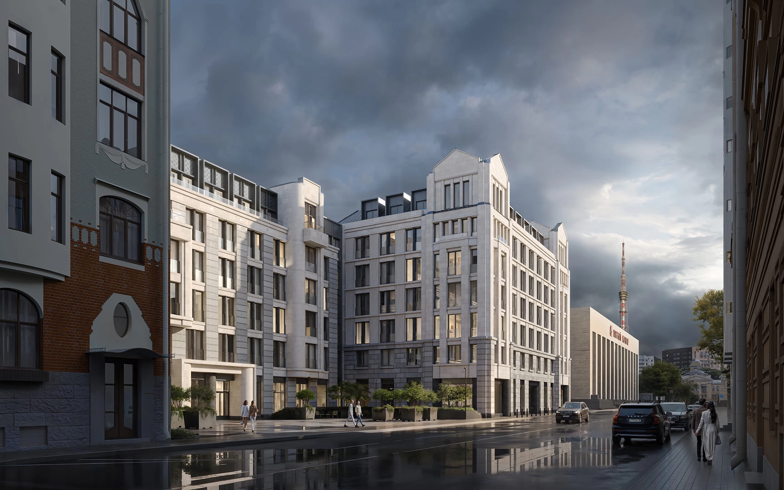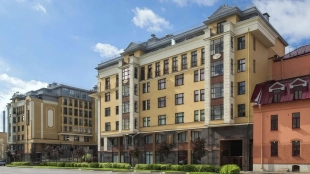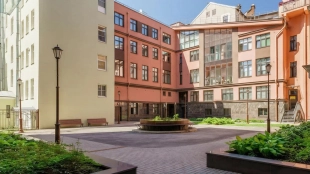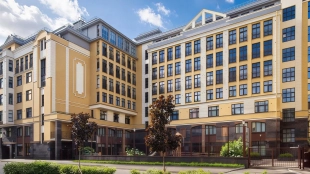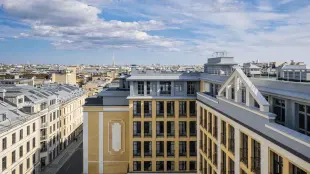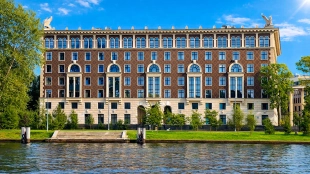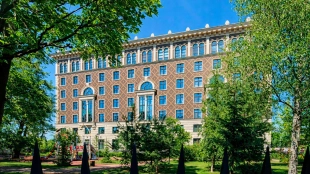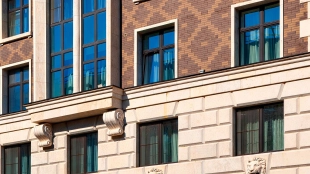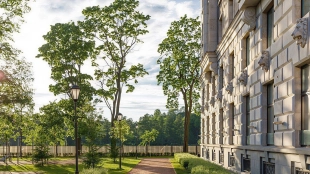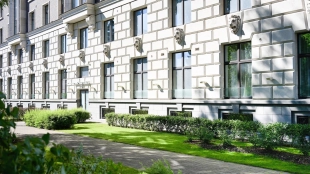







The “Villa Marina” Residential Complex is a five-story deluxe club house with facades made of granite and Jurassic marble. Original ornamentation complements the modern classic architecture. The complex is located at the confluence of the Krestovka and Karpovka Rivers, near the Malaya Nevka River, at 2A Dynamo Avenue.
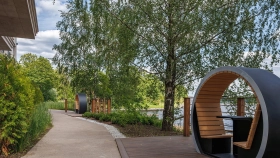
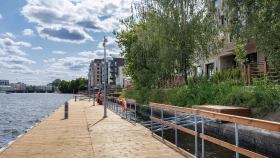
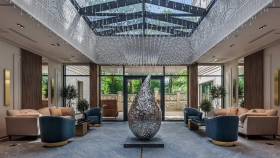
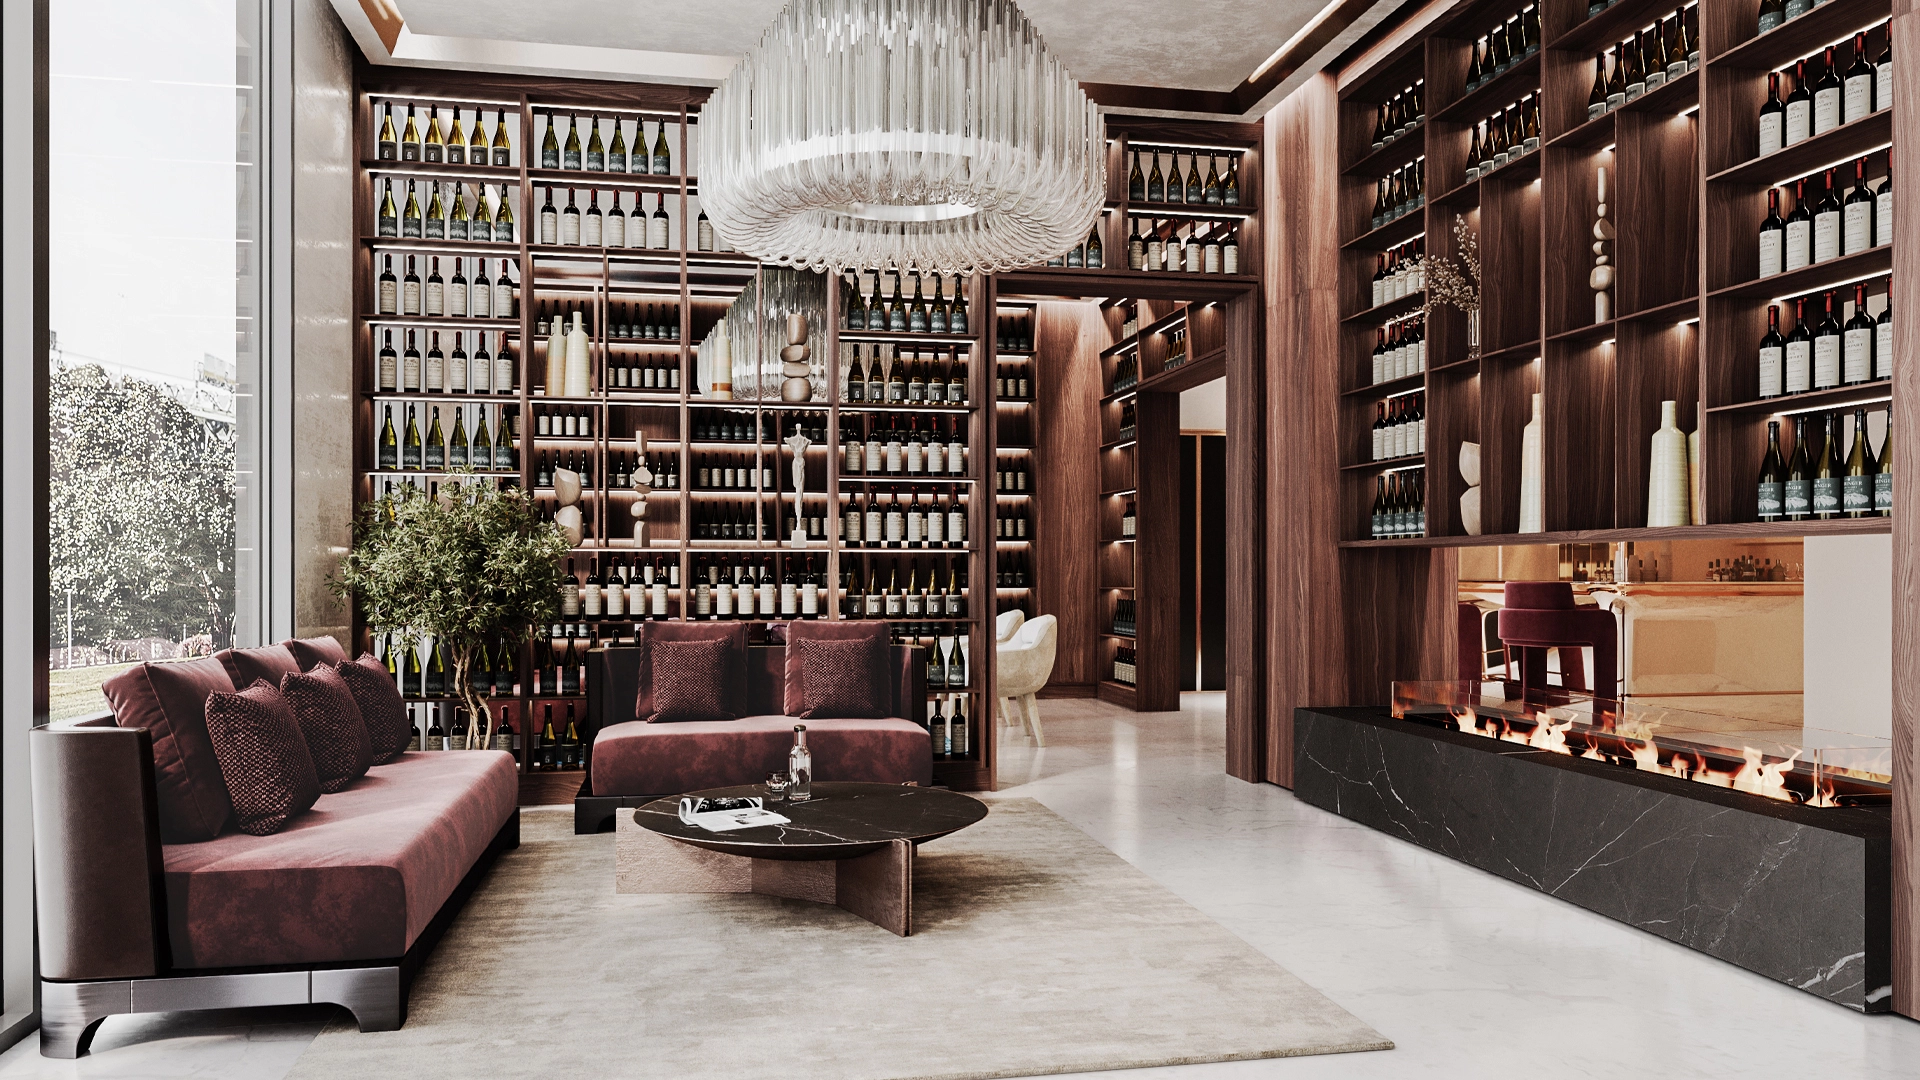
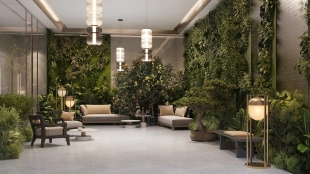
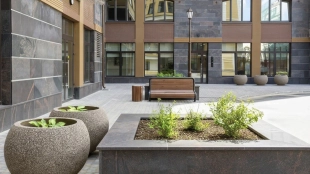
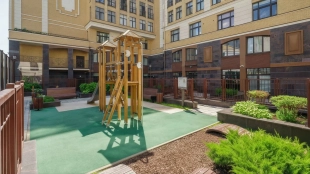
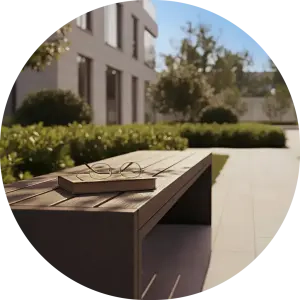
For gatherings, there is a club lounge with a fireplace and a bar area; for relaxation, there is an enclosed garden and a tea house with an open terrace. A private waterfront with a dock, gazebos, and a playground extends the building’s recreational space. The private pier allows residents to set out on boat trips by yacht or motorboat.
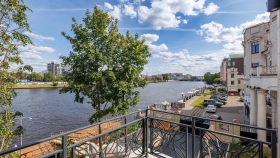
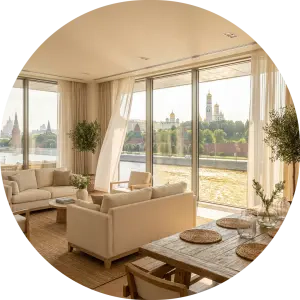
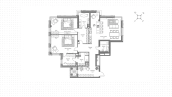
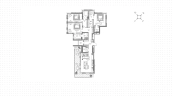
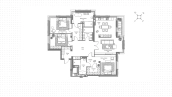
The “Villa Marina” clubhouse features a total of 20 residences: 17 apartments and 3 suites. The building features residences with master suites—bedrooms with en-suite bathrooms and walk-in closets—as well as units with open terraces and penthouses on the upper floors. The building is located on the waterfront: the windows offer views of the Malaya Nevka River, Pesochny Embankment, and the greenery of Kamenny Island. Three of the apartments feature patios with private access to the embankment. Ceiling heights range from 3.35 to 3.5 meters. Apartments sold directly by the developer are delivered unfinished; however, some units offered by private owners feature fully finished interiors, complete with furniture and appliances.
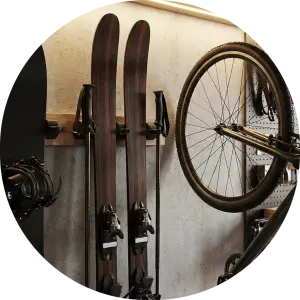
The underground parking garage is suitable for vehicles with low ground clearance and a wide wheelbase. The complex features storage rooms, charging stations for electric vehicles, and a concierge service. The building has been completed. The developer is City Solutions, a company that is part of the “First Furniture Factory” holding company.