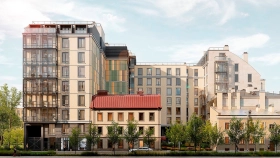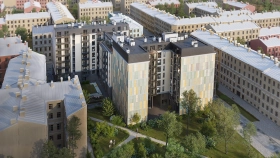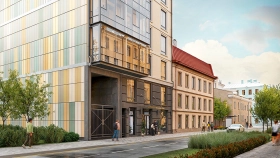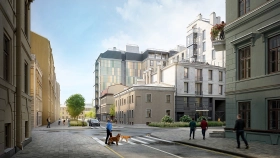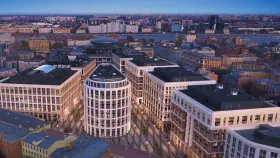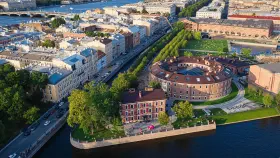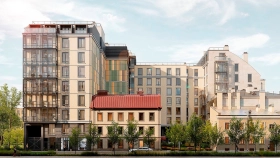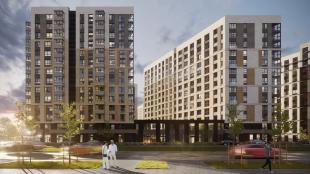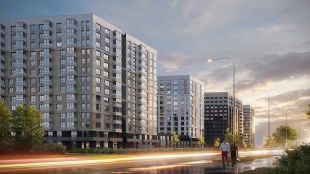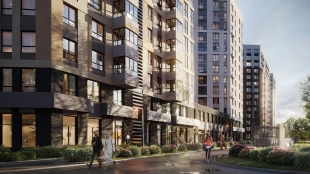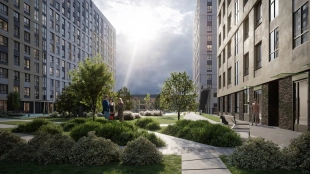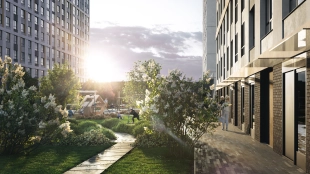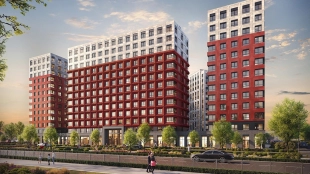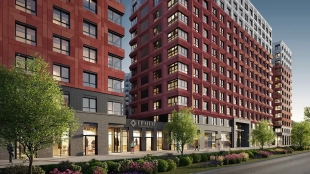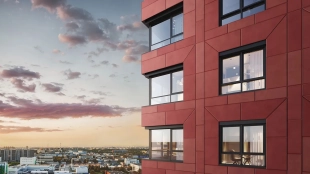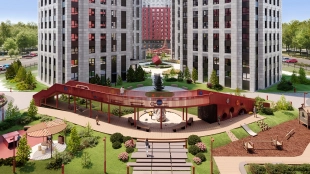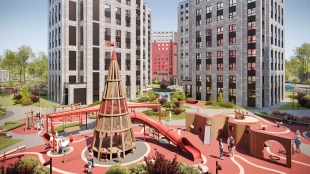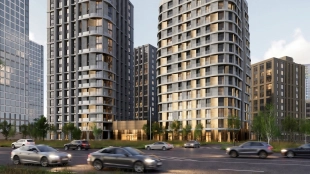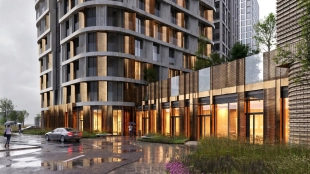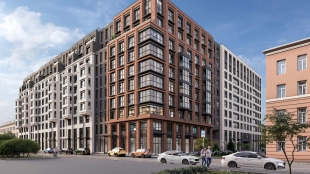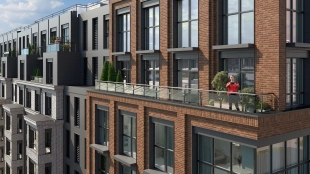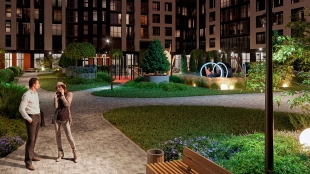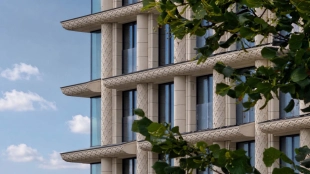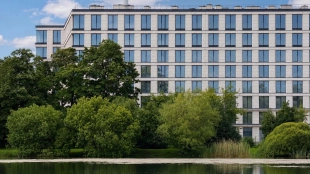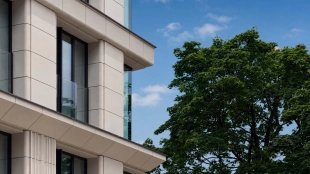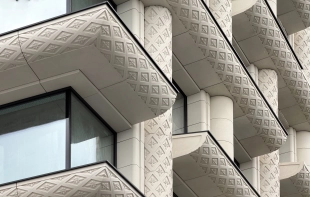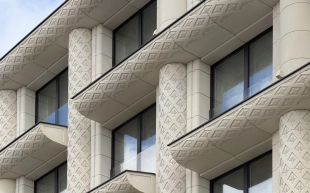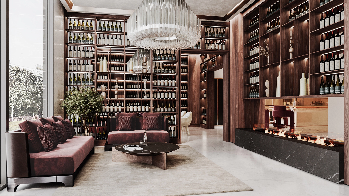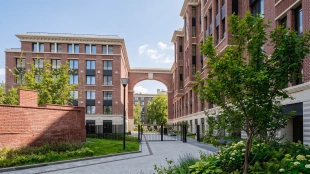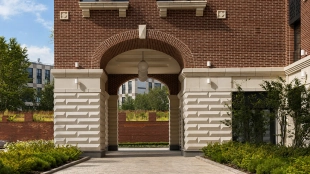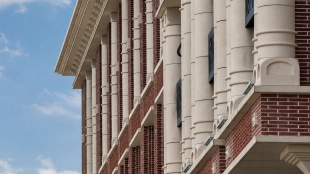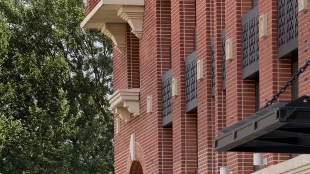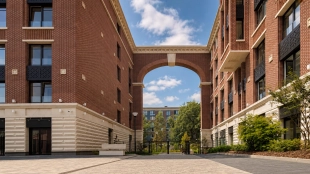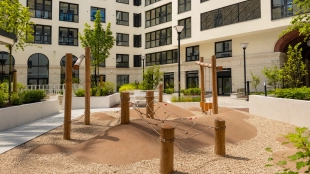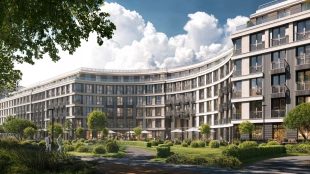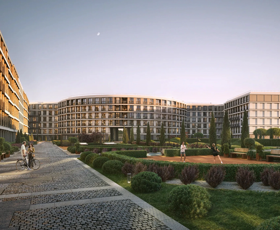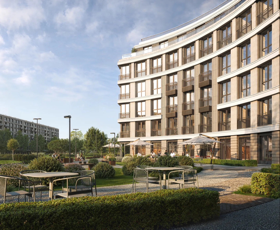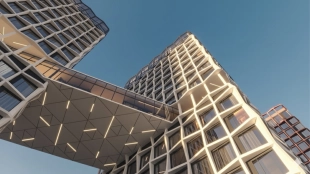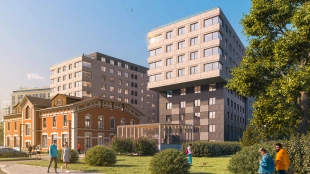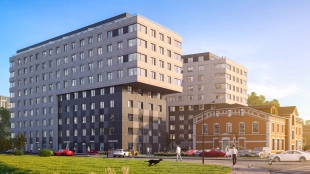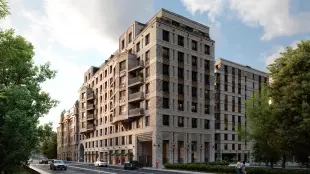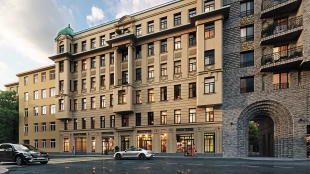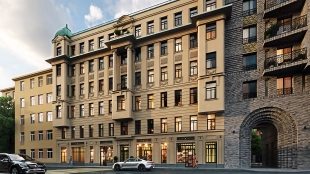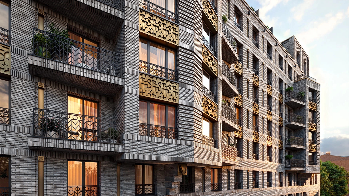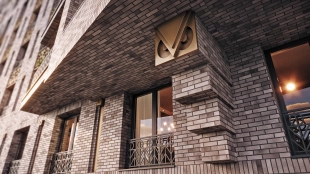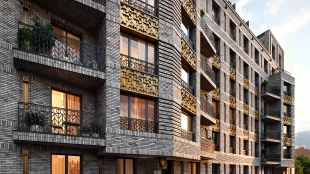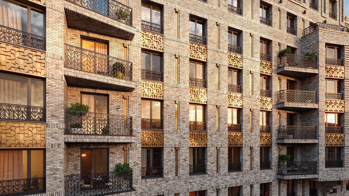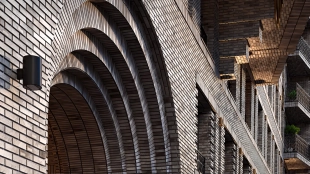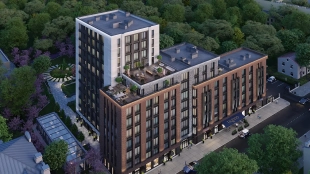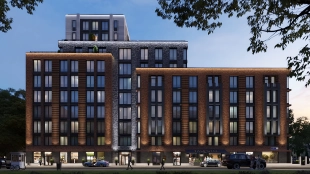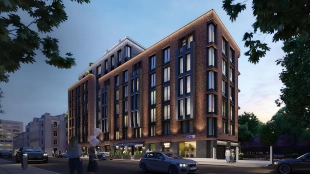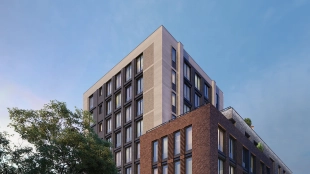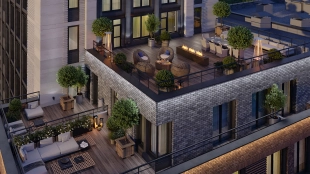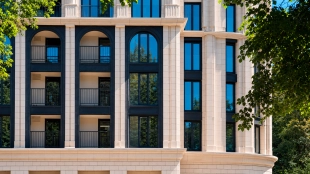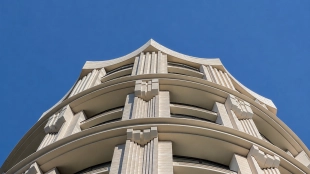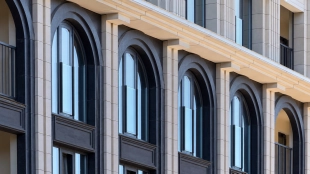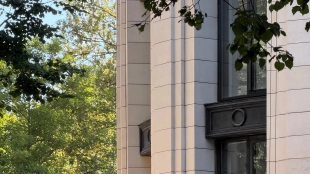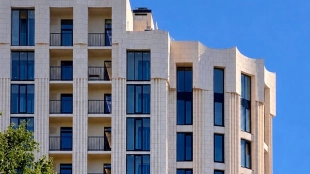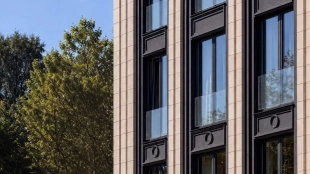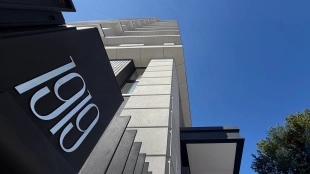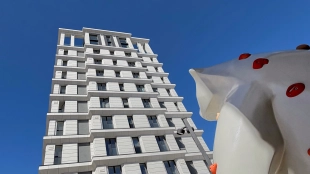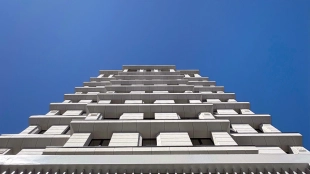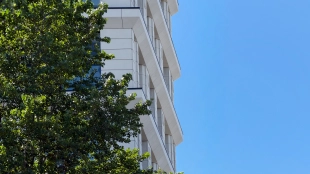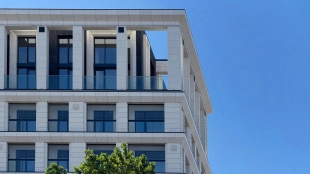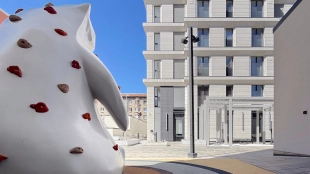











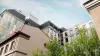
The “Dualist” Club House is a nine-story business-class residential complex in the Frunzensky District of St. Petersburg. The Y. S. Azrakuliev Architectural Bureau combined classic street facades with vibrant wall cladding on the courtyard side. Clean proportions and cornices preserve the character of the historic neighborhoods, while panoramic windows and French balconies give the building a modern silhouette. The building is under construction at 45 Voronezhskaya Street, on the edge of the city’s historic center. It’s about a 5-minute walk to the “Obvodny Kanal” metro station.
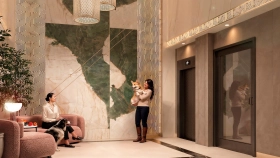
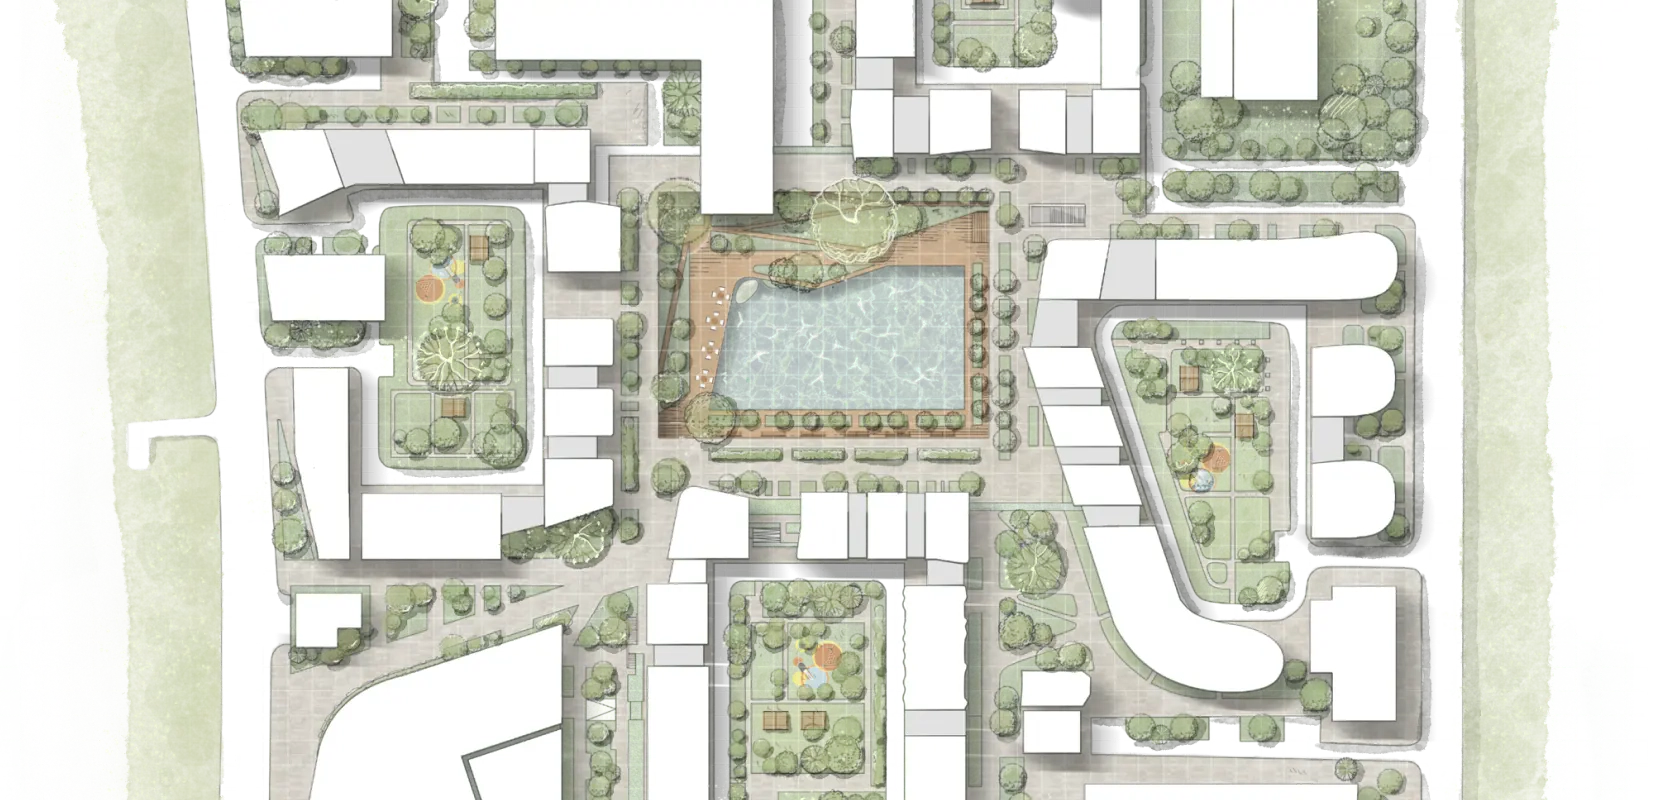
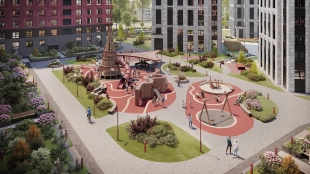
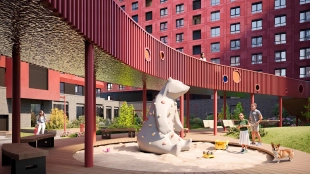
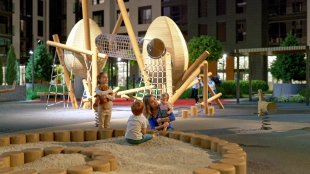
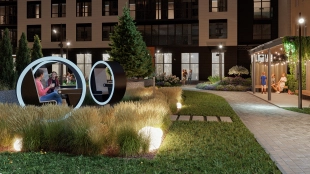
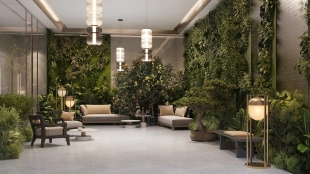
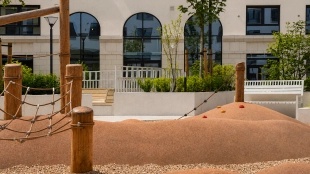
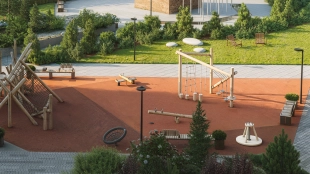
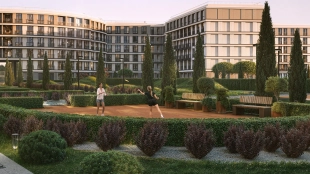
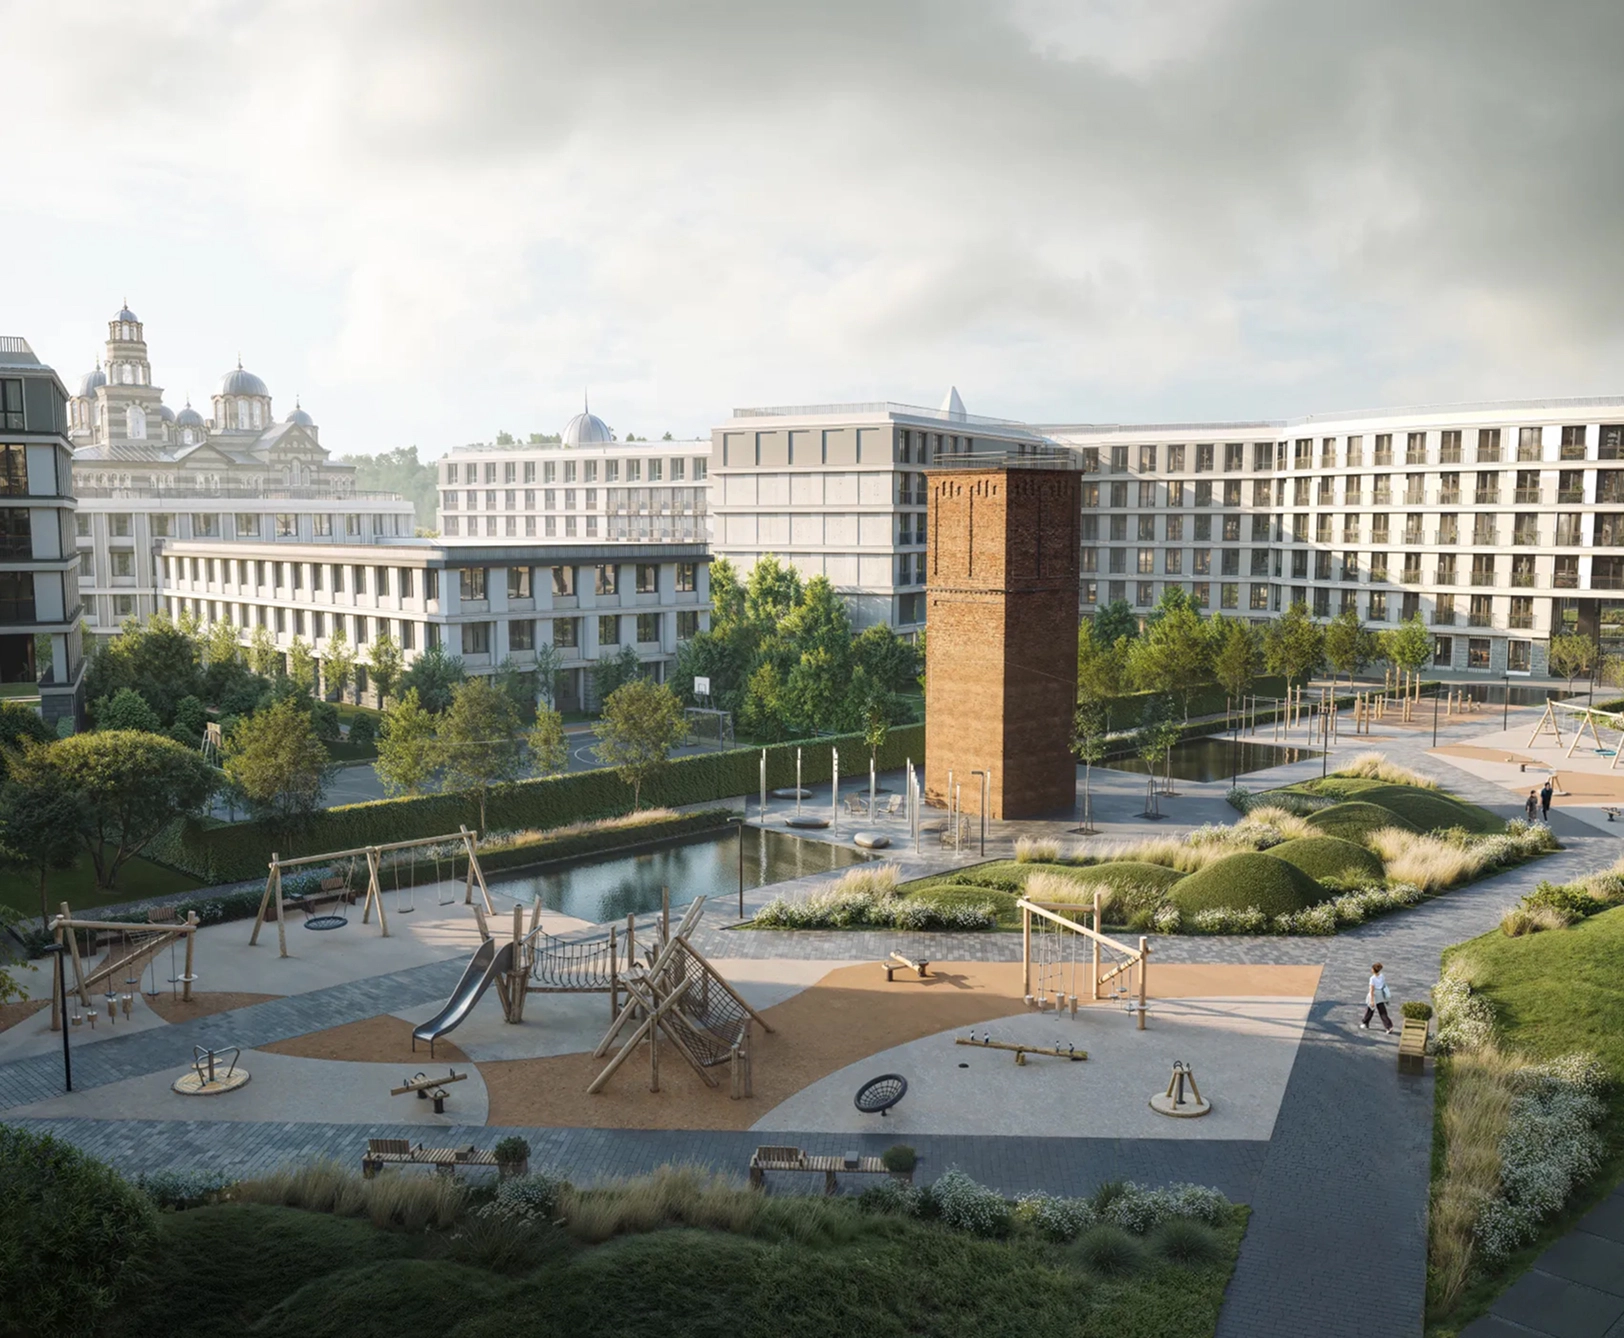
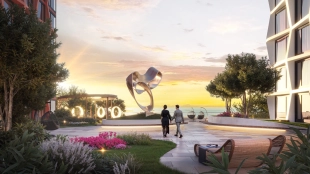
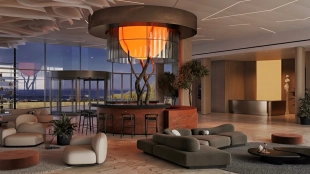
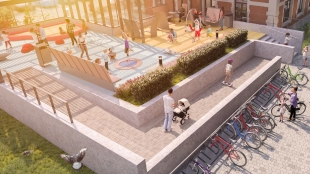
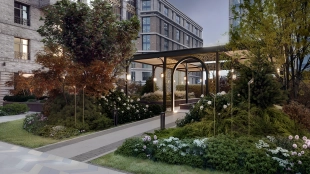
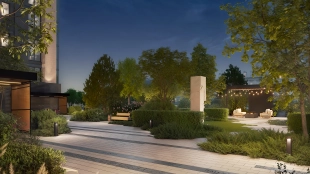
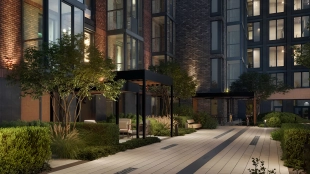
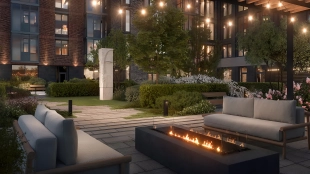
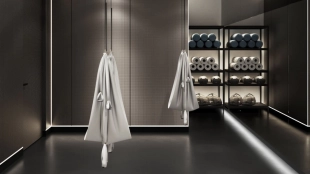
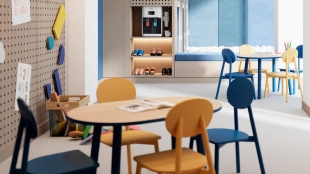
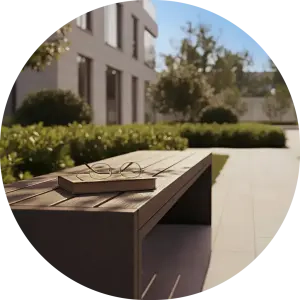
An enclosed courtyard will be located on the roof of the underground parking garage. It will feature trees, a playground, and recreational areas. The main entrances will feature double-height lobbies with lounge areas and stroller storage rooms. The integrated commercial spaces are designed to include exhibition halls, sports facilities, and a medical office.
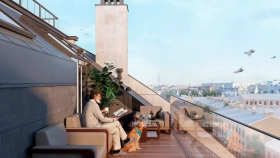
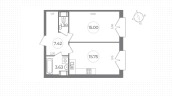
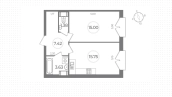
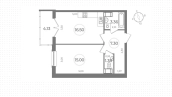
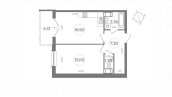
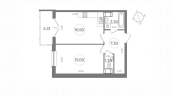
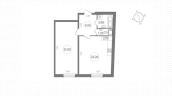
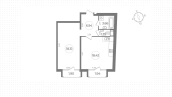
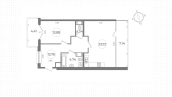
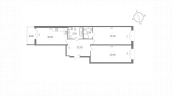
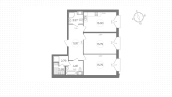
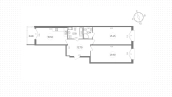
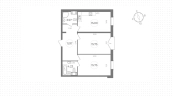
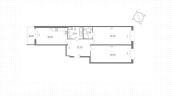
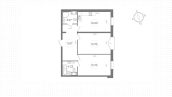
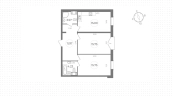
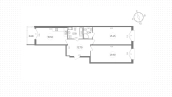
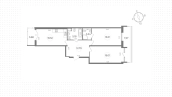
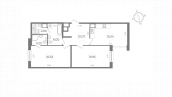
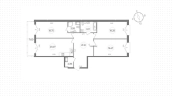
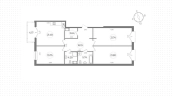
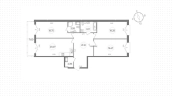
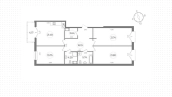
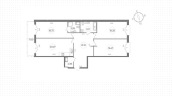
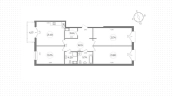
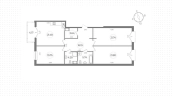
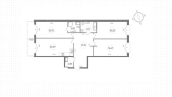
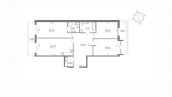
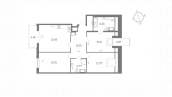
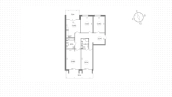
The clubhouse will have a total of 96 apartments with 1–4 bedrooms, all featuring pre-finished interiors. You can choose options with utility rooms, windows in the bathrooms, and saunas. The upper floors feature apartments with terraces overlooking the historic center and the option to install a wood-burning fireplace. One of the floor plans includes a foyer designed for a sunroom.
The underground parking garage has 59 parking spaces, and there is above-ground parking for 10 guest vehicles. Charging stations will be installed for electric vehicles. Access to the premises will be restricted, and security will be maintained by security guards and video surveillance. The developer of “Dualista” is “BFA Development.” Construction is scheduled to be completed and the complex handed over in the fourth quarter of 2027.