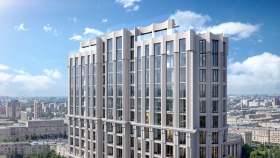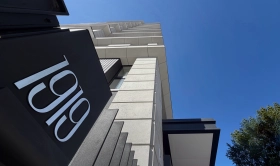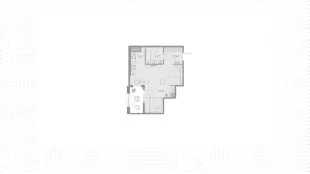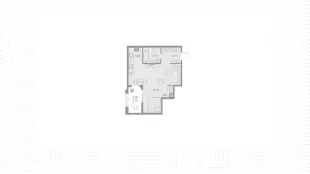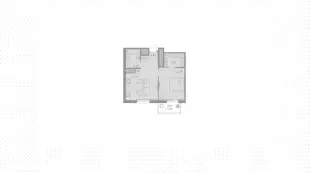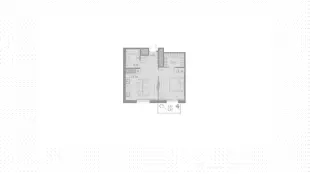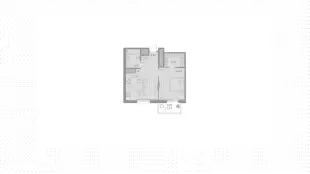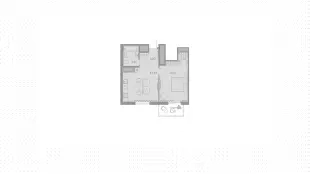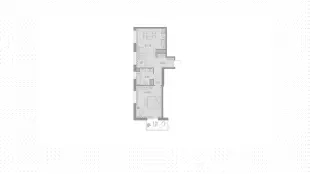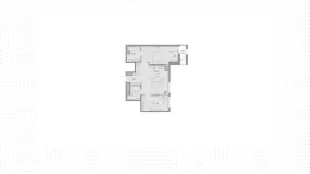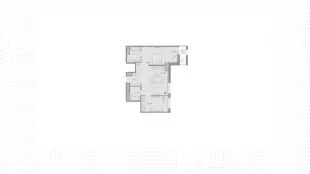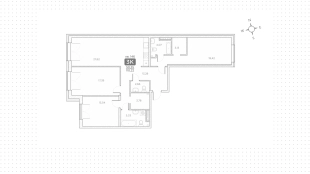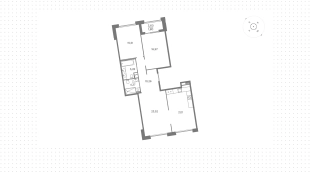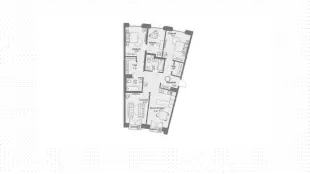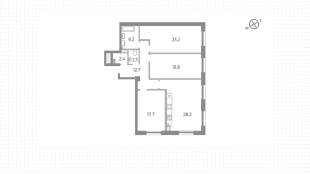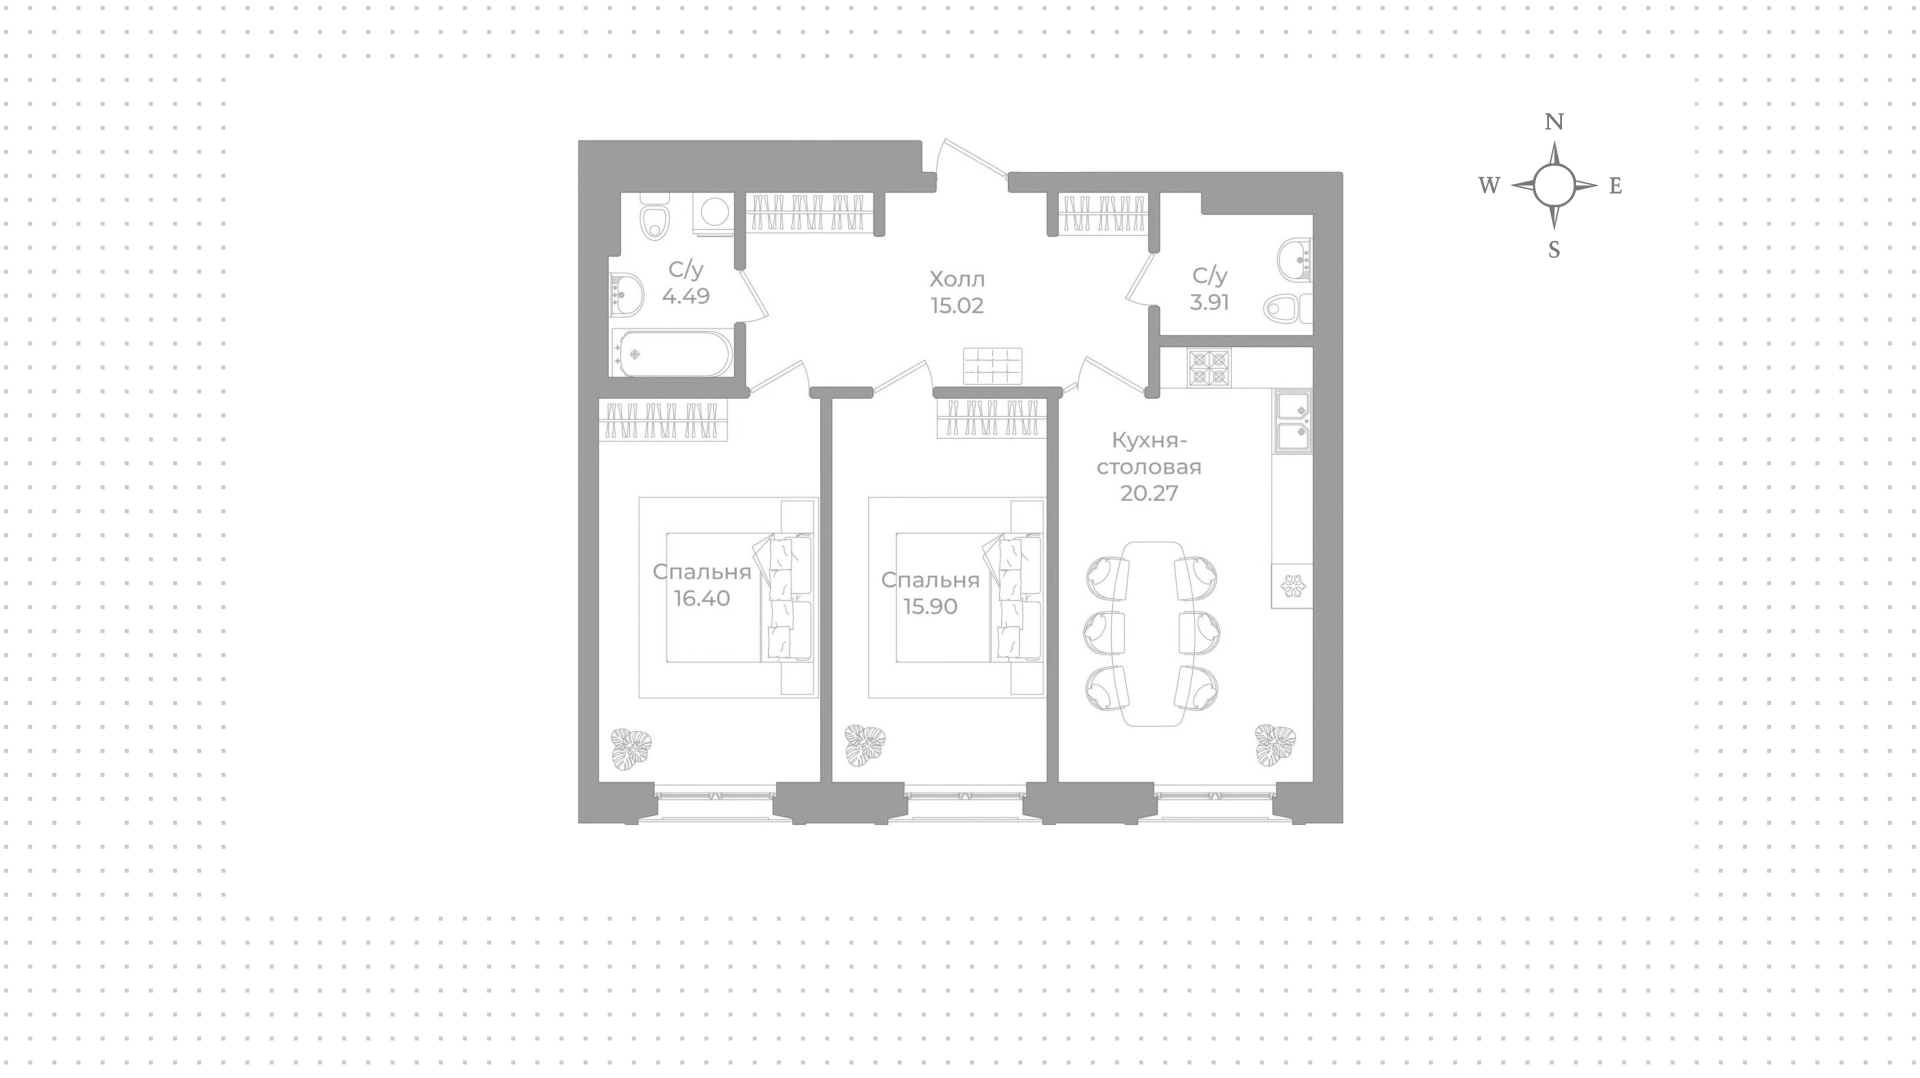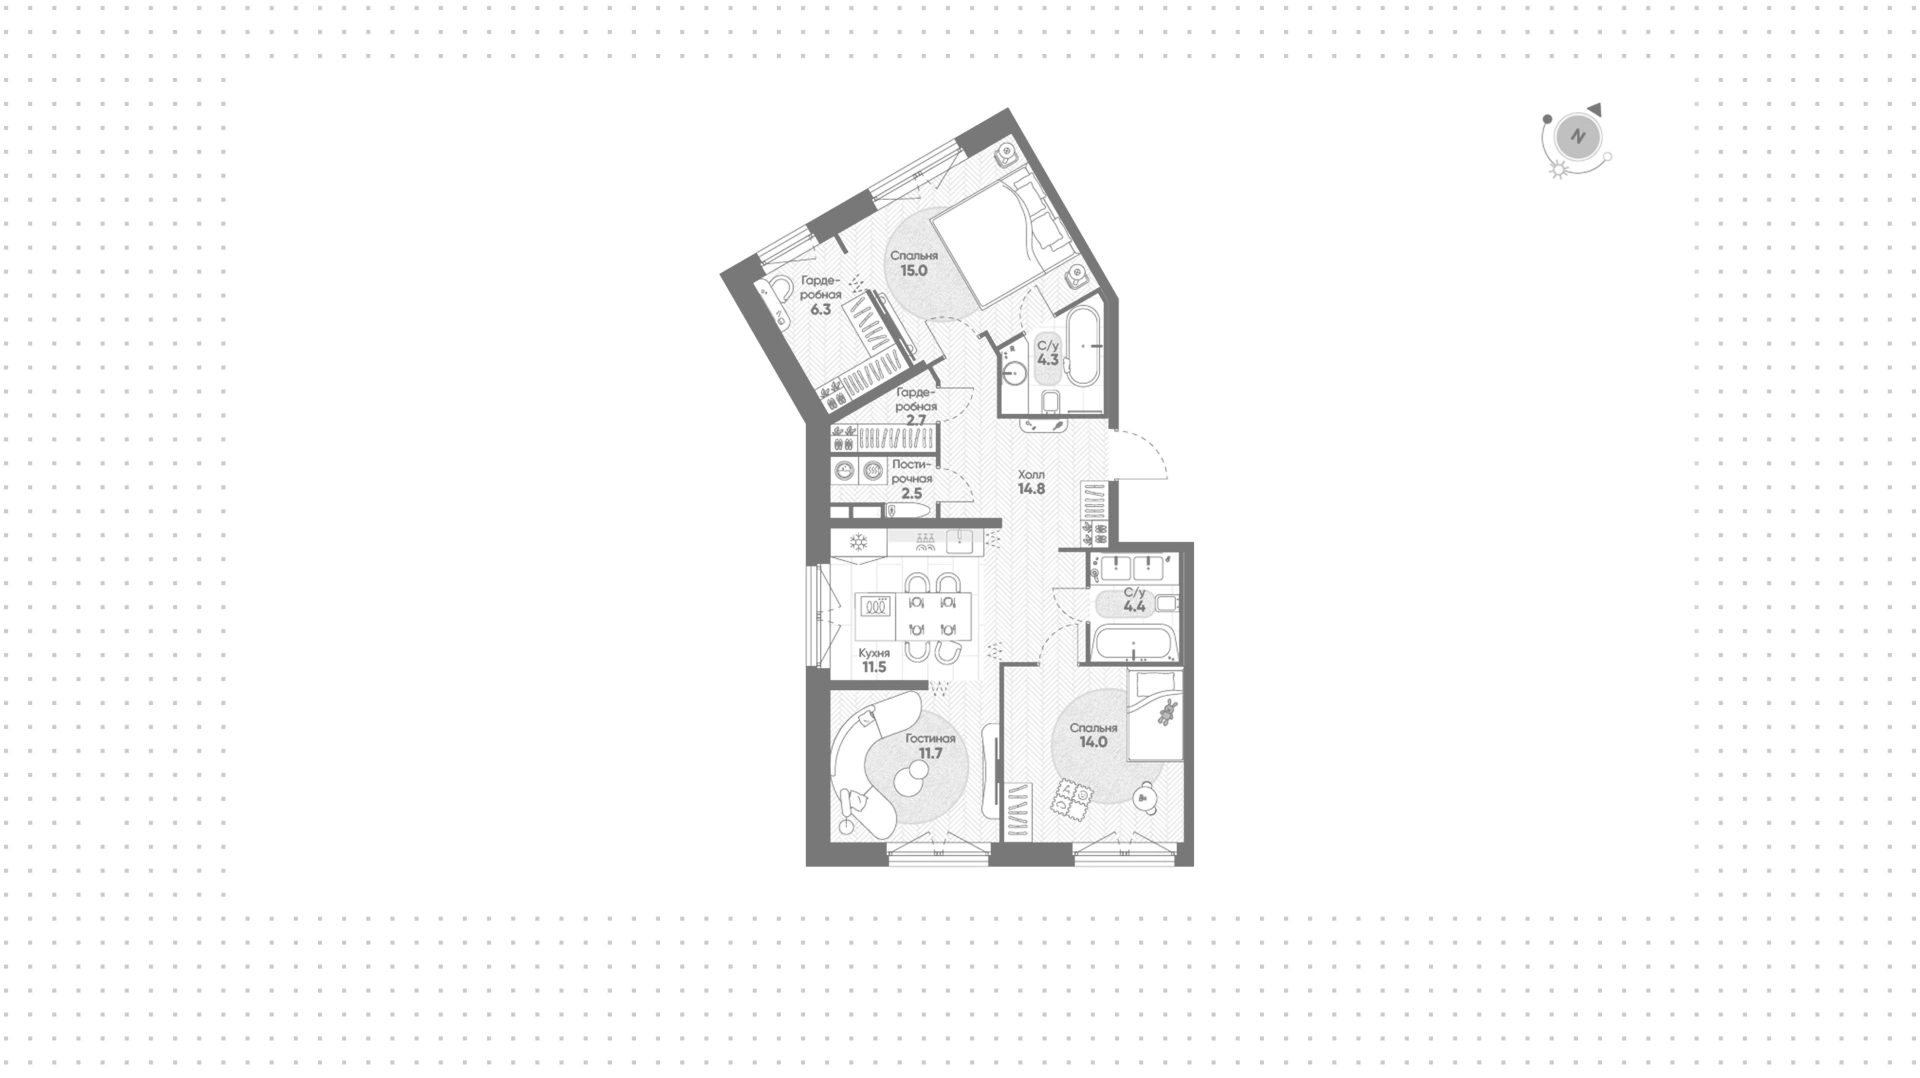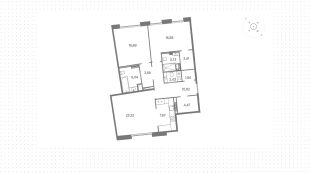
Apartment with 2 bedrooms, 84 m², in 1919, floor 9
About the complex
Places near the residential complex "1919"
Developer of Collection House "1919"
Element is a company that started its way on the real estate development market in St. Petersburg in 2021. The developer has already managed to distinguish itself in the field of construction and received 13 industry awards due to the introduction of advanced technologies and author's solutions in architectural appearance.
We'll help you get a mortgage on the most favorable terms
Apply for a mortgage and receive a decision from several partner banks at once.
Approve mortgage


Frequent questions about the project "1919"
Who is the developer of "1919"?
Element is the developer of the project. It started its activity in 2021 and has received 13 industry awards for the implementation of advanced technologies and author's architectural solutions.
What kind of apartments are presented in the project?
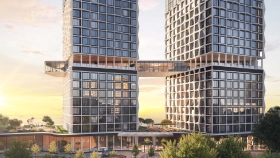
The project offers a collection of layouts for different needs: from studios to spacious apartments with 1 and 2 bedrooms. "The house is crowned by penthouses on the top floor with ceiling heights up to 5.6 meters.
How much does an apartment in the house "1919" cost?
The price in the collection house "1919" starts from 600 000 rubles per m².
What finishes are available in the project?
There are several options from the developer. Basically, the price of the apartment includes white box finishing and individual design project by Zhilin Design Studio. Also available are refusal of finishing (black box), additional order of full business class finishing in one of three styles (BETON, DEREVO, MRAMOR) or premium finishing in MONO, COLOR, CONTRAST style.
How many apartments and parking spaces are in the building?
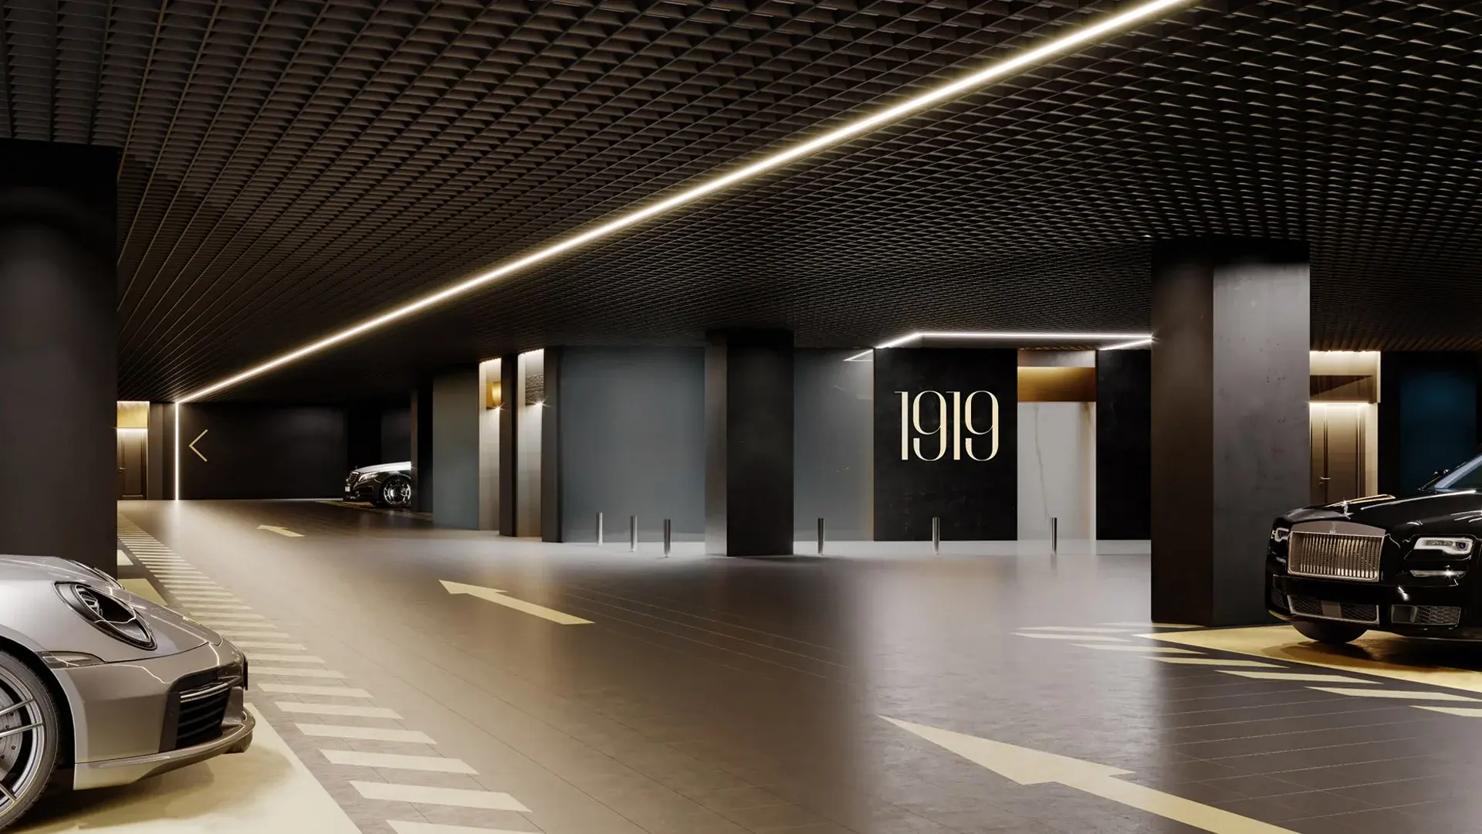
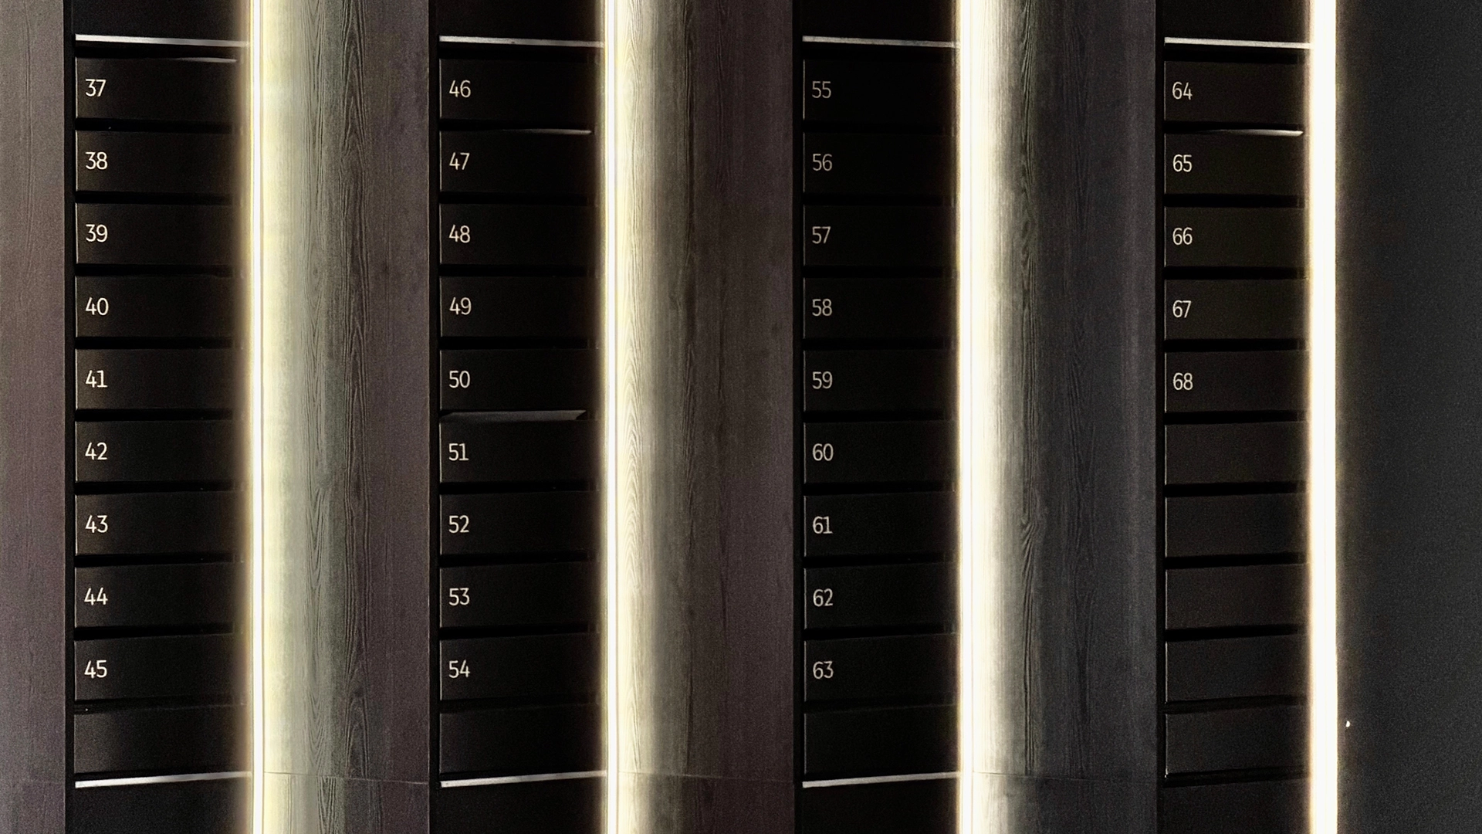
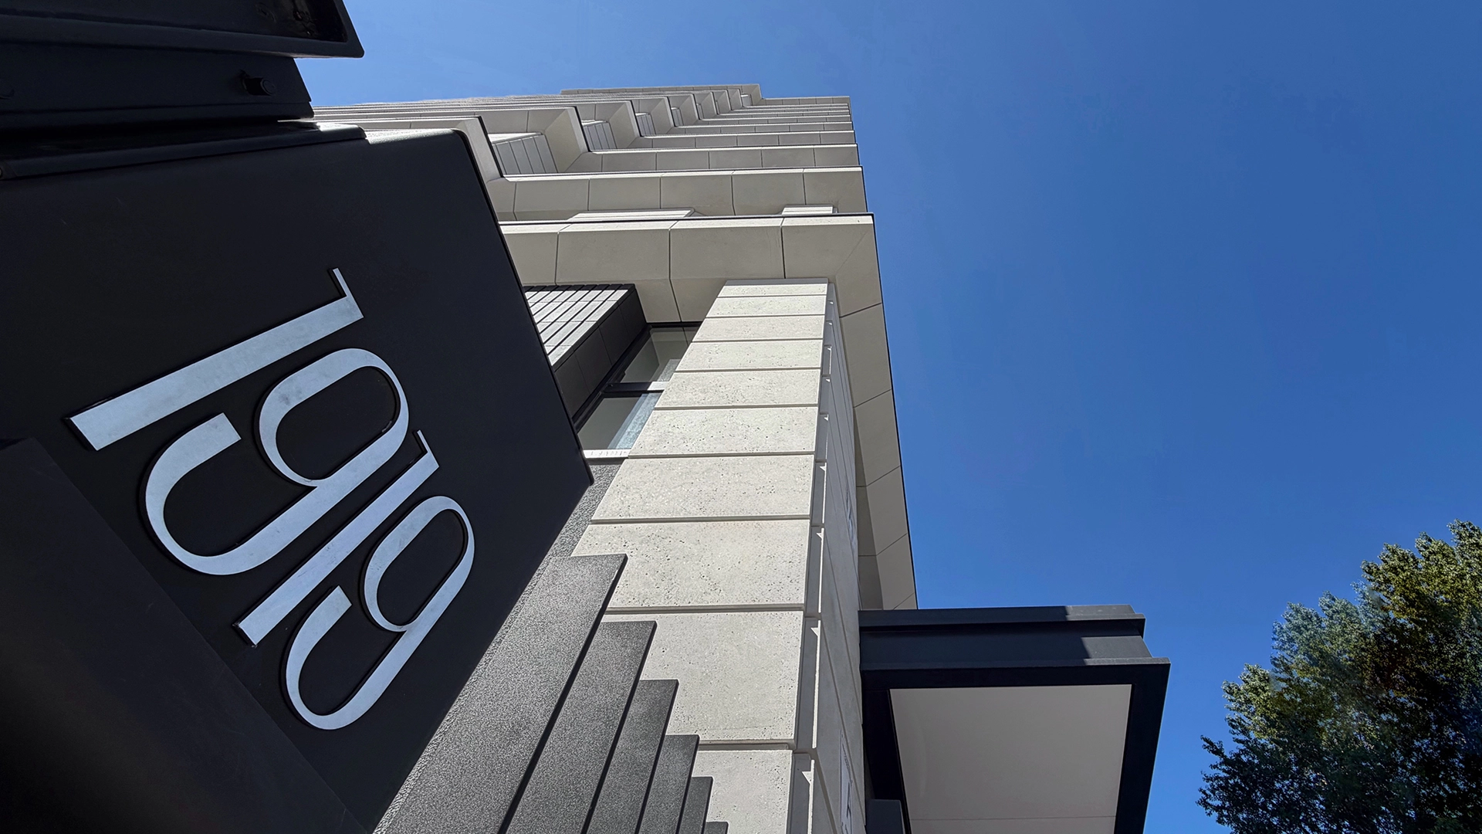
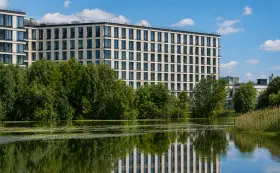
"1919" is a chamber format. A total of 68 apartments are designed in the 11-storey building. There is an underground parking lot for 43 parking spaces for residents.
What innovative solutions are offered in the base configuration?
The developer offers central air conditioning with the possibility of connecting individual systems, climate control (Magic Air), video intercom, door opening sensors with photo fixation, water leakage sensors, resource consumption control with automatic data transfer to the management company, Mastersvet (turning off all lights with one key) and Standby (turning off sockets). It can be controlled via a mobile application or tablet.
Similar complexes
A premium clubhouse with apartments, exclusive penthouses and residences with view terraces. Closed greened courtyard becomes a private space for recreation. The complex has a restaurant, spa complex and boutiques.
| Lots | Area from |
Price from
|
A premium-class residential complex in Moskovsky district. Three variants of apartment finishing are available - from pre-finished to ready-made solutions. The territory has been turned into a modern public garden with art objects and florarium. The infrastructure includes Sky lounge on the 24th floor with panoramic views, a co-working space and a cinema hall.
| Lots | Area from |
Price from
|
A residential building in the Stalin Empire style with 310 apartments opposite Victory Park. The house forms a chamber landscaped courtyard with children's and sports grounds, walking paths and ground parking.
| Lots | Area from |
Price from
|
Residential complex on the territory of the former "St. Petersburg Pasta Factory". Apartments with whitebox finish and spacious loggias are presented. The infrastructure includes a kindergarten for 80 children and developed public spaces.
| Lots | Area from |
Price from
|
Residential complex in 10 minutes from Moskovskie Vorota Square. The private territory is equipped with a sports ground, bicycle parking lots and a children's play area. A kindergarten is open in the complex, and the neighboring project of the developer has a school. The first floors have all the necessary infrastructure for residents.
A business class complex on the bank of the Okhta River. Bright facades, cascading development and panoramic windows emphasize the project's connection with the water. The complex offers apartments with 1-4 bedrooms and terraces, and a two-level courtyard combines walking routes, lounge areas and public spaces.
A residential complex in the Moskovsky district of St. Petersburg, inspired by the architecture of Parisian neighborhoods. Facades with natural stone finish, French balconies and bay windows form a recognizable European style. An enclosed courtyard-garden with a rotunda and walkways emphasizes the chamber atmosphere.
A new neighborhood of five buildings with 8-16 floors on Vasilievsky Island. The concept of the project divides the space into six clusters - from active urban to quiet natural. The infrastructure of the neighborhood has become a city within a city - there is absolutely everything for a comfortable life.
| Lots | Area from |
Price from
|
Apartment complex in the picturesque part of Petrovsky Island. Absolutely all windows have water views. The infrastructure meets high standards of life: 24-hour concierge service, wine and coffee lounges, fitness center, underground parking and smart home system.
| Lots | Area from |
Price from
|
A business class clubhouse not far from the center of St. Petersburg. Two buildings form a single ensemble with a front arch and a private courtyard. For the comfort of residents there is a "digital house" system, underground parking, a playground, a fitness center and a private kindergarten.
| Lots | Area from |
Price from
|
Club quarter and 29 sections near the Karpovka river embankment. Infrastructure includes a kindergarten, elementary school and underground parking. Children's and sports grounds and recreation areas are equipped in the courtyards. Cafes, stores and services for everyday needs will open on the first floors.
| Lots | Area from |
Price from
|
Five residential towers of 18-22 floors with their own embankment on Vasilievsky Island. The peculiarity of the complex is the "sky bridge" between the towers, which houses private club infrastructure.
| Lots | Area from |
Price from
|
A premium-class residential complex on the first line of the Big Neva River. The complex has 70 exclusive residences, including two-level city-villas with separate entrances, apartments with terraces and winter gardens. The private landscaped area includes its own embankment with a pier.
| Lots | Area from |
Price from
|
A business class neighborhood on Matisov Island in the Neva delta. The highlight of the quarter is a restored red-brick factory building with a water tower. The closed territory includes a promenade, embankment and glass eco-dome.
| Lots | Area from |
Price from
|
A premium-class quarter in the Central district of St. Petersburg, where historical heritage and modern architecture are combined. The courtyard has the atmosphere of a private park with fountains and recreation areas with soft furniture. Infrastructure includes a wellness center, restaurant, coffee shop and children's club.
| Lots | Area from |
Price from
|
A premium clubhouse with apartments, exclusive penthouses and residences with view terraces. Closed greened courtyard becomes a private space for recreation. The complex has a restaurant, spa complex and boutiques.
| Lots | Area from |
Price from
|
Business class complex in Vyborgsky district. The two-light lobby becomes a public space with concierge area and postamats. The closed territory creates a safe environment for recreation. Infrastructure includes a music studio, leisure center and stroller storage.
| Lots | Area from |
Price from
|