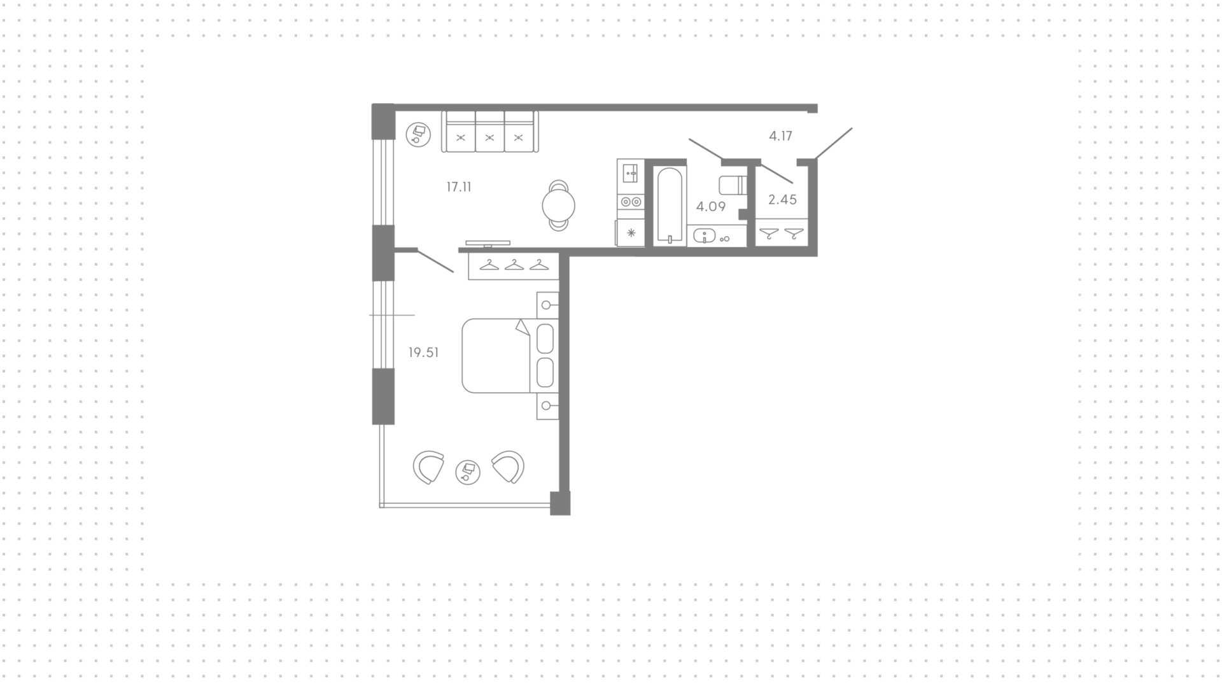
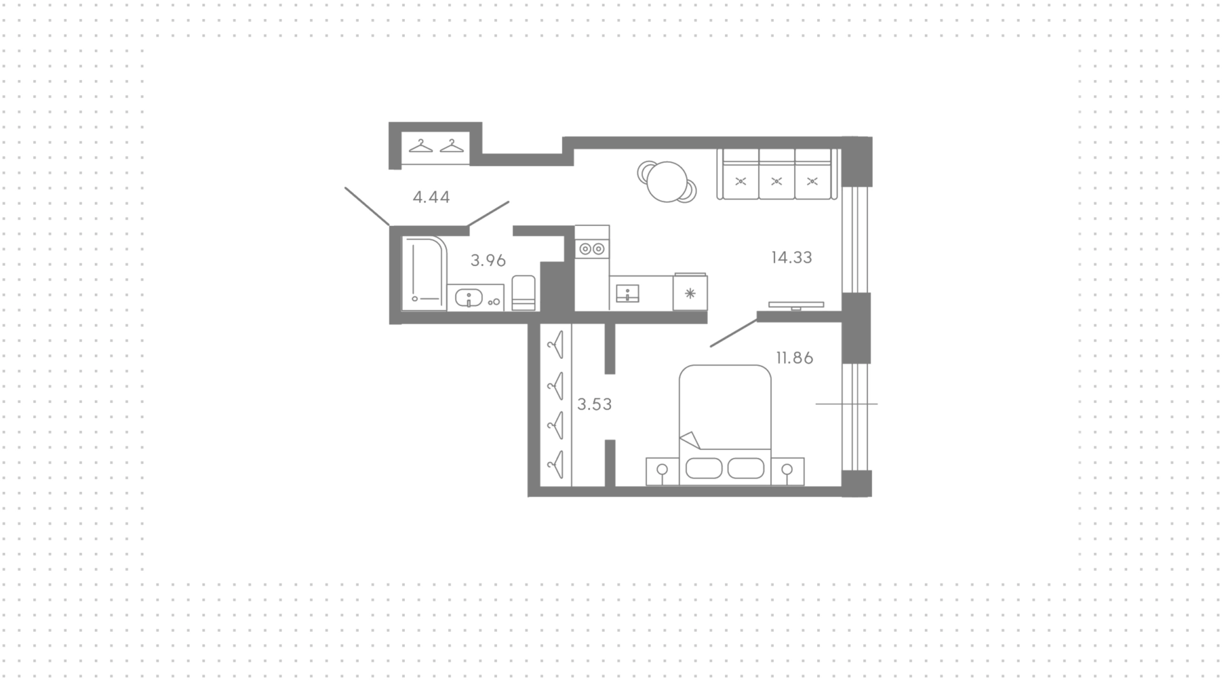
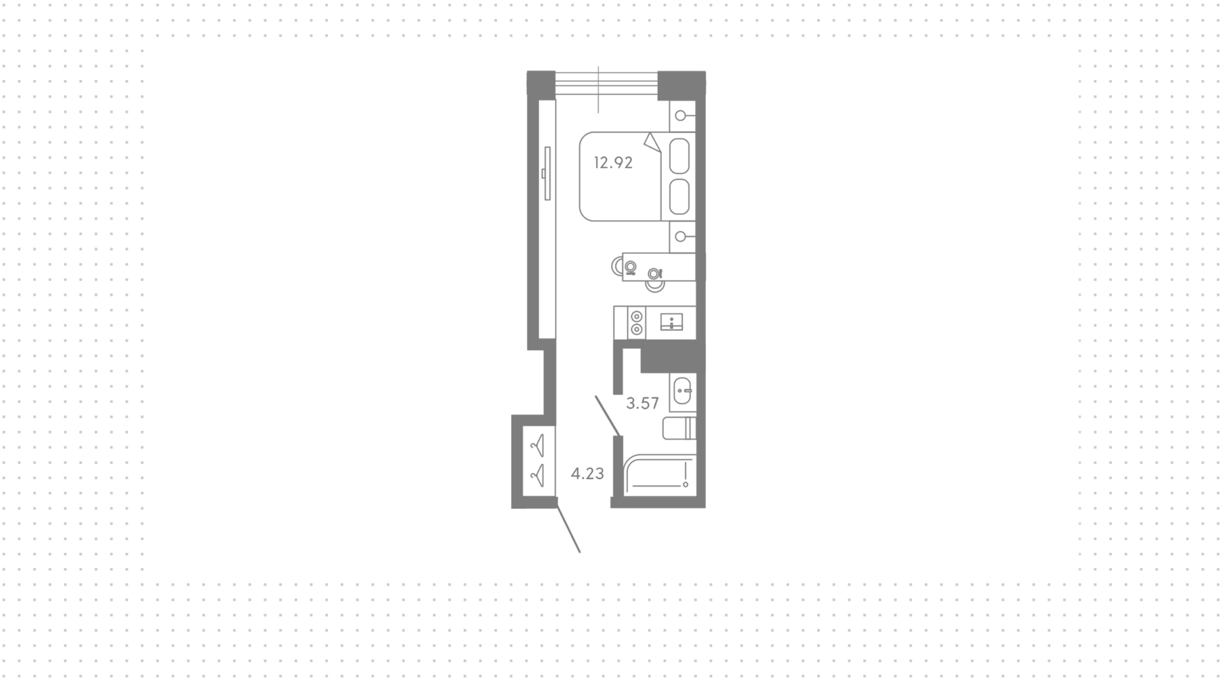
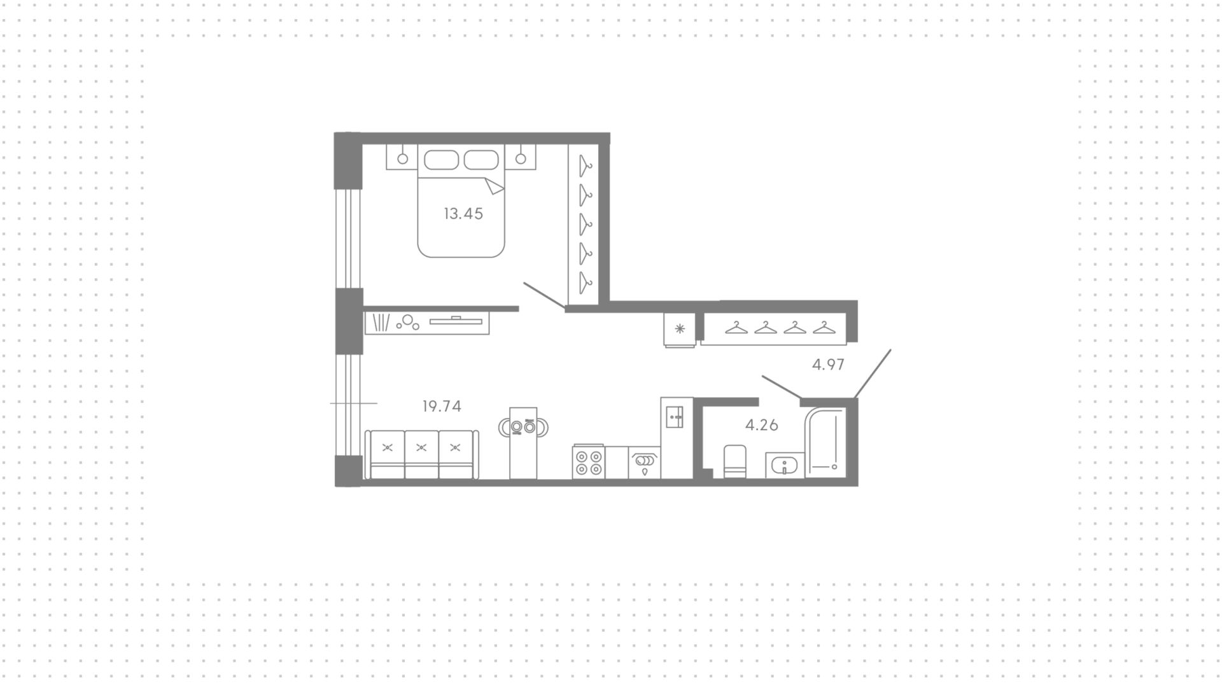

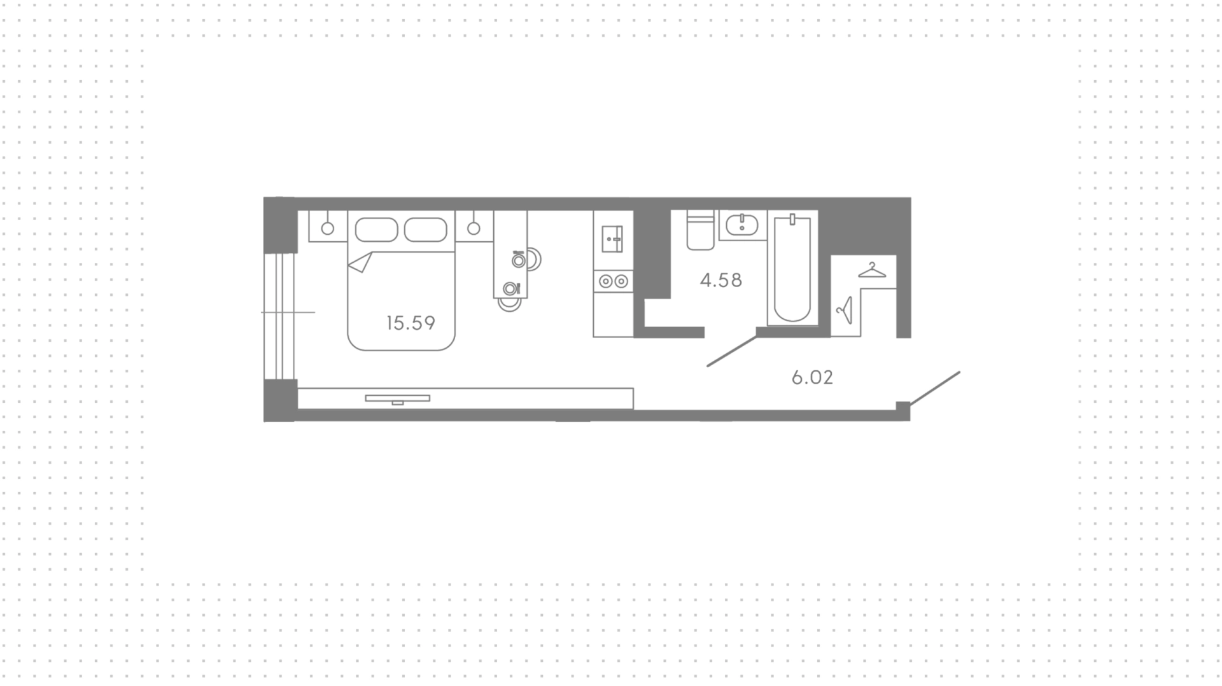
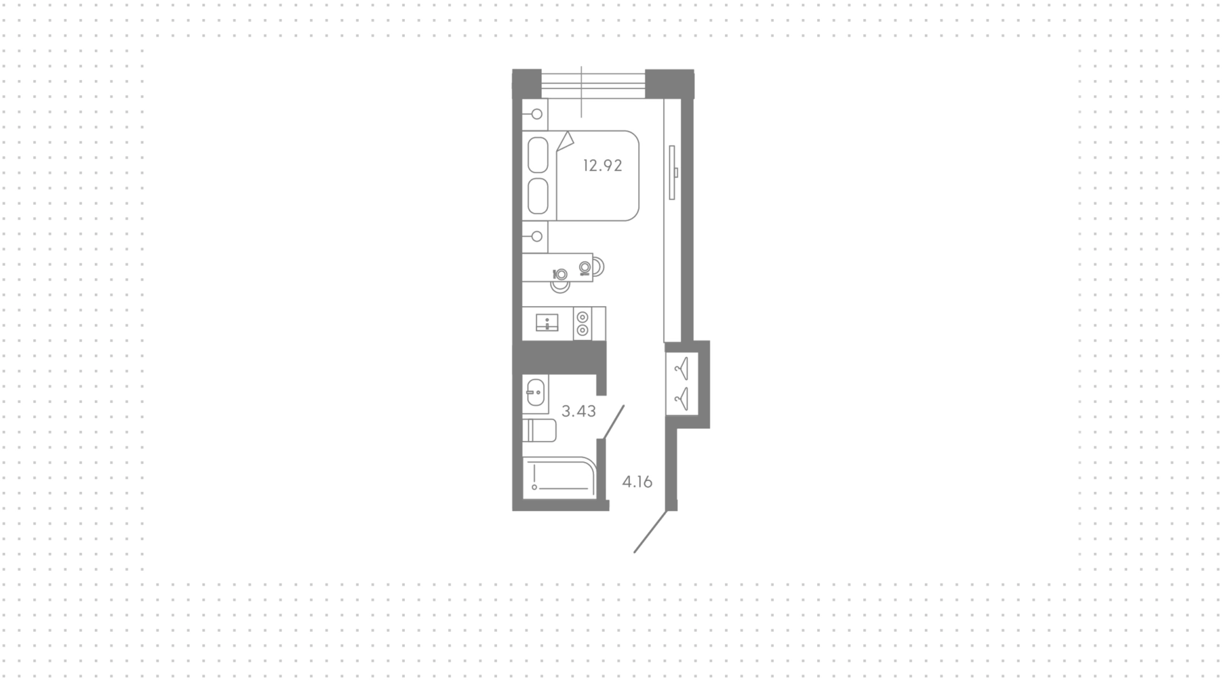
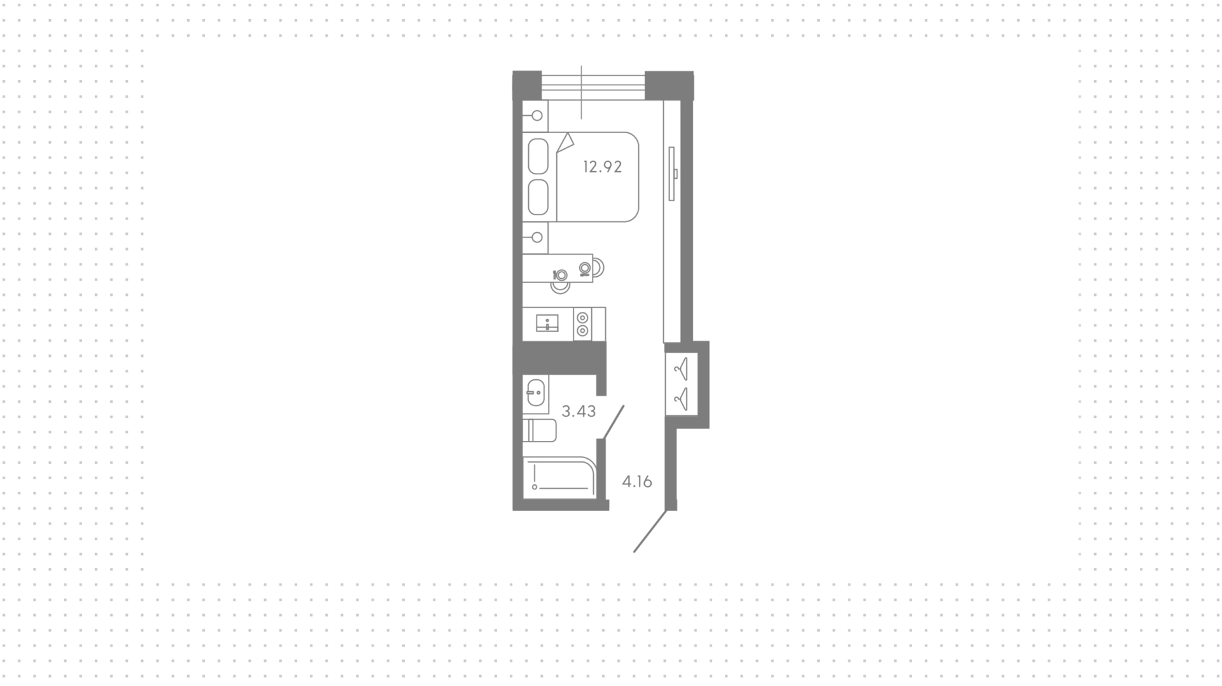
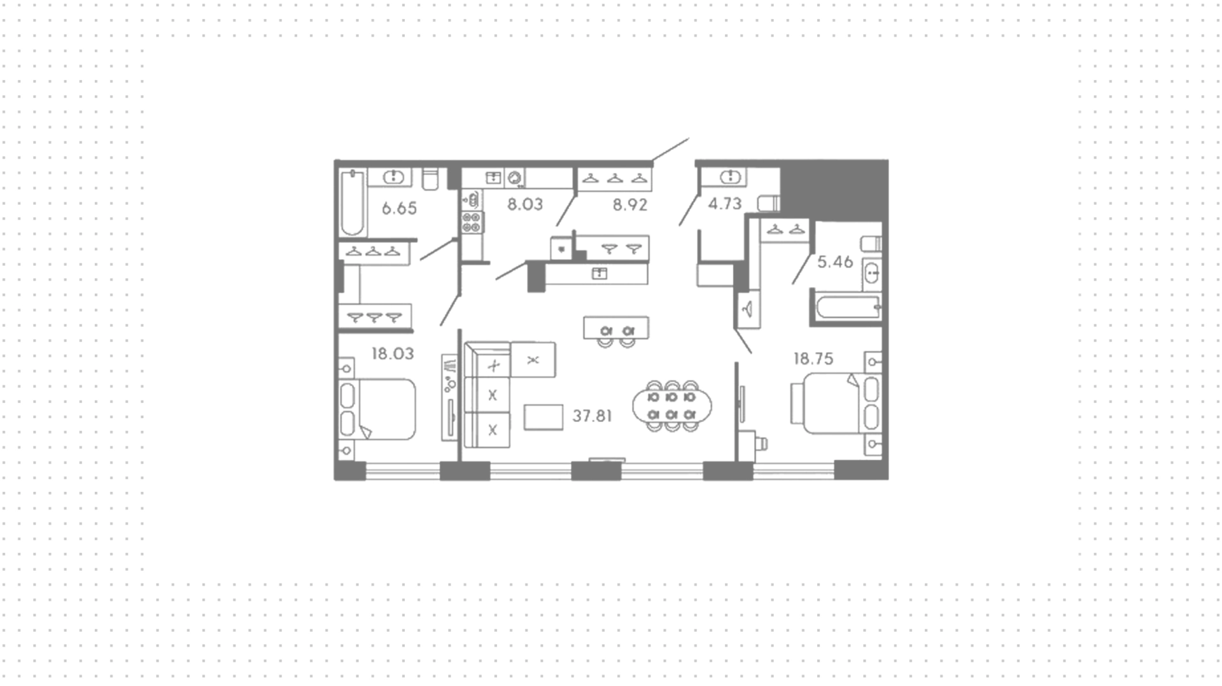
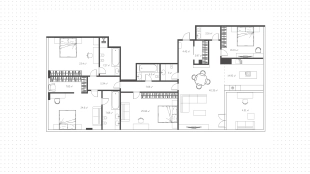
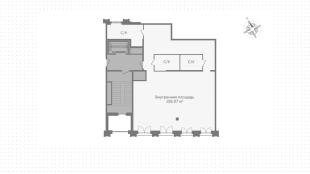
Apartment with 2 bedrooms, 154 m², in Astrum, floor 4
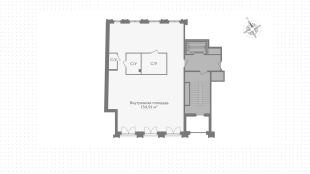
More photos will appear on the site soon. Our experts already have all the information about the unit, including deal terms and property details.
About the “Astrum” Complex
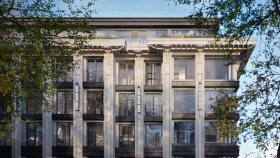
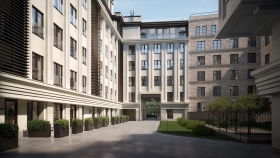
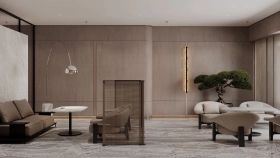
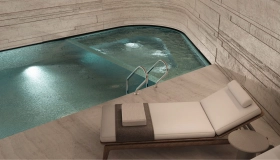
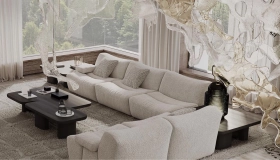
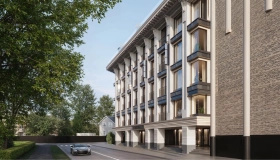
Places Near the “Astrum” Project



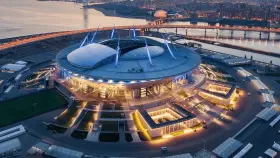

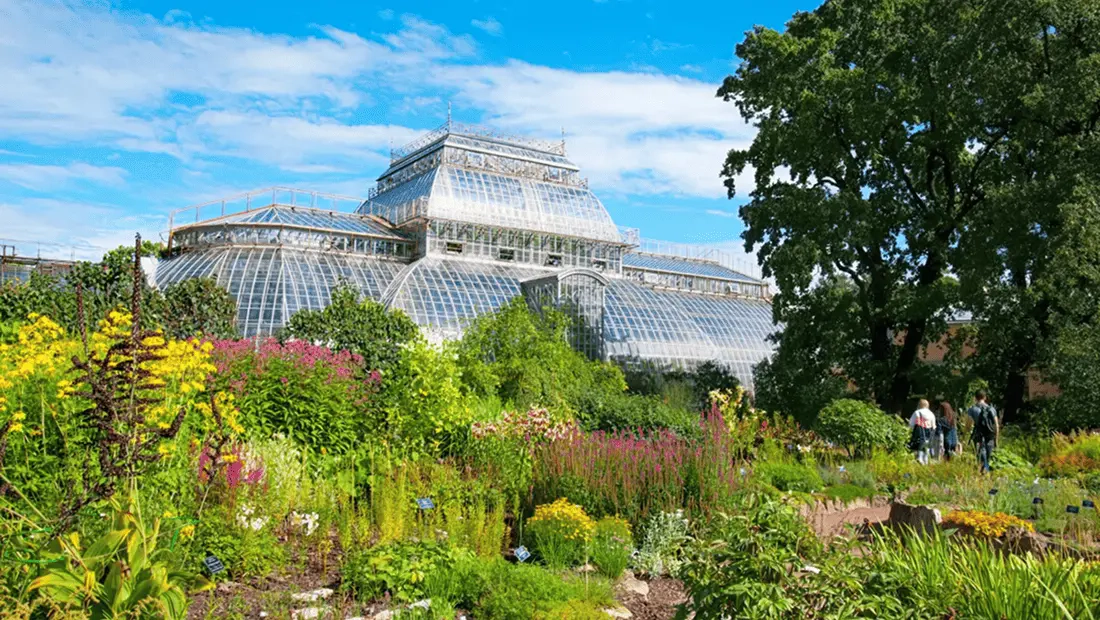

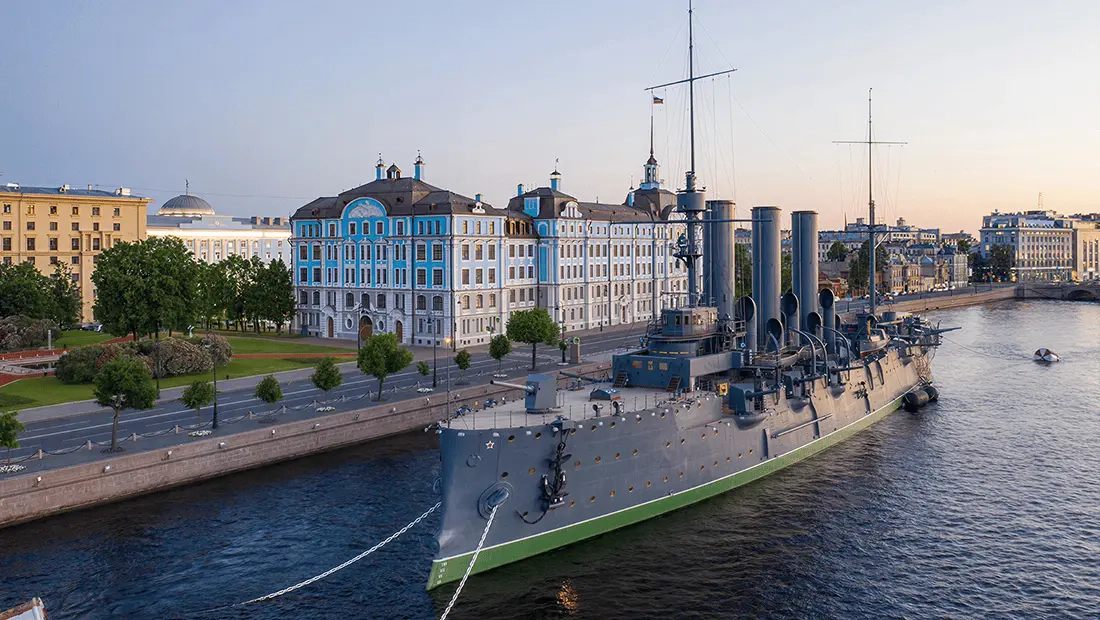
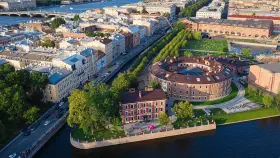
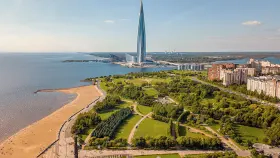
"Astrum" Residential Complex on the Map
Developer of the complex Astrum
“Promstroykomplekt” is a construction company founded in 2013 in St. Petersburg. It acts as a general contractor and developer, carrying out full-cycle projects. Its flagship project is the “Astrum” luxury residential complex on Krestovsky Island.
We'll help you get a mortgage on the most favorable terms
Apply for a mortgage and receive a decision from several partner banks at once.
Approve mortgage


Documents for the “Astrum” Residential Complex
Frequently Asked Questions About the “Astrum” Project
Where is the “Astrum” Residential Complex located?
The residential complex is located at 8A Esperova Street, Krestovsky Island, in the Petrogradsky District of St. Petersburg—the quietest and most private location, free of through traffic and tourist routes.
Is it true that the “Astrum” Residential Complex used to be called “Bilibin House”?
Yes, the project was launched under the name “Bilibin House”—in honor of the artist Ivan Bilibin—and was later renamed the “Astrum” Residential Complex. The address, developer, architecture, and level of finish remained the same—only the name changed—and today the “Astrum” brand is featured in the lobby, parking garage, and entrance areas.
How do the apartments in the “Astrum” Residential Complex differ from typical luxury real estate?
The building features a total of 58 intimate residences—apartments, townhouses, and penthouses. Elevators lead directly to each residence, and access from the parking garage is controlled by a personal pass, so residents rarely encounter their neighbors. Privacy in the residential complex has been carefully considered down to the smallest detail.
What is the size of the residences?
Apartments—ranging from 130 to 300 square meters; townhouses—ranging from 135 to 320 square meters; top-floor penthouses—ranging from 150 to 500 square meters. Please check the website for the current number of properties for sale.
Does the house have a parking space and storage rooms?
Yes, the residential complex has a two-level underground parking garage with 104 parking spaces and 25 storage units ranging in size from 3 to 46 square meters for storing items outside the apartment.
Is it possible to buy a residence on an installment plan?
Yes, the developer offers an installment plan without involving banks and with no interest: a down payment of at least 35%, a fixed-rate period until January 1, 2028, and the balance is paid in equal installments. For detailed terms and contact information for the sales department, please speak with your personal manager.
What kind of technical features are included in the apartments and the house?
The air conditioning in the residences is based on VRF systems from the Japanese company Hitachi, and ventilation in each apartment is provided by an individual supply and exhaust system with heat recovery. The wood-aluminum windows, manufactured by the Austrian company Internorm, provide sound insulation of up to 47 dB and feature floor-to-ceiling panoramic glazing without mullions. The electrical supply is rated from 20 to 55 kW per apartment—with capacity for a “smart home” system, climate control, and electric vehicle charging. This technical infrastructure is part of the building’s overall standard, on par with its architecture and services.
What infrastructure is available to residents?
The complex features a spa area and a fitness center covering more than 600 square meters, complete with a pool, sauna, and hammam, as well as 24-hour concierge service, housekeeping, dry cleaning, and other services, as well as a private courtyard with landscaped greenery.
When is the house scheduled to be completed?
The keys to the residences in the “Astrum” Residential Complex are scheduled to be handed over in the third quarter of 2026. By mid-2026, construction progress had reached nearly 100%, and the completion date had not been postponed since construction began.
Similar lots